Elevate your expectations in Green Valley! This tastefully updated dream home is the epitome of understated luxury, just minutes from GVR! Bright and open, this 4 bedroom exudes sophistication with custom touches throughout. Luxurious plank vinyl flooring and sumptuous carpet complement a soothing modern paint palette. In the kitchen, massive slabs of quartz sit atop two-tone cabinets highlighted by bold accents, premium built in appliances and upgraded lighting. Opulence thrives in a massive owner's suite anchored by an unforgettable bathroom. Matte black shower hardware surrounded by custom tile and enclosed in plate glass impress immediately, while the freestanding tub & palatial dual vanity finish a spectacular room. Outside a covered patio offers a tranquil place to sit in a large backyard with synthetic grass that never need water! Don't forget to check out our 3D tour and schedule your private tour today!
Active
$549,900
261 Domani Dr, Henderson, NV 89074
4beds
2,361sqft
Single Family Residence
Built in 1993
4,791 Square Feet Lot
$-- Zestimate®
$233/sqft
$48/mo HOA
What's special
Soothing modern paint paletteUnforgettable bathroomCovered patioBright and openMatte black shower hardwareFreestanding tubPalatial dual vanity
- 30 days
- 955
- 107
Likely to sell faster than
Zillow last checked:
Listing updated:
Listed by:
Noah Bates BS.0145494 702-550-9619,
Rustic Properties
Source: LVR,MLS#: 2820647 Originating MLS: Greater Las Vegas Association of Realtors Inc
Facts & features
Interior
Bedrooms & bathrooms
- Bedrooms: 4
- Bathrooms: 3
- Full bathrooms: 2
- 1/2 bathrooms: 1
Primary bedroom
- Description: Upstairs
- Dimensions: 17x15
Bedroom 2
- Description: Closet
- Dimensions: 12x12
Bedroom 3
- Description: Closet
- Dimensions: 12x12
Bedroom 4
- Description: Closet
- Dimensions: 12x12
Primary bathroom
- Description: Separate Tub
Dining room
- Description: Formal Dining Room
- Dimensions: 12x11
Family room
- Description: Separate Family Room
- Dimensions: 15x12
Kitchen
- Description: Island
Living room
- Description: Formal
- Dimensions: 16x14
Heating
- Central, Gas
Cooling
- Central Air, Electric
Appliances
- Included: Dishwasher, Disposal, Gas Range, Microwave
- Laundry: Gas Dryer Hookup, Laundry Room
Features
- Bathroom on Main Level, Ceiling Fan(s), Window Treatments
- Flooring: Carpet, Luxury Vinyl Plank
- Windows: Blinds
- Number of fireplaces: 1
- Fireplace features: Family Room, Gas
Interior area
- Total structure area: 2,361
- Total interior livable area: 2,361 sqft
Property
Parking
- Total spaces: 2
- Parking features: Attached, Garage, Private
- Attached garage spaces: 2
Features
- Stories: 2
- Patio & porch: Covered, Patio
- Exterior features: Patio
- Fencing: Block,Back Yard
Lot
- Size: 4,791 Square Feet
- Features: Desert Landscaping, Landscaped, < 1/4 Acre
Details
- Parcel number: 17712314009
- Zoning description: Single Family
- Horse amenities: None
Construction
Type & style
- Home type: SingleFamily
- Architectural style: Two Story
- Property subtype: Single Family Residence
Materials
- Frame, Stucco
- Roof: Tile
Condition
- Resale
- Year built: 1993
Utilities & green energy
- Electric: Photovoltaics Third-Party Owned
- Sewer: Public Sewer
- Water: Public
- Utilities for property: Underground Utilities
Green energy
- Energy efficient items: Solar Panel(s)
- Energy generation: Solar
Community & HOA
Community
- Subdivision: Allegro
HOA
- Has HOA: Yes
- Services included: Association Management
- HOA fee: $48 monthly
- HOA name: Allegro
- HOA phone: 702-995-7211
Location
- Region: Henderson
Financial & listing details
- Price per square foot: $233/sqft
- Tax assessed value: $286,374
- Annual tax amount: $1,953
- Date on market: 9/22/2026
- Listing agreement: Exclusive Right To Sell
- Listing terms: Cash,Conventional,FHA,VA Loan
Estimated market value
Not available
Estimated sales range
Not available
Not available
Price history
| Date | Event | Price |
|---|---|---|
| 9/22/2026 | Listed for sale | $549,900+37.5%$233/sqft |
Source:  LVR #2820647 Report a problem | ||
| 5/13/2026 | Sold | $400,000-11.1%$169/sqft |
Source: LVR #2749780 Report a problem | ||
| 4/27/2026 | Contingent | $450,000$191/sqft |
Source: LVR #2749780 Report a problem | ||
| 4/18/2026 | Listed for sale | $450,000$191/sqft |
Source: LVR #2749780 Report a problem | ||
| 4/17/2026 | Contingent | $450,000$191/sqft |
Source: LVR #2749780 Report a problem | ||
| 3/12/2026 | Price change | $450,000-7.2%$191/sqft |
Source: LVR #2749780 Report a problem | ||
| 2/14/2026 | Listed for sale | $485,000+203.1%$205/sqft |
Source: LVR #2749780 Report a problem | ||
| 7/15/2009 | Sold | $160,000-22%$68/sqft |
Source: Public Record Report a problem | ||
| 5/11/2009 | Sold | $205,000+50.7%$87/sqft |
Source: Public Record Report a problem | ||
| 6/13/2000 | Sold | $136,000-12.5%$58/sqft |
Source: Public Record Report a problem | ||
| 1/11/1994 | Sold | $155,500$66/sqft |
Source: Public Record Report a problem | ||
Public tax history
| Year | Property taxes | Tax assessment |
|---|---|---|
| 2026 | $2,050 +8% | $100,231 -2.6% |
| 2025 | $1,898 +3% | $102,947 +1.9% |
| 2024 | $1,844 +3% | $101,068 +15.7% |
| 2023 | $1,790 +3% | $87,331 +9.8% |
| 2022 | $1,738 +3% | $79,558 +4.4% |
| 2021 | $1,687 +3% | $76,197 +0.6% |
| 2020 | $1,637 +3% | $75,739 +10% |
| 2019 | $1,589 +5.7% | $68,877 |
| 2018 | $1,504 | $68,877 -1.2% |
| 2017 | $1,504 | $69,700 +6.4% |
| 2016 | $1,504 +0% | $65,489 +8.6% |
| 2015 | $1,503 +3.2% | $60,277 +23.5% |
| 2014 | $1,457 | $48,789 |
| 2013 | -- | $48,789 -9.2% |
| 2012 | -- | $53,744 -3.3% |
| 2011 | -- | $55,583 +2% |
| 2010 | -- | $54,467 -24.3% |
| 2009 | -- | $71,936 |
| 2008 | -- | $71,936 -32.8% |
| 2007 | -- | $107,090 +1.1% |
| 2006 | -- | $105,882 +39.6% |
| 2005 | -- | $75,838 +25.5% |
| 2004 | -- | $60,414 +5.9% |
| 2003 | -- | $57,026 +7.2% |
| 2002 | -- | $53,190 +5.9% |
| 2001 | -- | $50,240 |
Find assessor info on the county website
Monthly payment
Est. payment
Payment breakdown
Explore the cost of this home by adjusting the details. Changes won't be saved.Climate risks
Neighborhood: Green Valley North
Nearby schools
Schools provided by the listing agent
- Elementary: Cox, David M.,Cox, David M.
- Middle: Greenspun
- High: Silverado
Source: LVR. This data may not be complete. We recommend contacting the local school district to confirm school assignments for this home.
Similar homes
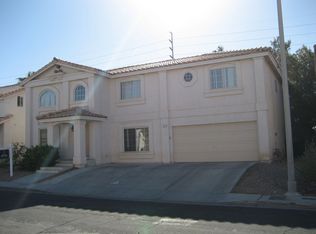
- $620,0004 bd3 ba2.8k sqft2835 Via Terra St, Henderson, NV 89074For Sale
 MLS ID #2807179, Lisa A. Wilson, Simply Vegas. LVR
- $499,9994 bd2 ba1.8k sqft246 Amber Light Ct, Henderson, NV 89074For Sale
 MLS ID #2799940, Sheila Lynch, Sphere Real Estate. LVR
- $549,9004 bd2 ba2.2k sqft3855 Lorraine Ln, Las Vegas, NV 89120For Sale
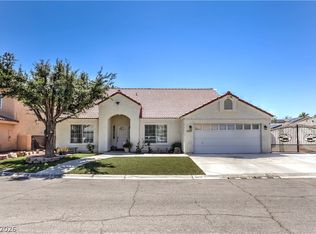 MLS ID #2799043, Eva C. Andrade, City National Properties. LVR
- $655,5003 bd2 ba2.1k sqft2459 Antler Point Dr, Henderson, NV 89074For Sale
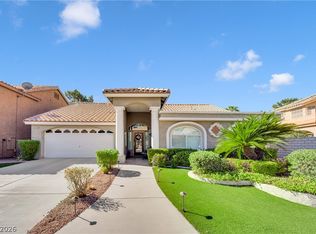 MLS ID #2816847, Jon Rancier, Advantage Realty. LVR
