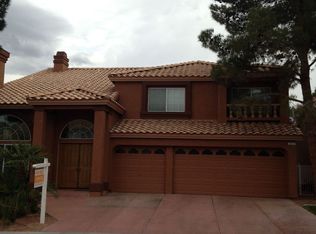
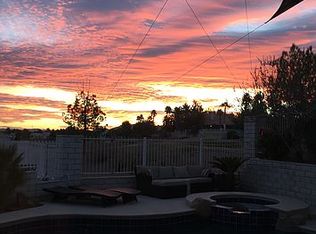
The classic design of this one-story residence overlooking the 11th green of Legacy Golf course, offers a balanced lifestyle in the Henderson community. Spanning 2190 square feet of living area, the home features three bedrooms and two full bathrooms. Bedroom 3 is currently set up as an office/den, but could easily be converted back to a bedroom. Situated on a 0.14-acre lot measuring 6098.0 square feet, the outdoor space offers low-maintenance landscaping with turf and mature plants. The solar system is OWNED and completely PAID FOR. There is a tankless water heater for endless hot water and HVAC system was recently replaced. This property has been meticulously maintained and ready for it's new owner.
Active
Price cut: $23.4K (9/29)
$655,500
2459 Antler Point Dr, Henderson, NV 89074
3beds
2,190sqft
Single Family Residence
Built in 1993
6,098 Square Feet Lot
$639,900 Zestimate®
$299/sqft
$11/mo HOA
What's special
Three bedrooms
- 33 days
- 491
- 26
Zillow last checked:
Listing updated:
Listed by:
Jon Rancier BS.0146413 (702)326-0518,
Advantage Realty
Source: LVR,MLS#: 2816847 Originating MLS: Greater Las Vegas Association of Realtors Inc
Originating MLS: Greater Las Vegas Association of Realtors IncFacts & features
Interior
Bedrooms & bathrooms
- Bedrooms: 3
- Bathrooms: 2
- Full bathrooms: 2
Primary bedroom
- Description: Ceiling Fan,Mirrored Door,Walk-In Closet(s)
- Dimensions: 17X13
Bedroom 2
- Description: Ceiling Fan,Closet
- Dimensions: 12X11
Bedroom 3
- Description: Ceiling Light,Closet
- Dimensions: 12X10
Primary bathroom
- Description: Double Sink,Shower Only
Dining room
- Description: Formal Dining Room
- Dimensions: 14X11
Family room
- Description: Ceiling Fan,Separate Family Room
- Dimensions: 15X12
Kitchen
- Description: Breakfast Nook/Eating Area,Corian Countertops,Island,Lighting Recessed,Stainless Steel Appliances,Tile Flooring
- Dimensions: 18X13
Living room
- Description: Formal,Vaulted Ceiling
- Dimensions: 16X14
Heating
- Central, Gas
Cooling
- Central Air, Electric
Appliances
- Included: Built-In Electric Oven, Double Oven, Dryer, Dishwasher, Gas Cooktop, Disposal, Gas Water Heater, Microwave, Refrigerator, Water Softener Owned, Tankless Water Heater, Washer
- Laundry: Gas Dryer Hookup, Main Level, Laundry Room
Features
- Bathroom on Main Level, Bedroom on Main Level, Ceiling Fan(s), Primary Downstairs, Pot Rack, Window Treatments
- Flooring: Carpet, Laminate, Tile
- Windows: Double Pane Windows, Plantation Shutters, Window Treatments
- Number of fireplaces: 1
- Fireplace features: Family Room, Gas, Glass Doors, Living Room, Multi-Sided
Interior area
- Total structure area: 2,190
- Total interior livable area: 2,190 sqft
Video & virtual tour
Property
Parking
- Total spaces: 2
- Parking features: Attached, Garage, Garage Door Opener, Inside Entrance, Private, Storage
- Attached garage spaces: 2
Features
- Stories: 1
- Exterior features: Private Yard, Sprinkler/Irrigation
- Fencing: Block,Back Yard,Wrought Iron
- Has view: Yes
- View description: Golf Course
- Frontage type: Golf Course
Lot
- Size: 6,098 Square Feet
- Features: Drip Irrigation/Bubblers, Desert Landscaping, Landscaped, On Golf Course, Rocks, Synthetic Grass, < 1/4 Acre
Details
- Parcel number: 17818313014
- Zoning description: Single Family
- Horse amenities: None
Construction
Type & style
- Home type: SingleFamily
- Architectural style: One Story
- Property subtype: Single Family Residence
Materials
- Roof: Tile
Condition
- Resale
- Year built: 1993
Utilities & green energy
- Electric: Photovoltaics Seller Owned
- Sewer: Public Sewer
- Water: Public
- Utilities for property: Underground Utilities
Green energy
- Energy efficient items: Solar Screens, Windows, Solar Panel(s)
Community & HOA
Community
- Security: Security System Owned
- Subdivision: Green Valley Pkwy West
HOA
- Has HOA: Yes
- Services included: Common Areas, Taxes
- HOA fee: $33 quarterly
- HOA name: Green Valley Viliage
- HOA phone: 702-868-0900
Location
- Region: Henderson
Financial & listing details
- Price per square foot: $299/sqft
- Tax assessed value: $364,046
- Annual tax amount: $2,425
- Date on market: 9/10/2026
- Listing agreement: Exclusive Right To Sell
- Listing terms: Cash,Conventional,VA Loan
Estimated market value
$639,900
$608,000 - $672,000
$2,440/mo
Price history
| Date | Event | Price |
|---|---|---|
| 9/29/2026 | Price change | $655,500-3.4%$299/sqft |
Source:  LVR #2816847 Report a problem LVR #2816847 Report a problem | ||
| 9/10/2026 | Listed for sale | $678,900+195.8%$310/sqft |
Source: LVR #2816847 Report a problem | ||
| 4/14/1998 | Sold | $229,500$105/sqft |
Source: Public Record Report a problem | ||
| 11/14/1997 | Sold | $229,500$105/sqft |
Source: Public Record Report a problem | ||
Public tax history
| Year | Property taxes | Tax assessment |
|---|---|---|
| 2026 | $2,428 +3% | $127,416 +0.1% |
| 2025 | $2,357 +3% | $127,245 +5.1% |
| 2024 | $2,289 +3% | $121,088 +14.8% |
| 2023 | $2,222 +3% | $105,512 +9.4% |
| 2022 | $2,157 +3% | $96,448 +3.2% |
| 2021 | $2,094 +3% | $93,416 +4.7% |
| 2020 | $2,032 +3% | $89,232 +3.8% |
| 2019 | $1,973 +5.7% | $85,932 |
| 2018 | $1,867 | $85,932 -1% |
| 2017 | $1,867 | $86,800 +9.2% |
| 2016 | $1,867 +3.2% | $79,523 +16% |
| 2015 | $1,809 | $68,574 +7.6% |
| 2014 | $1,809 | $63,728 |
| 2013 | -- | $63,728 +8.4% |
| 2012 | -- | $58,816 -14.3% |
| 2011 | -- | $68,615 -5.3% |
| 2010 | -- | $72,436 -15.4% |
| 2009 | -- | $85,594 |
| 2008 | -- | $85,594 -43.3% |
| 2007 | -- | $150,911 -3.3% |
| 2006 | -- | $156,049 +54.8% |
| 2005 | -- | $100,821 +24.4% |
| 2004 | -- | $81,061 +9.1% |
| 2003 | -- | $74,327 +6.9% |
| 2002 | -- | $69,540 -0.7% |
| 2001 | -- | $70,040 |
Find assessor info on the county website
Monthly payment
Est. payment
Payment breakdown
Explore the cost of this home by adjusting the details. Changes won't be saved.Climate risks
Neighborhood: Green Valley South
Nearby schools
Schools provided by the listing agent
- Elementary: Cox, David M.,Cox, David M.
- Middle: Greenspun
- High: Coronado High
Source: LVR. This data may not be complete. We recommend contacting the local school district to confirm school assignments for this home.

Similar homes
- $625,0003 bd3 ba2.2k sqft1842 Indian Bend Dr, Henderson, NV 89074For Sale
 MLS ID #2813036, Delinda Crampton, BHHS Nevada Properties. LVR
 - $555,0003 bd3 ba2.1k sqft2399 Tilden Way, Henderson, NV 89074For Sale
 MLS ID #2823676, Lori Garlick, Redfin. LVR
 - $620,0004 bd3 ba2.8k sqft2835 Via Terra St, Henderson, NV 89074For Sale
 MLS ID #2807179, Lisa A. Wilson, Simply Vegas. LVR
 - $478,0003 bd2 ba1.7k sqft103 Eagleview Ct, Henderson, NV 89074For Sale
 MLS ID #2808723, Jason Helliwell, Simply Vegas. LVR
