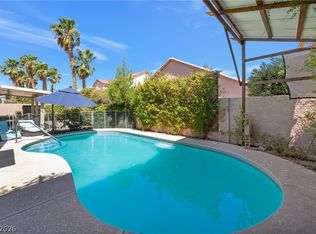
BEAUTIFULLY MAINTAINED SINGLE-STORY HOME IN PRIME SOUTH LAS VEGAS LOCATION, MINUTES FROM THE AIRPORT, THE STRIP, AND THE 215! ENJOY A PRIVATE BACKYARD WITH A SPARKLING POOL AND A COVERED PATIO, PERFECT FOR RELAXING OR ENTERTAINING. BRIGHT LIVING/DINING ROOM COMBO PLUS SEPARATE FAMILY ROOM WITH COZY GAS FIREPLACE. SPACIOUS PRIMARY SUITE FEATURES DUAL VANITIES, SOAKING TUB, SEPARATE SHOWER, AND TWO WALK-IN CLOSETS. SECONDARY BEDROOMS OFFER CUSTOMIZED CLOSETS; ONE INCLUDES A BUILT-IN WALL BED WITH SHELVING (NO CLOSET). THE KITCHEN BOASTS DARK WOOD CABINETRY, GRANITE COUNTERTOPS, STAINLESS STEEL APPLIANCES, TILE FLOORING, RECESSED LIGHTING, AND A BREAKFAST BAR. NO HOA!
Active
Price cut: $25K (6/10)
$575,000
7724 Clearwood Ave, Las Vegas, NV 89123
4beds
2,082sqft
:
Get pre-qualified$3,668/mo
Single Family Residence
Built in 1989
7,405 Square Feet Lot
$565,900 Zestimate®
$276/sqft
$-- HOA
What's special
Dual vanitiesCovered patioSpacious primary suiteRecessed lightingStainless steel appliancesBreakfast barSeparate shower
- 69 days |
- 755 |
- 42 |
Likely to sell faster than
Zillow last checked:
Listing updated:
Listed by:
Mike Tchobanian B.1001228 702-530-5844,
Vegas Capital Realty
Source: LVR,MLS#: 2782146 Originating MLS: Greater Las Vegas Association of Realtors Inc
Originating MLS: Greater Las Vegas Association of Realtors IncFacts & features
Interior
Bedrooms & bathrooms
- Bedrooms: 4
- Bathrooms: 2
- Full bathrooms: 2
Primary bedroom
- Description: Ceiling Fan,Ceiling Light,Closet,Downstairs
- Dimensions: 16x20
Bedroom 2
- Description: Ceiling Fan,Ceiling Light,Closet
- Dimensions: 14x12
Bedroom 3
- Description: Ceiling Fan,Ceiling Light,Closet,Custom Closet
- Dimensions: 12X12
Bedroom 4
- Description: Closet,Downstairs
- Dimensions: 12x12
Dining room
- Description: Dining Area,Formal Dining Room
- Dimensions: 22x16
Kitchen
- Description: Stainless Steel Appliances,Tile Flooring
Living room
- Description: Formal
- Dimensions: 22x16
Heating
- Central, Gas
Cooling
- Central Air, Electric
Appliances
- Included: Dryer, Gas Cooktop, Disposal, Microwave, Refrigerator, Washer
- Laundry: Electric Dryer Hookup, Gas Dryer Hookup, Main Level
Features
- Bedroom on Main Level, Primary Downstairs, None
- Flooring: Carpet, Luxury Vinyl Plank
- Number of fireplaces: 1
- Fireplace features: Family Room, Gas
Interior area
- Total structure area: 2,082
- Total interior livable area: 2,082 sqft
Video & virtual tour
Property
Parking
- Total spaces: 3
- Parking features: Attached, Garage, Private
- Attached garage spaces: 3
Features
- Stories: 1
- Patio & porch: Covered, Patio
- Exterior features: Patio
- Has private pool: Yes
- Pool features: Gas Heat, Heated, In Ground, Private
- Has spa: Yes
- Fencing: Brick,Back Yard
Lot
- Size: 7,405 Square Feet
- Features: Desert Landscaping, Landscaped, < 1/4 Acre
Details
- Parcel number: 17711312006
- Zoning description: Single Family
- Horse amenities: None
Construction
Type & style
- Home type: SingleFamily
- Architectural style: One Story
- Property subtype: Single Family Residence
Materials
- Roof: Tile
Condition
- Year built: 1989
Utilities & green energy
- Electric: Photovoltaics None
- Sewer: Public Sewer
- Water: Public
- Utilities for property: Electricity Available
Community & HOA
Community
- Subdivision: Robindale Terrace
HOA
- Has HOA: No
- Amenities included: None
Location
- Region: Las Vegas
Financial & listing details
- Price per square foot: $276/sqft
- Tax assessed value: $343,969
- Annual tax amount: $2,834
- Date on market: 6/13/2026
- Listing agreement: Exclusive Right To Sell
- Listing terms: Cash,Conventional,FHA,VA Loan
- Electric utility on property: Yes
Estimated market value
$565,900
$538,000 - $594,000
$3,211/mo
Price history
| Date | Event | Price |
|---|---|---|
| 6/10/2026 | Price change | $575,000-4.2%$276/sqft |
Source:  LVR #2782146 Report a problem LVR #2782146 Report a problem | ||
| 5/21/2026 | Listed for sale | $600,000+0.2%$288/sqft |
Source: LVR #2782146 Report a problem | ||
| 4/25/2026 | Listing removed | $599,000$288/sqft |
Source: LVR #2758102 Report a problem | ||
| 3/26/2026 | Price change | $599,000-0.1%$288/sqft |
Source: LVR #2758102 Report a problem | ||
| 2/20/2026 | Listed for sale | $599,800$288/sqft |
Source: LVR #2758102 Report a problem | ||
| 2/13/2026 | Listing removed | $599,800$288/sqft |
Source: LVR #2709894 Report a problem | ||
| 1/31/2026 | Price change | $599,800-4.3%$288/sqft |
Source: LVR #2709894 Report a problem | ||
| 1/14/2026 | Price change | $626,8000%$301/sqft |
Source: LVR #2709894 Report a problem | ||
| 12/8/2025 | Price change | $626,8880%$301/sqft |
Source: LVR #2709894 Report a problem | ||
| 10/19/2025 | Price change | $626,999-0.2%$301/sqft |
Source: LVR #2709894 Report a problem | ||
| 10/5/2025 | Price change | $627,9990%$302/sqft |
Source: LVR #2709894 Report a problem | ||
| 9/9/2025 | Price change | $628,000-0.1%$302/sqft |
Source: LVR #2709894 Report a problem | ||
| 8/13/2025 | Listed for sale | $628,800-1.7%$302/sqft |
Source: LVR #2709894 Report a problem | ||
| 8/13/2025 | Listing removed | $639,999$307/sqft |
Source: LVR #2656456 Report a problem | ||
| 4/7/2025 | Price change | $639,999-1.4%$307/sqft |
Source: LVR #2656456 Report a problem | ||
| 3/28/2025 | Price change | $648,888-0.2%$312/sqft |
Source: LVR #2656456 Report a problem | ||
| 2/15/2025 | Listed for sale | $649,999+16.6%$312/sqft |
Source: LVR #2656456 Report a problem | ||
| 6/26/2024 | Sold | $557,500+3.3%$268/sqft |
Source: LVR #2585717 Report a problem | ||
| 6/2/2024 | Contingent | $539,900$259/sqft |
Source: LVR #2585717 Report a problem | ||
| 5/25/2024 | Listed for sale | $539,900+5.9%$259/sqft |
Source: LVR #2585717 Report a problem | ||
| 3/17/2023 | Sold | $510,000+2%$245/sqft |
Source: LVR #2464720 Report a problem | ||
| 2/10/2023 | Contingent | $499,900$240/sqft |
Source: LVR #2464720 Report a problem | ||
| 2/10/2023 | Price change | $499,900-4.8%$240/sqft |
Source: LVR #2464720 Report a problem | ||
| 2/3/2023 | Listed for sale | $524,900$252/sqft |
Source: LVR #2464720 Report a problem | ||
| 1/20/2023 | Contingent | $524,900$252/sqft |
Source: LVR #2464720 Report a problem | ||
| 1/9/2023 | Listed for sale | $524,900+139.7%$252/sqft |
Source: LVR #2464720 Report a problem | ||
| 12/21/2001 | Sold | $219,000+28%$105/sqft |
Source: Public Record Report a problem | ||
| 7/6/2001 | Sold | $171,100$82/sqft |
Source: Public Record Report a problem | ||
Public tax history
| Year | Property taxes | Tax assessment |
|---|---|---|
| 2026 | $2,837 -3.4% | $120,389 +1.8% |
| 2025 | $2,937 +20.7% | $118,312 +9.4% |
| 2024 | $2,433 +12.5% | $108,159 +8.7% |
| 2023 | $2,163 +2.9% | $99,489 +5.8% |
| 2022 | $2,102 +3.1% | $94,035 +3.9% |
| 2021 | $2,039 +3% | $90,545 +4% |
| 2020 | $1,979 +3% | $87,073 +10.5% |
| 2019 | $1,921 +7% | $78,765 -3.3% |
| 2018 | $1,795 | $81,465 -2.7% |
| 2017 | $1,795 | $83,742 +6.9% |
| 2016 | $1,795 +3.2% | $78,348 +6% |
| 2015 | $1,740 | $73,935 +23.3% |
| 2014 | $1,740 | $59,972 |
| 2013 | -- | $59,972 -0.6% |
| 2012 | -- | $60,343 -10.3% |
| 2011 | -- | $67,299 -4.5% |
| 2010 | -- | $70,455 -20.1% |
| 2009 | -- | $88,201 |
| 2008 | -- | $88,201 -31.3% |
| 2007 | -- | $128,302 +18.1% |
| 2006 | -- | $108,660 +27.9% |
| 2005 | -- | $84,938 +27.4% |
| 2004 | -- | $66,689 +1.6% |
| 2003 | -- | $65,615 +7.4% |
| 2002 | -- | $61,100 +9% |
| 2001 | -- | $56,050 |
Find assessor info on the county website
Monthly payment
Est. payment
Payment breakdown
Explore the cost of this home by adjusting the details. Changes won't be saved.Climate risks
Neighborhood: Paradise
Nearby schools
GreatSchools rating
- 8/10Charlotte Hill Elementary SchoolGrades: PK-5Distance: 1.4 mi
- 5/10Jack Lund Schofield Middle SchoolGrades: 6-8Distance: 1.1 mi
- 6/10Silverado High SchoolGrades: 9-12Distance: 1.7 mi
Schools provided by the listing agent
- Elementary: Hill, Charlotte,Hill, Charlotte
- Middle: Schofield Jack Lund
- High: Silverado
Source: LVR. This data may not be complete. We recommend contacting the local school district to confirm school assignments for this home.
- $493,7004 bd2 ba1.7k sqft7734 Clearwood Ave, Las Vegas, NV 89123Off Market
- $516,4004 bd2 ba2k sqft7744 Clearwood Ave, Las Vegas, NV 89123Off Market

- $509,2004 bd2 ba2k sqft1749 Kiwi Ln, Las Vegas, NV 89123Off Market

- $473,8004 bd2 ba1.8k sqft1766 Minstrel Dr, Las Vegas, NV 89123Off Market
- $510,0004 bd2 ba1.7k sqft7704 Clearwood Ave, Las Vegas, NV 89123Off Market
- $610,1003 bd2 ba1.7k sqft1840 Nashua Cir, Las Vegas, NV 89123Off Market
- $538,0004 bd3 ba1.8k sqft7754 Clearwood Ave, Las Vegas, NV 89123Off Market
- $461,1004 bd2 ba1.6k sqft1768 Kiwi Ln, Las Vegas, NV 89123Off Market
A local agent can set up tours, give advice and negotiate with sellers.
Similar homes
- $549,0003 bd3 ba1.9k sqft1929 Golden Vista Dr, Las Vegas, NV 89123For Sale
 MLS ID #2797472, Michelle Wipperman, Realty ONE Group, Inc. LVR
 - $575,0004 bd2 ba2k sqft276 Plaza Carmelina Ct, Henderson, NV 89074For Sale
 MLS ID #2797427, Anthony A. Burton, LIFE Realty District. LVR
 - $655,0004 bd3 ba2.5k sqft348 Prince George Rd, Las Vegas, NV 89123For Sale
 MLS ID #2784116, Steve P. Hawks, Platinum Real Estate Prof. LVR
 - $569,0003 bd3 ba2.7k sqft9468 Coral Shine Ct, Las Vegas, NV 89123For Sale
 MLS ID #2790397, Priscilla Scott, Realty ONE Group, Inc. LVR
 - $575,0004 bd3 ba2k sqft2332 Schillings Ct, Henderson, NV 89074For SaleMLS ID #2791180, Enkhjargal Lisa Beckes, Wardley Real Estate. LVR
- $575,0005 bd3 ba2.1k sqft337 Greenleaf Glen St, Henderson, NV 89014For SaleMLS ID #2797595, Frances T Jones, LPT Realty, LLC. LVR
- $574,0004 bd3 ba2.1k sqft547 British Ct, Henderson, NV 89014For SaleMLS ID #2764063, Steve P. Hawks, Platinum Real Estate Prof. LVR
- $525,0004 bd3 ba1.9k sqft144 Coventry Dr, Henderson, NV 89074For SaleMLS ID #2777762, Jennifer Minucci, BHHS Nevada Properties. LVR
- $639,9993 bd2 ba2k sqft336 Humboldt South Dr, Henderson, NV 89014For SaleMLS ID #2793422, Mark A. Weinberg, BHHS Nevada Properties. LVR
- $640,0004 bd3 ba2.9k sqft9752 Lookout Canyon Ct, Las Vegas, NV 89183For SaleMLS ID #2793795, Debbie Maas, SimpliHOM. LVR
- $588,0003 bd3 ba2.5k sqft7823 Windward Rd, Las Vegas, NV 89147For SaleMLS ID #2802594, Jonathan Jacobs, Simply Vegas. LVR
- $567,0004 bd3 ba2.6k sqft7383 Atacama Ave, Las Vegas, NV 89179For SaleMLS ID #2799429, Robert W. Morganti, LIFE Realty District. LVR
- $649,9004 bd3 ba2.3k sqft3485 Artemis St, Las Vegas, NV 89117For SaleMLS ID #2802127, Kobe Barbarita, Barbarita Realty Consultants. LVR
- $589,9993 bd3 ba2.3k sqft6647 Isolated Ave, Las Vegas, NV 89110For SaleMLS ID #2756199, Alberto Montano, Real Broker LLC. LVR
- $530,0004 bd3 ba2.4k sqft6480 Shawnee Springs Ct, Las Vegas, NV 89139For SaleMLS ID #2764108, Ron Ascano, HomeSmart Encore. LVR
- $460,0004 bd3 ba2.1k sqft8254 Pearl Diver Ct, Las Vegas, NV 89139For SaleMLS ID #2776587, Laura E. Bomparola, ERA Brokers Consolidated. LVR
- $499,9004 bd2 ba1.8k sqft1146 Teal Point Dr, Henderson, NV 89074For SaleMLS ID #2772333, Robert W. Morganti, LIFE Realty District. LVR
- $639,9004 bd2 ba2k sqft3054 Emerald Wind St, Henderson, NV 89052For SaleMLS ID #2780975, Stacey Tyler, LPT Realty, LLC. LVR
- $578,0003 bd3 ba2.5k sqft3021 Parchment Ct, Las Vegas, NV 89117For SaleMLS ID #2785647, Dominic Trujillo, eXp Realty. LVR
- $675,0004 bd2 ba2.1k sqft1944 Falcons Lair Ln, Henderson, NV 89012For SaleMLS ID #2778295, Patricia Delaney, Signature Real Estate Group. LVR
