NO HOA!!! Beautiful 4 Bed, 2 Bath, Single Story, w/ pool. Kitchen features SS Appliances, Granite Counter Tops. Large Primary Bedroom w/ Walk In Closet. Primary Bath has Custom Tub/Shower Combo & Dbl Sinks. Backyard Oasis w/ Solar Heated In-Ground Pool, Covered Patio, and Low Maintenance Landscaping. Home located in a quiet Cul-De -Sac. This won't last long...
Active
$575,000
276 Plaza Carmelina Ct, Henderson, NV 89074
4beds
2,035sqft
Single Family Residence
Built in 1994
6,534 Square Feet Lot
$565,400 Zestimate®
$283/sqft
$-- HOA
What's special
Covered patioLow maintenance landscapingKitchen features ss appliancesGranite counter tops
- 46 days |
- 661 |
- 32 |
Likely to sell faster than
Zillow last checked:
Listing updated:
Listed by:
Anthony A. Burton S.0170333 (702)785-1036,
LIFE Realty District
Source: LVR,MLS#: 2797427 Originating MLS: Greater Las Vegas Association of Realtors Inc
Originating MLS: Greater Las Vegas Association of Realtors IncFacts & features
Interior
Bedrooms & bathrooms
- Bedrooms: 4
- Bathrooms: 2
- Full bathrooms: 2
Primary bedroom
- Description: Downstairs,Walk-In Closet(s)
- Dimensions: 17x15
Bedroom 2
- Description: Closet,Downstairs
- Dimensions: 12x11
Bedroom 3
- Description: Closet,Downstairs
- Dimensions: 11x10
Bedroom 4
- Description: Closet,Downstairs
- Dimensions: 11x10
Primary bathroom
- Description: Double Sink,Tub/Shower Combo
Dining room
- Description: Dining Area
- Dimensions: 20x15
Family room
- Description: Downstairs,Vaulted Ceiling
- Dimensions: 15x15
Kitchen
- Description: Granite Countertops,Stainless Steel Appliances
Living room
- Description: None
- Dimensions: 15x14
Heating
- Central, Gas
Cooling
- Central Air, Electric
Appliances
- Included: Dryer, Dishwasher, Gas Cooktop, Disposal, Gas Range, Microwave, Refrigerator, Washer
- Laundry: Gas Dryer Hookup, Main Level, Laundry Room
Features
- Bedroom on Main Level, Primary Downstairs, Window Treatments
- Flooring: Carpet, Laminate
- Windows: Blinds, Window Treatments
- Number of fireplaces: 1
- Fireplace features: Gas, Glass Doors, Living Room, Multi-Sided
Interior area
- Total structure area: 2,035
- Total interior livable area: 2,035 sqft
Video & virtual tour
Property
Parking
- Total spaces: 2
- Parking features: Attached, Garage, Garage Door Opener, Private
- Attached garage spaces: 2
Features
- Stories: 1
- Patio & porch: Covered, Patio, Porch
- Exterior features: Porch, Patio, Private Yard, Shed, Sprinkler/Irrigation
- Has private pool: Yes
- Pool features: Fiberglass, Solar Heat
- Fencing: Block,Back Yard
Lot
- Size: 6,534 Square Feet
- Features: Cul-De-Sac, Drip Irrigation/Bubblers, Landscaped, Rocks, Synthetic Grass, Trees
Details
- Additional structures: Shed(s)
- Parcel number: 17712312045
- Zoning description: Single Family
- Horse amenities: None
Construction
Type & style
- Home type: SingleFamily
- Architectural style: One Story
- Property subtype: Single Family Residence
Materials
- Roof: Tile
Condition
- Resale
- Year built: 1994
Utilities & green energy
- Electric: Photovoltaics None
- Sewer: Public Sewer
- Water: Public
- Utilities for property: Underground Utilities
Community & HOA
Community
- Subdivision: Millwood Village 1
HOA
- Has HOA: No
- Amenities included: None
Location
- Region: Henderson
Financial & listing details
- Price per square foot: $283/sqft
- Tax assessed value: $398,640
- Annual tax amount: $3,702
- Date on market: 7/5/2026
- Listing agreement: Exclusive Right To Sell
- Listing terms: Cash,Conventional,FHA,VA Loan
Estimated market value
$565,400
$537,000 - $594,000
$2,612/mo
Price history
| Date | Event | Price |
|---|---|---|
| 7/5/2026 | Listed for sale | $575,000+42.9%$283/sqft |
Source:  LVR #2797427 Report a problem LVR #2797427 Report a problem | ||
| 2/19/2021 | Sold | $402,500+0.9%$198/sqft |
Source: LVR #2259869 Report a problem | ||
| 2/17/2021 | Pending sale | $399,000$196/sqft |
Source: LVR #2259869 Report a problem | ||
| 1/10/2021 | Contingent | $399,000$196/sqft |
Source:  LVR #2259869 Report a problem LVR #2259869 Report a problem | ||
| 1/10/2021 | Pending sale | $399,000$196/sqft |
Source: Elite Realty #2259869 Report a problem | ||
| 1/7/2021 | Listed for sale | $399,000+2.6%$196/sqft |
Source: Elite Realty #2259869 Report a problem | ||
| 9/24/2020 | Listing removed | $388,900$191/sqft |
Source: Elite Realty #2219111 Report a problem | ||
| 9/10/2020 | Listed for sale | $388,900$191/sqft |
Source: Elite Realty #2219111 Report a problem | ||
| 8/27/2020 | Pending sale | $388,900$191/sqft |
Source: Elite Realty #2219111 Report a problem | ||
| 8/14/2020 | Price change | $388,900-2.5%$191/sqft |
Source: Elite Realty #2219111 Report a problem | ||
| 8/5/2020 | Listed for sale | $399,000+53.5%$196/sqft |
Source: Elite Realty #2219111 Report a problem | ||
| 9/4/2015 | Sold | $260,000+45.3%$128/sqft |
Source: Public Record Report a problem | ||
| 9/1/2011 | Listing removed | $179,000$88/sqft |
Source: BIRDVIEW Technologies. Inc. #1109535 Report a problem | ||
| 8/23/2011 | Price change | $179,000-3.2%$88/sqft |
Source: BIRDVIEW Technologies. Inc. #1109535 Report a problem | ||
| 6/18/2011 | Price change | $184,900-2.6%$91/sqft |
Source: BIRDVIEW Technologies. Inc. #1109535 Report a problem | ||
| 5/29/2011 | Price change | $189,900-3.1%$93/sqft |
Source: BIRDVIEW Technologies. Inc. #1109535 Report a problem | ||
| 3/4/2011 | Price change | $195,900+3.2%$96/sqft |
Source: BIRDVIEW Technologies. Inc. #1109535 Report a problem | ||
| 1/22/2011 | Listed for sale | $189,900-9.6%$93/sqft |
Source: BIRDVIEW Technologies. Inc. #1109535 Report a problem | ||
| 8/28/2003 | Sold | $210,000+5%$103/sqft |
Source: Public Record Report a problem | ||
| 8/23/2002 | Sold | $200,000+17%$98/sqft |
Source: Public Record Report a problem | ||
| 4/10/2002 | Sold | $171,000-5%$84/sqft |
Source: Public Record Report a problem | ||
| 5/23/1997 | Sold | $180,000+16.1%$88/sqft |
Source: Public Record Report a problem | ||
| 8/29/1994 | Sold | $155,000$76/sqft |
Source: Public Record Report a problem | ||
Public tax history
| Year | Property taxes | Tax assessment |
|---|---|---|
| 2026 | $3,705 +8% | $139,524 -3.8% |
| 2025 | $3,431 +8% | $144,987 +16% |
| 2024 | $3,177 +8% | $125,026 +9.8% |
| 2023 | $2,942 +8% | $113,829 +3.4% |
| 2022 | $2,724 +7.7% | $110,128 +2.8% |
| 2021 | $2,529 +3% | $107,084 +19.9% |
| 2020 | $2,455 +23.1% | $89,308 +6.4% |
| 2019 | $1,994 +5.7% | $83,924 |
| 2018 | $1,887 | $83,924 -1.2% |
| 2017 | $1,887 | $84,925 +6.9% |
| 2016 | $1,887 +0.2% | $79,470 +21.1% |
| 2015 | $1,883 +3.2% | $65,600 +6.1% |
| 2014 | $1,824 | $61,840 |
| 2013 | -- | $61,840 +4.2% |
| 2012 | -- | $59,329 -4.5% |
| 2011 | -- | $62,096 +0.4% |
| 2010 | -- | $61,823 -27.3% |
| 2009 | -- | $85,081 |
| 2008 | -- | $85,081 -36.3% |
| 2007 | -- | $133,610 +15.1% |
| 2006 | -- | $116,049 +32.2% |
| 2005 | -- | $87,787 +27% |
| 2004 | -- | $69,136 +9.5% |
| 2003 | -- | $63,112 +6.2% |
| 2002 | -- | $59,410 +7.1% |
| 2001 | -- | $55,490 |
Find assessor info on the county website
Monthly payment
Est. payment
Payment breakdown
Explore the cost of this home by adjusting the details. Changes won't be saved.Climate risks
Neighborhood: Green Valley North
Nearby schools
GreatSchools rating
- 8/10David M Cox Elementary SchoolGrades: PK-5Distance: 0.5 mi
- 6/10Barbara And Hank Greenspun Junior High SchoolGrades: 6-8Distance: 2.7 mi
- 6/10Silverado High SchoolGrades: 9-12Distance: 1.9 mi
Schools provided by the listing agent
- Elementary: Cox, David M.,Cox, David M.
- Middle: Greenspun
- High: Silverado
Source: LVR. This data may not be complete. We recommend contacting the local school district to confirm school assignments for this home.
- $614,2005 bd3 ba3.5k sqft280 Plaza Carmelina Ct, Henderson, NV 89074Off Market

- $650,8004 bd3 ba2.8k sqft278 Plaza Carmelina Ct, Henderson, NV 89074Off Market
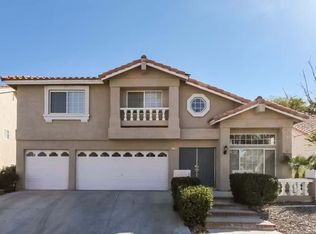
- $655,8005 bd3 ba2.8k sqft275 Via Tempesto St, Henderson, NV 89074Off Market
- $655,5005 bd3 ba3.5k sqft273 Via Tempesto St, Henderson, NV 89074Off Market
- $639,9005 bd3 ba3k sqft277 Via Tempesto St, Henderson, NV 89074Pending
- $624,2005 bd3 ba3.5k sqft271 Via Tempesto St, Henderson, NV 89074Off Market
- $610,0005 bd3 ba3.5k sqft272 Plaza Carmelina Ct, Henderson, NV 89074Sold
- $653,1004 bd2 ba3.3k sqft2829 Via Terra St, Henderson, NV 89074Off Market
A local agent can set up tours, give advice and negotiate with sellers.
Similar homes
- $620,0004 bd3 ba2.8k sqft2835 Via Terra St, Henderson, NV 89074For Sale
 MLS ID #2807179, Lisa A. Wilson, Simply Vegas. LVR
 - $499,9994 bd2 ba1.8k sqft246 Amber Light Ct, Henderson, NV 89074For Sale
 MLS ID #2799940, Sheila Lynch, Sphere Real Estate. LVR
 - $449,9003 bd3 ba1.5k sqft316 Brent Ct, Henderson, NV 89074For Sale
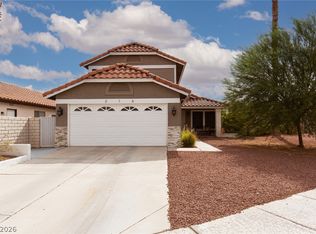 MLS ID #2808147, Chris M. Payne, ERA Brokers Consolidated. LVR
 - $525,0003 bd3 ba1.7k sqft2151 Hookcross Cir, Henderson, NV 89074For Sale
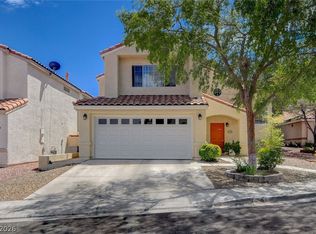 MLS ID #2782216, John D. Maher II, Key Realty Southwest LLC. LVR
 - $574,9003 bd2 ba1.9k sqft1780 Summerwood Cir, Henderson, NV 89012For SaleMLS ID #2808591, Robert W. Morganti, LIFE Realty District. LVR
- $639,9993 bd2 ba2k sqft336 Humboldt South Dr, Henderson, NV 89014For SaleMLS ID #2793422, Mark A. Weinberg, BHHS Nevada Properties. LVR
- $560,0005 bd3 ba2.1k sqft337 Greenleaf Glen St, Henderson, NV 89014For SaleMLS ID #2797595, Frances T Jones, LPT Realty, LLC. LVR
- $639,9004 bd2 ba2k sqft3249 Palmdesert Way, Las Vegas, NV 89120For SaleMLS ID #2808631, Esther A. Lucibello, Elite Realty. LVR
- $599,0004 bd3 ba2.3k sqft7384 Edgewater Ln, Las Vegas, NV 89123For SaleMLS ID #2784980, Erica Andersen, Realty ONE Group, Inc. LVR
- $617,6004 bd3 ba2.5k sqft8433 Brookline Ct, Las Vegas, NV 89123Off Market
- $549,0003 bd3 ba1.5k sqft253 Camelback Ridge Ave, Henderson, NV 89012For SaleMLS ID #2808132, Elisa Dease, Orange Realty Group LLC. LVR
- $625,0004 bd4 ba2.4k sqft435 Manderley Ct, Las Vegas, NV 89123For SaleMLS ID #2805170, Lauren Paris, Simply Vegas. LVR
- $489,0004 bd3 ba2.3k sqft7943 Lions Mane Ct, Las Vegas, NV 89123For SaleMLS ID #2803603, Ben Correa, Real Broker LLC. LVR
- $574,9994 bd3 ba2.1k sqft8185 Bonaventure Dr, Las Vegas, NV 89147For SaleMLS ID #2808961, Jorge A. Velazquez, United Realty Group. LVR
- $499,0003 bd2 ba1.2k sqft330 Desert Knolls St, Henderson, NV 89014For SaleMLS ID #2807491, Allison Arevalo, Real Broker LLC. LVR
- $749,9004 bd2 ba2.4k sqft1551 Managua Dr, Las Vegas, NV 89123For SaleMLS ID #2807086, John Sullivan, Huntington & Ellis, A Real Est. LVR
- $465,0003 bd2 ba1.6k sqft429 Flores Cir, Las Vegas, NV 89123For SaleMLS ID #2809260, Christine E. Krasn, Keller Williams MarketPlace. LVR
- $595,0004 bd3 ba2.4k sqft10986 Ladyburn Ct, Las Vegas, NV 89141For SaleMLS ID #2806587, Luz E. Rodriguez-Velandia, Signature Real Estate Group. LVR
- $549,9993 bd3 ba2.7k sqft9468 Coral Shine Ct, Las Vegas, NV 89123For SaleMLS ID #2790397, Priscilla Scott, Realty ONE Group, Inc. LVR
- $499,0003 bd2 ba1.2k sqft1289 Recital Way, Las Vegas, NV 89119For SaleMLS ID #2796313, Anthony C. Marulli, LIFE Realty District. LVR
