Welcome to your private retreat at the end of a quiet cul-de-sac, where thoughtful upgrades, timeless style, and everyday comfort come together. This beautifully maintained 4-bedroom, 3-car garage residence offers 1,800 square feet of light-filled living space with soaring vaulted ceilings, plantation shutters throughout, fresh interior paint, and an inviting open layout designed for both relaxing and entertaining. The spacious great room is filled with natural light and flows seamlessly into the dining area and kitchen, creating an ideal setting for gatherings. The generous primary suite serves as a peaceful escape, featuring a spa-inspired bath with dual vanities, a walk-in shower, and abundant storage. A versatile secondary bedroom is perfectly suited for a home office, creative studio, or guest accommodations. Step outside to a backyard designed for year-round enjoyment. The expansive covered patio with an extended awning creates multiple outdoor living spaces, while the oversized lot offers room to garden, entertain, or simply unwind in complete privacy. Convenient electrical outlets throughout the yard make outdoor lighting and seasonal décor effortless. Additional features include an oversized three-car garage with built-in cabinetry, whole-home water softener, reverse osmosis system, solar screens, and an upgraded HVAC system with ionization air purification and maintenance-free filtration for enhanced comfort and efficiency. Move-in ready and ideally located near parks, shopping, dining, and freeway access, this exceptional home offers the perfect blend of comfort, convenience, and lasting value.
Active
$499,999
246 Amber Light Ct, Henderson, NV 89074
4beds
1,800sqft
Single Family Residence
Built in 1997
7,405 Square Feet Lot
$493,300 Zestimate®
$278/sqft
$22/mo HOA
What's special
Abundant storageSoaring vaulted ceilingsPlantation shutters throughoutWalk-in showerFresh interior paint
- 83 days
- 278
- 15
Zillow last checked:
Listing updated:
Listed by:
Sheila Lynch S.0176050 (702)544-8387,
Sphere Real Estate
Source: LVR,MLS#: 2799940 Originating MLS: Greater Las Vegas Association of Realtors Inc
Originating MLS: Greater Las Vegas Association of Realtors IncFacts & features
Interior
Bedrooms & bathrooms
- Bedrooms: 4
- Bathrooms: 2
- Full bathrooms: 2
Primary bedroom
- Description: Ceiling Fan,Ceiling Light,Downstairs,Pbr Separate From Other,Walk-In Closet(s)
- Dimensions: 16x14
Bedroom 2
- Description: Ceiling Fan,Closet
- Dimensions: 10x11
Bedroom 3
- Description: Ceiling Fan,Closet
- Dimensions: 11x10
Bedroom 4
- Description: Ceiling Fan,Closet
- Dimensions: 10x10
Primary bathroom
- Description: Double Sink,Shower Only
Kitchen
- Description: Butler Pantry,Island,Lighting Track,Luxury Vinyl Plank,Tile Countertops,Vaulted Ceiling,Walk-in Pantry
Heating
- Central, Gas, High Efficiency, Solar
Cooling
- Central Air, Electric, High Efficiency
Appliances
- Included: Dryer, Dishwasher, Disposal, Gas Range, Gas Water Heater, Microwave, Refrigerator, Water Softener Owned, Water Purifier, Washer
- Laundry: Gas Dryer Hookup, Main Level
Features
- Bedroom on Main Level, Ceiling Fan(s), Primary Downstairs, Window Treatments, Air Filtration, Programmable Thermostat
- Flooring: Carpet, Luxury Vinyl Plank, Tile
- Windows: Double Pane Windows, Insulated Windows, Plantation Shutters, Window Treatments
- Number of fireplaces: 1
- Fireplace features: Family Room, Gas, Kitchen
Interior area
- Total structure area: 1,800
- Total interior livable area: 1,800 sqft
Video & virtual tour
Property
Parking
- Total spaces: 3
- Parking features: Attached, Finished Garage, Garage, Garage Door Opener, Inside Entrance, Private, Shelves, Storage, Workshop in Garage
- Attached garage spaces: 3
Features
- Stories: 1
- Patio & porch: Covered, Patio
- Exterior features: Patio, Private Yard, Shed, Sprinkler/Irrigation
- Fencing: Block,Back Yard
Lot
- Size: 7,405 Square Feet
- Features: Back Yard, Cul-De-Sac, Drip Irrigation/Bubblers, Desert Landscaping, Sprinklers In Rear, Sprinklers In Front, Landscaped, Rocks, Sprinklers Timer, < 1/4 Acre
Details
- Additional structures: Shed(s)
- Parcel number: 17810312048
- Zoning description: Single Family
- Horse amenities: None
Construction
Type & style
- Home type: SingleFamily
- Architectural style: One Story
- Property subtype: Single Family Residence
Materials
- Roof: Tile
Condition
- Resale
- Year built: 1997
Utilities & green energy
- Electric: Photovoltaics Third-Party Owned
- Sewer: Public Sewer
- Water: Public
- Utilities for property: Cable Available, Underground Utilities
Green energy
- Energy efficient items: Windows, HVAC, Solar Panel(s), Solar Screens
Community & HOA
Community
- Subdivision: Ventana Canyon
HOA
- Has HOA: Yes
- Services included: Association Management
- HOA fee: $22 monthly
- HOA name: Sierra Community
- HOA phone: 702-754-6313
Location
- Region: Henderson
Financial & listing details
- Price per square foot: $278/sqft
- Tax assessed value: $306,060
- Annual tax amount: $2,380
- Date on market: 7/14/2026
- Listing agreement: Exclusive Right To Sell
- Listing terms: Cash,Conventional,FHA,VA Loan
- Ownership: Single Family Residential
- Road surface type: Paved
Estimated market value
$493,300
$469,000 - $518,000
$2,351/mo
Price history
| Date | Event | Price |
|---|---|---|
| 7/14/2026 | Listed for sale | $499,999$278/sqft |
Source:  LVR #2799940 Report a problem LVR #2799940 Report a problem | ||
| 7/14/2026 | Listing removed | $499,999$278/sqft |
Source: LVR #2755242 Report a problem | ||
| 6/12/2026 | Price change | $499,999-1%$278/sqft |
Source: LVR #2755242 Report a problem | ||
| 5/31/2026 | Price change | $505,000-1%$281/sqft |
Source: LVR #2755242 Report a problem | ||
| 5/17/2026 | Price change | $510,000-2.9%$283/sqft |
Source: LVR #2755242 Report a problem | ||
| 3/19/2026 | Price change | $525,000-0.8%$292/sqft |
Source: LVR #2755242 Report a problem | ||
| 2/18/2026 | Listed for sale | $529,000+11.7%$294/sqft |
Source: LVR #2755242 Report a problem | ||
| 12/5/2023 | Sold | $473,500$263/sqft |
Source: LVR #2529869 Report a problem | ||
| 10/28/2023 | Contingent | $473,500$263/sqft |
Source: LVR #2529869 Report a problem | ||
| 10/24/2023 | Pending sale | $473,500$263/sqft |
Source: LVR #2529869 Report a problem | ||
| 9/29/2023 | Listed for sale | $473,500+245.6%$263/sqft |
Source: LVR #2529869 Report a problem | ||
| 4/23/1997 | Sold | $137,000$76/sqft |
Source: Public Record Report a problem | ||
Public tax history
| Year | Property taxes | Tax assessment |
|---|---|---|
| 2026 | $2,341 +52% | $107,121 +0.3% |
| 2025 | $1,540 -23.3% | $106,785 +6.3% |
| 2024 | $2,008 +3% | $100,432 +16% |
| 2023 | $1,949 +3% | $86,566 +4% |
| 2022 | $1,893 +3% | $83,269 +1.2% |
| 2021 | $1,837 +3% | $82,252 +4.9% |
| 2020 | $1,783 +3% | $78,379 +8.1% |
| 2019 | $1,731 +5.7% | $72,499 |
| 2018 | $1,638 | $72,499 +1.4% |
| 2017 | $1,638 | $71,490 +7% |
| 2016 | $1,638 +0.2% | $66,841 +15.8% |
| 2015 | $1,634 +3% | $57,718 +4.5% |
| 2014 | $1,587 | $55,213 |
| 2013 | -- | $55,213 +7% |
| 2012 | -- | $51,590 -12.4% |
| 2011 | -- | $58,902 -7.7% |
| 2010 | -- | $63,782 -19.7% |
| 2009 | -- | $79,452 |
| 2008 | -- | $79,452 -30.1% |
| 2007 | -- | $113,603 +5.9% |
| 2006 | -- | $107,260 +39.5% |
| 2005 | -- | $76,871 +25% |
| 2004 | -- | $61,481 +8.2% |
| 2003 | -- | $56,833 +10.8% |
| 2002 | -- | $51,290 +9.7% |
| 2001 | -- | $46,760 |
Find assessor info on the county website
Monthly payment
Est. payment
Payment breakdown
Explore the cost of this home by adjusting the details. Changes won't be saved.Climate risks
Neighborhood: Gibson Springs
Nearby schools
Schools provided by the listing agent
- Elementary: Kesterson, Lorna,Kesterson, Lorna
- Middle: Burkholder Lyle
- High: Foothill
Source: LVR. This data may not be complete. We recommend contacting the local school district to confirm school assignments for this home.
Similar homes
- $495,0004 bd2 ba1.8k sqft1146 Teal Point Dr, Henderson, NV 89074For Sale
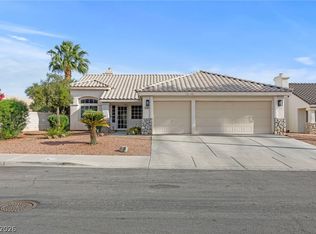 MLS ID #2819471, Robert W. Morganti, LIFE Realty District. LVR
 - $555,0003 bd3 ba2.1k sqft2399 Tilden Way, Henderson, NV 89074For Sale
 MLS ID #2823676, Lori Garlick, Redfin. LVR
 - $499,0003 bd3 ba1.7k sqft2151 Hookcross Cir, Henderson, NV 89074For Sale
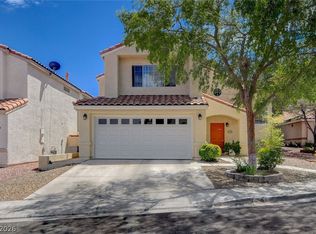 MLS ID #2782216, John D. Maher II, Key Realty Southwest LLC. LVR
 - $439,0003 bd3 ba1.6k sqft1419 Red Sunset Ave, Henderson, NV 89074For Sale
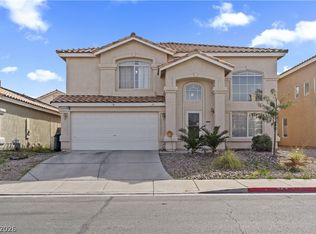 MLS ID #2759136, Irma Duafala, Royal Diamond Realty. LVR
