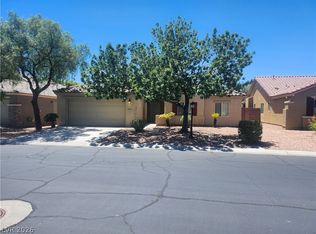
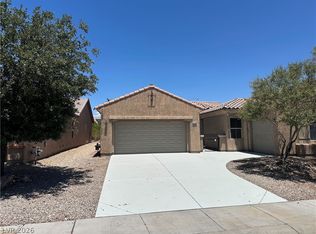
Beautiful Single Story Home in Stallion Mountain, this home features 3 bedrooms 2 bathroom third bedroom can be converted back to a 4th bedroom, open floor plan with huge great room vaulted ceilings and plenty of natural light. Primary suite with an extra-large walk in closet, two way fireplace, new carpet in bedrooms. Oversized lot with covered patio and a meticulously maintained garden, beautiful plants and flowers, custom artificial grass and pavers, a lemon tree. Too much to list this house is a MUST SEE .
Active
Price cut: $11K (7/11)
$499,000
3704 Waynesvill St, Las Vegas, NV 89122
3beds
2,056sqft
:
Get pre-qualified$3,302/mo
Single Family Residence
Built in 2001
6,534 Square Feet Lot
$-- Zestimate®
$243/sqft
$120/mo HOA
What's special
Covered patioLemon treePrimary suiteHuge great roomVaulted ceilingsBeautiful plants and flowersPlenty of natural light
- 66 days |
- 252 |
- 5 |
Zillow last checked:
Listing updated:
Listed by:
Hilda Rodriguez S.0065039 (702)301-0697,
BHHS Nevada Properties
Source: LVR,MLS#: 2778403 Originating MLS: Greater Las Vegas Association of Realtors Inc
Originating MLS: Greater Las Vegas Association of Realtors IncFacts & features
Interior
Bedrooms & bathrooms
- Bedrooms: 3
- Bathrooms: 2
- Full bathrooms: 2
Primary bedroom
- Description: Ceiling Fan,Ceiling Light,Closet
- Dimensions: 18x15
Bedroom 2
- Description: Ceiling Fan,Ceiling Light,Closet
- Dimensions: 15x16
Bedroom 3
- Description: Ceiling Fan,Ceiling Light,Closet
- Dimensions: 20x12
Primary bathroom
- Description: Double Sink,Separate Shower,Separate Tub
- Dimensions: 9x11
Great room
- Description: Vaulted Ceiling
- Dimensions: 18x17
Kitchen
- Description: Breakfast Bar/Counter
Heating
- Central, Gas
Cooling
- Central Air, Electric
Appliances
- Included: Gas Cooktop, Disposal, Refrigerator
- Laundry: Electric Dryer Hookup, Gas Dryer Hookup, Main Level
Features
- Bedroom on Main Level, Ceiling Fan(s), Handicap Access, Primary Downstairs, Window Treatments
- Flooring: Carpet, Ceramic Tile
- Windows: Blinds, Double Pane Windows
- Number of fireplaces: 1
- Fireplace features: Bedroom, Great Room, Multi-Sided
Interior area
- Total structure area: 2,056
- Total interior livable area: 2,056 sqft
Video & virtual tour
Property
Parking
- Total spaces: 2
- Parking features: Attached, Garage, Private
- Attached garage spaces: 2
Features
- Stories: 1
- Patio & porch: Covered, Patio
- Exterior features: Handicap Accessible, Patio, Private Yard, Sprinkler/Irrigation
- Fencing: Block,Back Yard
Lot
- Size: 6,534 Square Feet
- Features: Drip Irrigation/Bubblers, Fruit Trees, Landscaped, < 1/4 Acre
Details
- Parcel number: 16116714034
- Zoning description: Single Family
- Horse amenities: None
Construction
Type & style
- Home type: SingleFamily
- Architectural style: One Story
- Property subtype: Single Family Residence
Materials
- Drywall
- Roof: Tile
Condition
- Resale
- Year built: 2001
Utilities & green energy
- Electric: Photovoltaics None
- Sewer: Public Sewer
- Water: Public
- Utilities for property: Above Ground Utilities
Green energy
- Energy efficient items: Windows
Community & HOA
Community
- Subdivision: Stallion Mountain
HOA
- Has HOA: Yes
- Amenities included: Gated, Guard
- Services included: Association Management, Maintenance Grounds, Security
- HOA fee: $120 monthly
- HOA name: Stallion Mountain
- HOA phone: 702-638-7770
Location
- Region: Las Vegas
Financial & listing details
- Price per square foot: $243/sqft
- Tax assessed value: $341,486
- Annual tax amount: $1,913
- Date on market: 5/20/2026
- Listing agreement: Exclusive Right To Sell
- Listing terms: Cash,Conventional,FHA
Estimated market value
Not available
Estimated sales range
Not available
Not available
Price history
| Date | Event | Price |
|---|---|---|
| 7/11/2026 | Price change | $499,000-2.2%$243/sqft |
Source:  LVR #2778403 Report a problem LVR #2778403 Report a problem | ||
| 6/3/2026 | Price change | $510,000+4.1%$248/sqft |
Source: LVR #2778403 Report a problem | ||
| 5/20/2026 | Listed for sale | $490,000+8.9%$238/sqft |
Source: LVR #2778403 Report a problem | ||
| 10/10/2022 | Sold | $450,000$219/sqft |
Source: LVR #2401025 Report a problem | ||
| 10/8/2022 | Contingent | $450,000$219/sqft |
Source: LVR #2401025 Report a problem | ||
| 7/15/2022 | Pending sale | $450,000$219/sqft |
Source: LVR #2401025 Report a problem | ||
| 6/7/2022 | Contingent | $450,000$219/sqft |
Source: LVR #2401025 Report a problem | ||
| 6/2/2022 | Listed for sale | $450,000+109%$219/sqft |
Source: LVR #2401025 Report a problem | ||
| 12/3/2001 | Sold | $215,285$105/sqft |
Source: Public Record Report a problem | ||
Public tax history
| Year | Property taxes | Tax assessment |
|---|---|---|
| 2026 | $1,916 +3% | $119,520 -1.1% |
| 2025 | $1,860 +3% | $120,904 -0.3% |
| 2024 | $1,806 +3% | $121,295 +15.1% |
| 2023 | $1,754 +3% | $105,368 +5.4% |
| 2022 | $1,703 +3% | $99,934 +0.4% |
| 2021 | $1,653 +3% | $99,513 +3.8% |
| 2020 | $1,604 +3% | $95,897 +8.4% |
| 2019 | $1,557 +5.7% | $88,484 |
| 2018 | $1,474 | $88,484 +9.8% |
| 2017 | $1,474 | $80,554 +9.2% |
| 2016 | $1,474 +0.2% | $73,767 +32.6% |
| 2015 | $1,470 +3% | $55,644 +5.7% |
| 2014 | $1,427 | $52,631 |
| 2013 | -- | $52,631 +15.2% |
| 2012 | -- | $45,670 -12.9% |
| 2011 | -- | $52,413 -11.6% |
| 2010 | -- | $59,286 -24.2% |
| 2009 | -- | $78,214 |
| 2008 | -- | $78,214 -38.4% |
| 2007 | -- | $127,019 +4.4% |
| 2006 | -- | $121,684 +34.1% |
| 2005 | -- | $90,720 +28.6% |
| 2004 | -- | $70,543 +1.4% |
| 2003 | -- | $69,538 +11.3% |
| 2002 | -- | $62,470 |
Find assessor info on the county website
Monthly payment
Est. payment
Payment breakdown
Explore the cost of this home by adjusting the details. Changes won't be saved.Climate risks
Neighborhood: Sunrise Manor
Nearby schools
GreatSchools rating
- 4/10Cynthia Cunningham Elementary SchoolGrades: PK-5Distance: 0.6 mi
- 3/10Kathleen & Tim Harney Middle SchoolGrades: 6-8Distance: 2.8 mi
- 2/10Chaparral High SchoolGrades: 9-12Distance: 1.9 mi
Schools provided by the listing agent
- Elementary: Smith, Hal,Smith, Hal
- Middle: Harney Kathleen & Tim
- High: Chaparral
Source: LVR. This data may not be complete. We recommend contacting the local school district to confirm school assignments for this home.
- $521,0004 bd3 ba2.4k sqft3696 Waynesvill St, Las Vegas, NV 89122Sold

- $455,8004 bd2 ba2k sqft3712 Waynesvill St, Las Vegas, NV 89122Off Market

- $437,0004 bd3 ba2k sqft3688 Waynesvill St, Las Vegas, NV 89122Off Market

- $331,3004 bd3 ba2k sqft3688 Waynesvill St #0, Las Vegas, NV 89122Off Market
- $499,6003 bd2 ba2.1k sqft3716 Waynesvill St, Las Vegas, NV 89122Off Market
- $576,9003 bd3 ba2.4k sqft5568 Coyote Lakes Ct, Las Vegas, NV 89122Off Market
- $493,9004 bd2 ba2.4k sqft5559 River Highlands Pl, Las Vegas, NV 89122Off Market
- $515,6004 bd2 ba2.3k sqft3703 Waynesvill St, Las Vegas, NV 89122Off Market
A local agent can set up tours, give advice and negotiate with sellers.
Similar homes
- $470,0003 bd2 ba2.1k sqft5488 Apron Ct, Las Vegas, NV 89122For Sale
 MLS ID #2781946, Miaofen Hsu, NVWM Realty. LVR
 - $515,0004 bd2 ba2k sqft5599 River Highlands Pl, Las Vegas, NV 89122For Sale
 MLS ID #2793669, Warren Chaney Jr., Compass Realty & Management. LVR
 - $478,0003 bd3 ba2.4k sqft5657 New Seabury Ct, Las Vegas, NV 89122For Sale
 MLS ID #2764781, Robert N. Hau, Elite Realty. LVR
 - $499,9004 bd2 ba2.5k sqft5728 Flying Birdie Ave, Las Vegas, NV 89122For Sale
 MLS ID #2792408, Adrian De La Torre, United Realty Group. LVR
 - $459,9003 bd2 ba2.2k sqft3570 Yorba Linda Dr, Las Vegas, NV 89122For SaleMLS ID #2789253, Ben Correa, Real Broker LLC. LVR
- $450,0004 bd2 ba2k sqft5574 Wedge Ct, Las Vegas, NV 89122For SaleMLS ID #2774464, Ariel M. Ives, Keller Williams Realty Las Veg. LVR
- $534,9994 bd2 ba2.2k sqft5992 Quintillion Ave, Las Vegas, NV 89122For SaleMLS ID #2776427, Bryan J. Turner, PSI Realty. LVR
- $425,0003 bd2 ba1.7k sqft4044 Misty Lilac Ct, Las Vegas, NV 89122For SaleMLS ID #2801362, Alisa Geysimonyan, Compass Realty & Management. LVR
- $459,0003 bd2 ba1.7k sqft3787 Budenny Dr, Las Vegas, NV 89122For SaleMLS ID #2765875, Mark Anthony A. Posner, Signature Real Estate Group. LVR
- $349,0003 bd2 ba1.5k sqft3332 Sheep Canyon St, Las Vegas, NV 89122For SaleMLS ID #2803232, Nichole LaVigne, eXp Realty. LVR
- $559,0004 bd3 ba2.3k sqft5546 Criollo Dr, Sunrise Manor, NV 89122For SaleMLS ID #2789642, Eiwin Mark, Select Properties Group. LVR
- $525,0004 bd3 ba2.8k sqft5475 Criollo Dr, Las Vegas, NV 89122For SaleMLS ID #2764949, Gwendolyn J. Thomas, Simply Vegas. LVR
- $399,9003 bd2 ba1.6k sqft5657 Harbour Pointe Ave, Las Vegas, NV 89122For SaleMLS ID #2767401, Zion N. Ayres, Vegas Go Real Estate. LVR
- $440,0003 bd2 ba1.9k sqft3952 Welsh Pony St, Las Vegas, NV 89122For SaleMLS ID #2793282, Joel N. Torres, Realty ONE Group, Inc. LVR
- $419,0003 bd2 ba1.7k sqft6051 Tersky Ct, Las Vegas, NV 89122For SaleMLS ID #2791172, Stephen Ord, KNJ Real Estate. LVR
- $575,0004 bd2 ba2.5k sqft5536 Criollo Dr, Las Vegas, NV 89122For SaleMLS ID #2763307, Lisa A. Wilson, Simply Vegas. LVR
- $404,9003 bd2 ba1.5k sqft5961 Corbin Ave, Las Vegas, NV 89122For SaleMLS ID #2779414, Linda M. Sunada, Signature Real Estate Group. LVR
- $419,0003 bd2 ba1.7k sqft6170 Fox Creek Ave, Las Vegas, NV 89122For SaleMLS ID #2752681, Linda M. Sunada, Signature Real Estate Group. LVR
- $415,0003 bd2 ba1.9k sqft3562 Driving Range St, Las Vegas, NV 89122For SaleMLS ID #2733157, Rosaliza Ongtengco, Compass Realty & Management. LVR
- $429,9003 bd3 ba1.9k sqft4085 Oliver Sagebrush Dr, Las Vegas, NV 89122For SaleMLS ID #2772392, Brandy J. White Elk, Innovative Real Estate Strateg. LVR
