Welcome to Sunrise Ridge in vibrant Las Vegas! This charming 2 story home features 3 spacious bedrooms, 2.5 baths, and a versatile layout perfect for both entertaining and everyday living. The main floor offers a formal living room, family room, and kitchen combination, along with a convenient half bath and 2 car garage. Upstairs, you’ll find all bedrooms, including a generous primary suite complete with a private bath, separate tub and shower, and walk-in closet. Nestled on a desirable corner lot, this home provides both privacy and curb appeal. Don’t miss your chance to make this well located property your new home!
Active
$429,900
4085 Oliver Sagebrush Dr, Las Vegas, NV 89122
3beds
1,902sqft
Single Family Residence
Built in 2006
3,049 Square Feet Lot
$426,800 Zestimate®
$226/sqft
$65/mo HOA
What's special
Desirable corner lotGenerous primary suitePrivacy and curb appealConvenient half bathSeparate tub and showerWalk-in closetPrivate bath
- 129 days |
- 29 |
- 0 |
Zillow last checked:
Listing updated:
Listed by:
Brandy J. White Elk B.0009698 702-478-2242,
Innovative Real Estate Strateg
Source: LVR,MLS#: 2772392 Originating MLS: Greater Las Vegas Association of Realtors Inc
Originating MLS: Greater Las Vegas Association of Realtors IncFacts & features
Interior
Bedrooms & bathrooms
- Bedrooms: 3
- Bathrooms: 3
- Full bathrooms: 2
- 1/2 bathrooms: 1
Primary bedroom
- Description: Upstairs,Walk-In Closet(s)
- Dimensions: 13x17
Bedroom 2
- Description: Closet,Upstairs
- Dimensions: 13x10
Bedroom 3
- Description: Closet,Upstairs
- Dimensions: 9x12
Family room
- Description: None
- Dimensions: 15x13
Kitchen
- Description: Other
Living room
- Description: Front
- Dimensions: 12x14
Heating
- Central, Gas
Cooling
- Central Air, Electric
Appliances
- Included: Gas Range
- Laundry: Gas Dryer Hookup, Main Level
Features
- None
- Flooring: Carpet, Linoleum, Vinyl
- Has fireplace: No
Interior area
- Total structure area: 1,902
- Total interior livable area: 1,902 sqft
Video & virtual tour
Property
Parking
- Total spaces: 2
- Parking features: Attached, Garage, Private
- Attached garage spaces: 2
Features
- Stories: 2
- Exterior features: Private Yard
- Fencing: Block,Back Yard
Lot
- Size: 3,049 Square Feet
- Features: Desert Landscaping, Landscaped, < 1/4 Acre
Details
- Parcel number: 16115814014
- Zoning description: Single Family
- Horse amenities: None
Construction
Type & style
- Home type: SingleFamily
- Architectural style: Two Story
- Property subtype: Single Family Residence
Materials
- Roof: Tile
Condition
- Resale
- Year built: 2006
Utilities & green energy
- Electric: Photovoltaics None
- Sewer: Public Sewer
- Water: Public
- Utilities for property: Underground Utilities
Community & HOA
Community
- Subdivision: Desert Inn Master Plan
HOA
- Has HOA: Yes
- Services included: Association Management
- HOA name: Sunrise Ridge
- HOA phone: 702-515-2042
- Second HOA fee: $65 monthly
Location
- Region: Las Vegas
Financial & listing details
- Price per square foot: $226/sqft
- Tax assessed value: $292,614
- Annual tax amount: $1,540
- Date on market: 4/11/2026
- Listing agreement: Exclusive Right To Sell
- Listing terms: Cash,Conventional,FHA,Lease Option,VA Loan
- Ownership: Single Family Residential
Estimated market value
$426,800
$405,000 - $448,000
$1,996/mo
Price history
| Date | Event | Price |
|---|---|---|
| 6/5/2025 | Price change | $429,900+4.9%$226/sqft |
Source:  LVR #2604961 Report a problem LVR #2604961 Report a problem | ||
| 5/28/2025 | Listing removed | $1,625$1/sqft |
Source: LVR #2664092 Report a problem | ||
| 5/16/2025 | Price change | $1,625-4.4%$1/sqft |
Source: LVR #2664092 Report a problem | ||
| 5/6/2025 | Price change | $1,700-5.6%$1/sqft |
Source: LVR #2664092 Report a problem | ||
| 4/26/2025 | Price change | $1,800-2.7%$1/sqft |
Source: LVR #2664092 Report a problem | ||
| 4/14/2025 | Price change | $1,850-2.6%$1/sqft |
Source: LVR #2664092 Report a problem | ||
| 4/4/2025 | Listed for rent | $1,900-11.6%$1/sqft |
Source: LVR #2664092 Report a problem | ||
| 1/22/2025 | Price change | $409,900+2.5%$216/sqft |
Source: LVR #2604961 Report a problem | ||
| 8/1/2024 | Listed for sale | $399,900$210/sqft |
Source: LVR #2604961 Report a problem | ||
| 7/26/2024 | Listing removed | $399,900$210/sqft |
Source: LVR #2584165 Report a problem | ||
| 5/16/2024 | Listed for sale | $399,900$210/sqft |
Source: LVR #2584165 Report a problem | ||
| 4/26/2024 | Listing removed | $399,900$210/sqft |
Source: LVR #2563524 Report a problem | ||
| 4/8/2024 | Price change | $399,900+5.3%$210/sqft |
Source: LVR #2563524 Report a problem | ||
| 2/28/2024 | Listed for sale | $379,900$200/sqft |
Source: LVR #2563524 Report a problem | ||
| 2/20/2024 | Listing removed | $379,900$200/sqft |
Source: LVR #2498636 Report a problem | ||
| 5/26/2023 | Listed for sale | $379,900$200/sqft |
Source: LVR #2498636 Report a problem | ||
| 4/14/2023 | Listing removed | $379,900$200/sqft |
Source: LVR #2470271 Report a problem | ||
| 2/2/2023 | Listed for sale | $379,900+8945.2%$200/sqft |
Source: LVR #2470271 Report a problem | ||
| 7/19/2017 | Listing removed | $2,150$1/sqft |
Source: Zillow Rental Manager Report a problem | ||
| 7/17/2017 | Listed for rent | $2,150+104.8%$1/sqft |
Source: Zillow Rental Manager Report a problem | ||
| 10/5/2012 | Listing removed | $1,050$1/sqft |
Source: FirstService Residential Realty Report a problem | ||
| 9/2/2012 | Price change | $1,050-8.7%$1/sqft |
Source: FirstService Residential Realty Report a problem | ||
| 8/9/2012 | Listed for rent | $1,150$1/sqft |
Source: FirstService Residential Realty Report a problem | ||
| 7/5/2012 | Sold | $4,200-98.6%$2/sqft |
Source: Public Record Report a problem | ||
| 1/5/2006 | Sold | $301,790$159/sqft |
Source: Public Record Report a problem | ||
Public tax history
| Year | Property taxes | Tax assessment |
|---|---|---|
| 2026 | $1,586 +8% | $102,415 -1.1% |
| 2025 | $1,469 -10.9% | $103,605 +1.1% |
| 2024 | $1,648 +7% | $102,453 +13% |
| 2023 | $1,540 -8.9% | $90,649 +6.5% |
| 2022 | $1,691 +56.1% | $85,153 +0.7% |
| 2021 | $1,083 -15% | $84,527 +6.3% |
| 2020 | $1,274 +3.6% | $79,504 +13.7% |
| 2019 | $1,229 +6.1% | $69,914 |
| 2018 | $1,158 | $69,914 +20.7% |
| 2017 | $1,158 | $57,928 +11% |
| 2016 | $1,158 +0.2% | $52,196 +57.1% |
| 2015 | $1,155 +2.5% | $33,221 +8.6% |
| 2014 | $1,127 | $30,587 |
| 2013 | -- | $30,587 +10.2% |
| 2012 | -- | $27,758 -25.7% |
| 2011 | -- | $37,373 -0.7% |
| 2010 | -- | $37,634 -33.5% |
| 2009 | -- | $56,632 |
| 2008 | -- | $56,632 -39.1% |
| 2007 | -- | $92,944 |
Find assessor info on the county website
Monthly payment
Est. payment
Payment breakdown
Explore the cost of this home by adjusting the details. Changes won't be saved.Climate risks
Neighborhood: Whitney
Nearby schools
GreatSchools rating
- 4/10Cynthia Cunningham Elementary SchoolGrades: PK-5Distance: 1 mi
- 3/10Kathleen & Tim Harney Middle SchoolGrades: 6-8Distance: 2.7 mi
- 2/10Chaparral High SchoolGrades: 9-12Distance: 3 mi
Schools provided by the listing agent
- Elementary: Cunnngham,Cunnngham
- Middle: Harney Kathleen & Tim
- High: Chaparral
Source: LVR. This data may not be complete. We recommend contacting the local school district to confirm school assignments for this home.
- $360,5003 bd3 ba1.8k sqft4077 Oliver Sagebrush Dr, Las Vegas, NV 89122Off Market

- $377,6004 bd3 ba1.9k sqft4080 Blue Wildrye St, Las Vegas, NV 89122Off Market
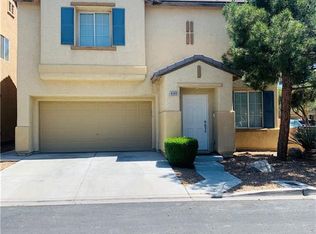
- $481,4004 bd3 ba2k sqft4072 Capri Blue St, Las Vegas, NV 89130Off Market
- $369,4004 bd3 ba1.9k sqft4072 Blue Wildrye St, Las Vegas, NV 89122Off Market
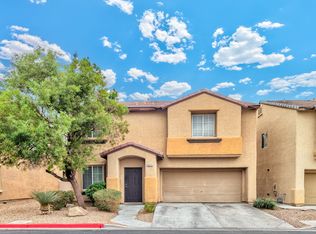
- $366,2003 bd3 ba1.9k sqft4069 Oliver Sagebrush Dr, Las Vegas, NV 89122Off Market
- $346,3003 bd2 ba1.8k sqft6354 Wild Chive Ave, Las Vegas, NV 89122Off Market
- $361,9004 bd3 ba1.8k sqft6337 Wild Chive Ave, Las Vegas, NV 89122Off Market
- $338,3003 bd2 ba1.6k sqft6329 Wild Chive Ave, Las Vegas, NV 89122Off Market
A local agent can set up tours, give advice and negotiate with sellers.
Similar homes
- $429,9003 bd3 ba1.6k sqft4039 Meadow Foxtail Dr, Las Vegas, NV 89122For Sale
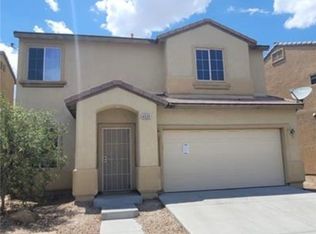 MLS ID #2757805, Jill Amsel, Realty ONE Group, Inc. LVR
 - $429,9003 bd3 ba1.8k sqft3883 Winter Whitetail St, Las Vegas, NV 89122For Sale
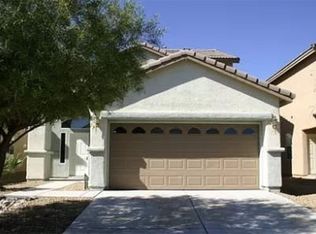 MLS ID #2771566, Jill Amsel, Realty ONE Group, Inc. LVR
 - $434,9004 bd3 ba1.8k sqft6709 Brick House Ave, Las Vegas, NV 89122For Sale
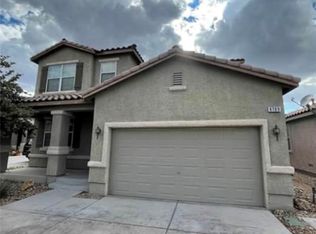 MLS ID #2715046, Jill Amsel, Realty ONE Group, Inc. LVR
 - $429,9003 bd2 ba1.1k sqft3955 Ventura Way, Las Vegas, NV 89121For Sale
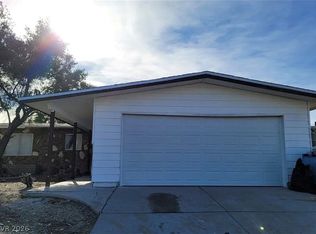 MLS ID #2756848, Osceola S. Brunson, Raintree Real Estate. LVR
 - $429,9003 bd2 ba1.7k sqft2459 Domingo St, Las Vegas, NV 89121For SaleMLS ID #2772389, Brandy J. White Elk, Innovative Real Estate Strateg. LVR
- $479,9004 bd2 ba1.5k sqft4766 S Mojave Rd, Las Vegas, NV 89121For SaleMLS ID #2772396, Brandy J. White Elk, Innovative Real Estate Strateg. LVR
- $429,9003 bd3 ba1.4k sqft108 Boysenberry Ln, Henderson, NV 89074For SaleMLS ID #2795404, Gwendolyn Lion, Love Las Vegas Realty. LVR
- $474,9003 bd3 ba1.8k sqft5987 Stone Hollow Ave, Las Vegas, NV 89156For SaleMLS ID #2760211, Osceola S. Brunson, Raintree Real Estate. LVR
- $409,9004 bd2 ba1.3k sqft1929 Evelyn Ave, Henderson, NV 89011For SaleMLS ID #2772356, Brandy J. White Elk, Innovative Real Estate Strateg. LVR
- $429,9003 bd2 ba1k sqft915 N Major Ave, Henderson, NV 89015For SaleMLS ID #2772395, Brandy J. White Elk, Innovative Real Estate Strateg. LVR
- $499,9003 bd3 ba1.9k sqft731 Emerald Idol Pl, Henderson, NV 89011For SaleMLS ID #2771564, Jill Amsel, Realty ONE Group, Inc. LVR
- $460,0003 bd3 ba1.8k sqft121 Brookhouse Ct, Henderson, NV 89011For SaleMLS ID #2737682, Monica T. Selvaggio, Century 21 Americana. LVR
- $289,9003 bd2 ba1.3k sqft3560 Estes Park Dr, Las Vegas, NV 89122For SaleMLS ID #2801807, Angel Bothof, Angel Bothof. LVR
- $398,5003 bd3 ba1.7k sqft8183 Retriever Ave, Las Vegas, NV 89147For SaleMLS ID #2770048, Larry W. Hand, Silver Canyon Realty Inc. LVR
- $324,9003 bd2 ba2k sqft5533 Tres Piedras Rd, Las Vegas, NV 89122For SaleMLS ID #2723214, Jill Amsel, Realty ONE Group, Inc. LVR
- $399,9004 bd3 ba1.8k sqft4202 Mango Tree Ct, Las Vegas, NV 89115For SaleMLS ID #2772345, Brandy J. White Elk, Innovative Real Estate Strateg. LVR
- $427,9903 bd2 ba1.5k sqft10976 Vallerosa St, Las Vegas, NV 89141For SaleMLS ID #2778680, Pramod K. Bhatnagar, Keller Williams MarketPlace. LVR
- $429,9004 bd2 ba1.1k sqft4555 Payson Ave, Las Vegas, NV 89115For SaleMLS ID #2731994, Jill Amsel, Realty ONE Group, Inc. LVR
- $559,9005 bd3 ba2.2k sqft5115 Blossom Ave, Las Vegas, NV 89142For SaleMLS ID #2798504, Angel Bothof, Angel Bothof. LVR
- $424,9003 bd2 ba1.5k sqft410 Horse Pointe Ave, North Las Vegas, NV 89084For SaleMLS ID #2779788, Gwendolyn Lion, Love Las Vegas Realty. LVR
