BEAUTIFUL TWO STORY HOME IN A GATED COMMUNITY!!! OPEN FLOORPLAN, SPACIOUS KITCHEN, PLENTY OF CABINET SPACE, TILE FLOORING THROUGHOUT, LARGE BEDROOMS, HUGE PRIMARY BEDROOM WITH WALK-IN CLOSET, PRIMARY BATHROOM WITH SEPARATE SHOWER, GOOD SIZED BATHTUB, PRIVATE BACKYARD AND MUCH MORE!!! NEAR GREAT SHOPPING, RESTAURANTS & SCHOOLS!!
Active
$429,900
3883 Winter Whitetail St, Las Vegas, NV 89122
3beds
1,859sqft
Single Family Residence
Built in 2005
4,356 Square Feet Lot
$426,800 Zestimate®
$231/sqft
$65/mo HOA
What's special
Spacious kitchenPlenty of cabinet spacePrivate backyardLarge bedroomsOpen floorplanGood sized bathtubTile flooring throughout
- 151 days
- 24
- 2
Zillow last checked:
Listing updated:
Listed by:
Jill Amsel BS.0063646 (702)683-6563,
Realty ONE Group, Inc
Source: LVR,MLS#: 2771566 Originating MLS: Greater Las Vegas Association of Realtors Inc
Originating MLS: Greater Las Vegas Association of Realtors IncFacts & features
Interior
Bedrooms & bathrooms
- Bedrooms: 3
- Bathrooms: 3
- Full bathrooms: 2
- 1/2 bathrooms: 1
Primary bedroom
- Description: Pbr Separate From Other,Walk-In Closet(s)
- Dimensions: 14x13
Bedroom 2
- Description: Closet
- Dimensions: 13x10
Bedroom 3
- Description: Closet
- Dimensions: 10x10
Primary bathroom
- Description: Double Sink,Separate Tub,Shower Only
Dining room
- Description: Dining Area
- Dimensions: 13x9
Family room
- Description: None
- Dimensions: 15x12
Kitchen
- Description: Island
Living room
- Description: Entry Foyer,Formal,Front
- Dimensions: 16x13
Heating
- Central, Gas
Cooling
- Central Air, Electric
Appliances
- Included: Gas Range
- Laundry: Gas Dryer Hookup, Laundry Room
Features
- None
- Flooring: Carpet, Ceramic Tile
- Has fireplace: No
Interior area
- Total structure area: 1,859
- Total interior livable area: 1,859 sqft
Video & virtual tour
Property
Parking
- Total spaces: 2
- Parking features: Attached, Garage, Garage Door Opener, Inside Entrance, Private
- Attached garage spaces: 2
Features
- Stories: 2
- Patio & porch: Patio, Porch
- Exterior features: Porch, Patio, Sprinkler/Irrigation
- Fencing: Block,Back Yard
Lot
- Size: 4,356 Square Feet
- Features: Drip Irrigation/Bubblers, Desert Landscaping, Landscaped, < 1/4 Acre
Details
- Parcel number: 16115811066
- Zoning description: Single Family
- Horse amenities: None
Construction
Type & style
- Home type: SingleFamily
- Architectural style: Two Story
- Property subtype: Single Family Residence
Materials
- Block
- Roof: Tile
Condition
- Resale
- Year built: 2005
Utilities & green energy
- Electric: Photovoltaics None
- Sewer: Public Sewer
- Water: Public
- Utilities for property: Underground Utilities
Community & HOA
Community
- Security: Gated Community
- Subdivision: Desert Inn Master Plan Parcel C
HOA
- Has HOA: Yes
- Services included: Association Management
- HOA fee: $65 monthly
- HOA name: Sunrise Ride
- HOA phone: 702-526-0969
Location
- Region: Las Vegas
Financial & listing details
- Price per square foot: $231/sqft
- Tax assessed value: $302,011
- Annual tax amount: $1,513
- Date on market: 4/9/2026
- Listing agreement: Exclusive Right To Sell
- Listing terms: Cash,Conventional,FHA,Lease Option,Owner Will Carry,VA Loan
Estimated market value
$426,800
$405,000 - $448,000
$1,986/mo
Price history
| Date | Event | Price |
|---|---|---|
| 4/1/2025 | Listed for sale | $429,900$231/sqft |
Source:  LVR #2669470 Report a problem LVR #2669470 Report a problem | ||
| 4/1/2025 | Listing removed | $429,900$231/sqft |
Source: LVR #2566513 Report a problem | ||
| 2/13/2025 | Price change | $429,900+7.5%$231/sqft |
Source: LVR #2566513 Report a problem | ||
| 3/10/2024 | Listed for sale | $399,900+2.6%$215/sqft |
Source: LVR #2566513 Report a problem | ||
| 3/9/2024 | Listing removed | -- |
Source: LVR #2526489 Report a problem | ||
| 10/23/2023 | Listing removed | $389,900$210/sqft |
Source: LVR #2526489 Report a problem | ||
| 9/11/2023 | Listed for sale | $389,900$210/sqft |
Source: LVR #2526489 Report a problem | ||
| 3/16/2023 | Listing removed | -- |
Source: LVR #2372804 Report a problem | ||
| 3/16/2023 | Listed for sale | $389,900$210/sqft |
Source: LVR #2481379 Report a problem | ||
| 2/25/2023 | Listing removed | $389,900-2.5%$210/sqft |
Source: LVR #2372804 Report a problem | ||
| 10/25/2022 | Listed for sale | $399,900-8%$215/sqft |
Source: LVR #2372804 Report a problem | ||
| 9/16/2022 | Listing removed | -- |
Source: LVR #2372804 Report a problem | ||
| 7/1/2022 | Price change | $434,900-1.1%$234/sqft |
Source: LVR #2372804 Report a problem | ||
| 5/2/2022 | Price change | $439,900-2.2%$237/sqft |
Source: LVR #2372804 Report a problem | ||
| 4/22/2022 | Price change | $449,900+4.7%$242/sqft |
Source: LVR #2372804 Report a problem | ||
| 3/24/2022 | Price change | $429,900+10.3%$231/sqft |
Source: LVR #2372804 Report a problem | ||
| 2/24/2022 | Listed for sale | $389,900+50.6%$210/sqft |
Source: LVR #2372804 Report a problem | ||
| 5/4/2020 | Listing removed | $1,350$1/sqft |
Source: Turn Key Property Solutions #2187787 Report a problem | ||
| 4/18/2020 | Price change | $1,350-3.6%$1/sqft |
Source: Turn Key Property Solutions #2187787 Report a problem | ||
| 4/2/2020 | Listed for rent | $1,400+16.7%$1/sqft |
Source: Turn Key Property Solutions #2187787 Report a problem | ||
| 12/23/2019 | Listing removed | $258,900$139/sqft |
Source: Griffin Group Realty #2150119 Report a problem | ||
| 11/6/2019 | Listed for sale | $258,900+4633.1%$139/sqft |
Source: Griffin Group Realty #2150119 Report a problem | ||
| 6/21/2016 | Listing removed | $1,200+41.2%$1/sqft |
Source: Turn Key Property Solutions #1801989 Report a problem | ||
| 4/8/2014 | Listing removed | $850 |
Source: Turn Key Property Solutions Report a problem | ||
| 8/30/2012 | Sold | $5,470-98%$3/sqft |
Source: Public Record Report a problem | ||
| 1/28/2005 | Sold | $276,080$149/sqft |
Source: Public Record Report a problem | ||
Public tax history
| Year | Property taxes | Tax assessment |
|---|---|---|
| 2026 | $1,691 +8% | $105,704 -1% |
| 2025 | $1,566 -9.9% | $106,821 +4.2% |
| 2024 | $1,738 +7% | $102,471 +11.4% |
| 2023 | $1,623 +7.3% | $92,015 +5.6% |
| 2022 | $1,513 +31.1% | $87,167 +2% |
| 2021 | $1,155 -13.9% | $85,478 +6.7% |
| 2020 | $1,341 +3.7% | $80,148 +11.3% |
| 2019 | $1,293 +6.2% | $71,985 |
| 2018 | $1,218 | $71,985 +11.9% |
| 2017 | $1,218 | $64,322 +21.3% |
| 2016 | $1,218 +0.2% | $53,026 +30.8% |
| 2015 | $1,215 +2.5% | $40,527 +31.3% |
| 2014 | $1,185 | $30,855 |
| 2013 | -- | $30,855 -9.1% |
| 2012 | -- | $33,938 -6% |
| 2011 | -- | $36,107 -10.6% |
| 2010 | -- | $40,366 -36.8% |
| 2009 | -- | $63,891 |
| 2008 | -- | $63,891 -37.2% |
| 2007 | -- | $101,697 +15.3% |
| 2006 | -- | $88,202 +32.2% |
| 2005 | -- | $66,731 |
Find assessor info on the county website
Monthly payment
Est. payment
Payment breakdown
Explore the cost of this home by adjusting the details. Changes won't be saved.Climate risks
Neighborhood: Whitney
Nearby schools
Schools provided by the listing agent
- Elementary: Cunnngham,Cunnngham
- Middle: Harney Kathleen & Tim
- High: Chaparral
Source: LVR. This data may not be complete. We recommend contacting the local school district to confirm school assignments for this home.
- $371,8004 bd2 ba1.7k sqft3893 Winter Whitetail St, Las Vegas, NV 89122Off Market
- $400,1004 bd3 ba2k sqft3873 Winter Whitetail St, Las Vegas, NV 89122Off Market
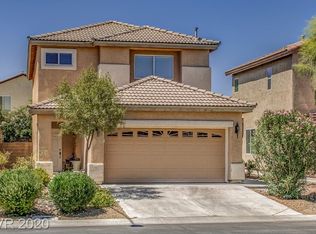
- $353,6003 bd3 ba1.4k sqft3863 Winter Whitetail St, Las Vegas, NV 89122Off Market
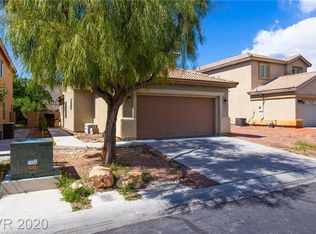
- $393,6004 bd2 ba2k sqft3903 Winter Whitetail St, Las Vegas, NV 89122Off Market
Similar homes
- $429,9003 bd3 ba1.6k sqft4039 Meadow Foxtail Dr, Las Vegas, NV 89122For Sale
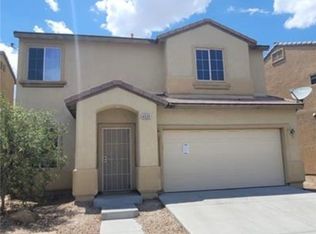 MLS ID #2757805, Jill Amsel, Realty ONE Group, Inc. LVR
 - $429,9003 bd3 ba1.9k sqft4085 Oliver Sagebrush Dr, Las Vegas, NV 89122For Sale
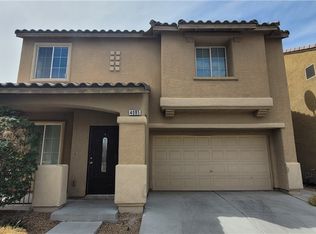 MLS ID #2772392, Brandy J. White Elk, Innovative Real Estate Strateg. LVR
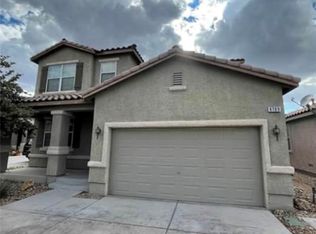
 - $434,9004 bd3 ba1.8k sqft6709 Brick House Ave, Las Vegas, NV 89122For Sale
 MLS ID #2715046, Jill Amsel, Realty ONE Group, Inc. LVR
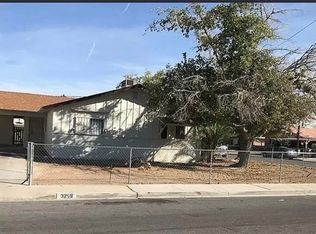
 - $409,9003 bd2 ba1.3k sqft3258 Glenhurst Dr, Las Vegas, NV 89121For Sale
 MLS ID #2771193, Jill Amsel, Realty ONE Group, Inc. LVR
