Welcome home to the community of SOUTH VALLEY RANCH in Henderson! This one story 3 bedroom home has 2 full baths and a large living room with a vaulted ceiling. The kitchen is the center of this home with an island and a pantry and a breakfast bar. A separate area you can use as a family room or dining room that leads out to a backyard that features a stucco patio cover and custom concrete. Lots a space. The large master bedroom also has vaulted ceilings and has a separate bathroom with a custom walk in closet. Fresh paint throughout. 2 car garage with a long driveway for all your parking needs.
Active
$409,900
1013 Adobe Flat Dr, Henderson, NV 89011
3beds
1,518sqft
Single Family Residence
Built in 1999
4,356 Square Feet Lot
$405,900 Zestimate®
$270/sqft
$40/mo HOA
What's special
One storyBreakfast barFresh paint throughout
- 215 days
- 135
- 0
Zillow last checked:
Listing updated:
Listed by:
Jill Amsel BS.0063646 buyvegasright@gmail.com,
Realty ONE Group, Inc
Source: LVR,MLS#: 2752761 Originating MLS: Greater Las Vegas Association of Realtors Inc
Originating MLS: Greater Las Vegas Association of Realtors IncFacts & features
Interior
Bedrooms & bathrooms
- Bedrooms: 3
- Bathrooms: 2
- Full bathrooms: 2
Primary bedroom
- Description: Closet
- Dimensions: 15x13
Bedroom 2
- Description: Closet
- Dimensions: 10x10
Bedroom 3
- Description: Closet
- Dimensions: 10x10
Kitchen
- Description: Other
Living room
- Description: None
- Dimensions: 15x13
Heating
- Central, Gas
Cooling
- Central Air, Electric
Appliances
- Included: Gas Range
- Laundry: Gas Dryer Hookup, Main Level
Features
- Bedroom on Main Level, Primary Downstairs, None
- Flooring: Carpet
- Has fireplace: No
Interior area
- Total structure area: 1,518
- Total interior livable area: 1,518 sqft
Video & virtual tour
Property
Parking
- Total spaces: 2
- Parking features: Attached, Garage, Private
- Attached garage spaces: 2
Features
- Stories: 1
- Exterior features: None
- Fencing: Block,Back Yard
Lot
- Size: 4,356 Square Feet
- Features: Desert Landscaping, Landscaped, < 1/4 Acre
Details
- Parcel number: 16135613031
- Zoning description: Single Family
- Horse amenities: None
Construction
Type & style
- Home type: SingleFamily
- Architectural style: One Story
- Property subtype: Single Family Residence
Materials
- Roof: Tile
Condition
- Resale
- Year built: 1999
Utilities & green energy
- Electric: Photovoltaics None
- Sewer: Public Sewer
- Water: Public
- Utilities for property: Underground Utilities
Community & HOA
Community
- Subdivision: South Valley Ranch-Parcel 7A
HOA
- Has HOA: Yes
- Services included: Association Management
- HOA fee: $20 monthly
- HOA name: Silverado Crt
- HOA phone: 702-433-2900
- Second HOA fee: $20 monthly
Location
- Region: Henderson
Financial & listing details
- Price per square foot: $270/sqft
- Tax assessed value: $269,154
- Annual tax amount: $1,524
- Date on market: 2/4/2026
- Listing agreement: Exclusive Right To Sell
- Listing terms: Cash,Conventional,FHA,Lease Option,VA Loan
Estimated market value
$405,900
$386,000 - $426,000
$2,023/mo
Price history
| Date | Event | Price |
|---|---|---|
| 2/4/2026 | Listed for sale | $409,900$270/sqft |
Source:  LVR #2752761 Report a problem LVR #2752761 Report a problem | ||
| 2/1/2026 | Listing removed | $409,900$270/sqft |
Source: LVR #2628649 Report a problem | ||
| 12/24/2025 | Price change | $409,900-2.4%$270/sqft |
Source: LVR #2628649 Report a problem | ||
| 3/14/2025 | Listing removed | $1,650$1/sqft |
Source: LVR #2636333 Report a problem | ||
| 2/21/2025 | Price change | $1,650-2.9%$1/sqft |
Source: LVR #2636333 Report a problem | ||
| 2/20/2025 | Price change | $419,900+9.1%$277/sqft |
Source: LVR #2628649 Report a problem | ||
| 2/12/2025 | Price change | $1,700-2.3%$1/sqft |
Source: LVR #2636333 Report a problem | ||
| 1/31/2025 | Price change | $1,740-1.7%$1/sqft |
Source: LVR #2636333 Report a problem | ||
| 1/7/2025 | Price change | $1,770-3.5%$1/sqft |
Source: LVR #2636333 Report a problem | ||
| 12/17/2024 | Price change | $384,900+2.7%$254/sqft |
Source: LVR #2628649 Report a problem | ||
| 12/11/2024 | Price change | $1,835-2.1%$1/sqft |
Source: LVR #2636333 Report a problem | ||
| 12/4/2024 | Price change | $1,875-1.3%$1/sqft |
Source: LVR #2636333 Report a problem | ||
| 12/2/2024 | Listed for rent | $1,900$1/sqft |
Source: LVR #2636333 Report a problem | ||
| 10/28/2024 | Listed for sale | $374,900$247/sqft |
Source: LVR #2628649 Report a problem | ||
| 10/1/2024 | Listing removed | $374,900$247/sqft |
Source: LVR #2584168 Report a problem | ||
| 6/25/2024 | Price change | $374,900+1.4%$247/sqft |
Source: LVR #2584168 Report a problem | ||
| 5/16/2024 | Listed for sale | $369,900$244/sqft |
Source: LVR #2584168 Report a problem | ||
| 4/26/2024 | Listing removed | $369,900$244/sqft |
Source: LVR #2563852 Report a problem | ||
| 2/29/2024 | Listed for sale | $369,900$244/sqft |
Source: LVR #2563852 Report a problem | ||
| 2/20/2024 | Listing removed | $369,900$244/sqft |
Source: LVR #2498248 Report a problem | ||
| 1/16/2024 | Listed for sale | $369,900$244/sqft |
Source: LVR #2498248 Report a problem | ||
| 1/10/2024 | Pending sale | $369,900$244/sqft |
Source: LVR #2498248 Report a problem | ||
| 7/21/2023 | Price change | $369,900-2.6%$244/sqft |
Source: LVR #2498248 Report a problem | ||
| 5/24/2023 | Listed for sale | $379,900$250/sqft |
Source: LVR #2498248 Report a problem | ||
| 5/24/2023 | Listing removed | -- |
Source: LVR #2466908 Report a problem | ||
Public tax history
| Year | Property taxes | Tax assessment |
|---|---|---|
| 2026 | $1,919 +8% | $94,204 -0.7% |
| 2025 | $1,776 +8% | $94,841 +6.5% |
| 2024 | $1,645 +8% | $89,055 +12.1% |
| 2023 | $1,524 +8% | $79,461 +7.9% |
| 2022 | $1,411 +7.7% | $73,656 +0.6% |
| 2021 | $1,310 +6.7% | $73,205 +4.9% |
| 2020 | $1,227 +4.8% | $69,816 +8.3% |
| 2019 | $1,171 +6.9% | $64,442 |
| 2018 | $1,095 | $64,442 +3.4% |
| 2017 | $1,095 | $62,323 +8.2% |
| 2016 | $1,095 +0.3% | $57,576 +28.2% |
| 2015 | $1,092 +3.2% | $44,914 +26.7% |
| 2014 | $1,058 | $35,446 |
| 2013 | -- | $35,446 -2.6% |
| 2012 | -- | $36,376 -13.9% |
| 2011 | -- | $42,263 -5.5% |
| 2010 | -- | $44,732 -32.5% |
| 2009 | -- | $66,221 |
| 2008 | -- | $66,221 -30.1% |
| 2007 | -- | $94,743 +5.9% |
| 2006 | -- | $89,432 +42.4% |
| 2005 | -- | $62,825 +15.8% |
| 2004 | -- | $54,254 +8.7% |
| 2003 | -- | $49,921 +12.7% |
| 2002 | -- | $44,290 +4.5% |
| 2001 | -- | $42,380 |
Find assessor info on the county website
Monthly payment
Est. payment
Payment breakdown
Explore the cost of this home by adjusting the details. Changes won't be saved.Climate risks
Neighborhood: Pittman
Nearby schools
Schools provided by the listing agent
- Elementary: Josh, Stevens,Josh, Stevens
- Middle: Cortney Francis
- High: Basic Academy
Source: LVR. This data may not be complete. We recommend contacting the local school district to confirm school assignments for this home.

Similar homes
- $429,9003 bd3 ba1.6k sqft4039 Meadow Foxtail Dr, Las Vegas, NV 89122For Sale
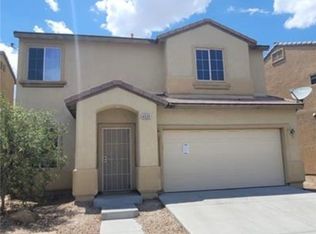 MLS ID #2757805, Jill Amsel, Realty ONE Group, Inc. LVR
 - $434,9004 bd3 ba1.8k sqft6709 Brick House Ave, Las Vegas, NV 89122For Sale
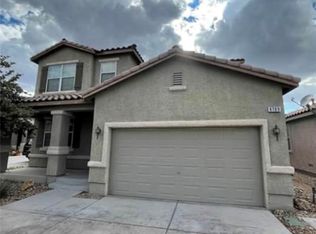 MLS ID #2715046, Jill Amsel, Realty ONE Group, Inc. LVR
 - $429,9003 bd3 ba1.8k sqft3883 Winter Whitetail St, Las Vegas, NV 89122For Sale
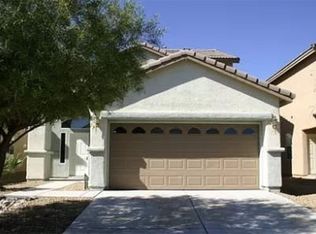 MLS ID #2771566, Jill Amsel, Realty ONE Group, Inc. LVR
 - $479,9003 bd3 ba1.4k sqft346 Pinnacle Ct, Henderson, NV 89014For Sale
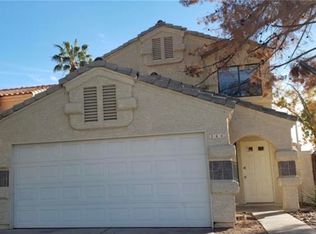 MLS ID #2752756, Jill Amsel, Realty ONE Group, Inc. LVR
