
Welcome home to the Community of First Light At Boulder Ranch! This gated community has a pool and spa! The two bedroom 2 bath townhome with a garage is located in the heart of the community. The townhome is upstairs with vaulted ceilings with the attached garage downstairs. The master bedroom is a nice size with its own private bathroom and large tub walk and in closet.
Active
$309,900
5969 High Steed St Unit 101, Henderson, NV 89011
2beds
1,069sqft
Townhouse
Built in 2001
1,306 Square Feet Lot
$306,500 Zestimate®
$290/sqft
$70/mo HOA
What's special
Pool and spaLarge tub
- 175 days
- 26
- 0
Zillow last checked:
Listing updated:
Listed by:
Jill Amsel BS.0063646 (702)683-6563,
Realty ONE Group, Inc
Source: LVR,MLS#: 2775929 Originating MLS: Greater Las Vegas Association of Realtors Inc
Originating MLS: Greater Las Vegas Association of Realtors IncFacts & features
Interior
Bedrooms & bathrooms
- Bedrooms: 2
- Bathrooms: 2
- Full bathrooms: 2
Primary bedroom
- Description: Closet
- Dimensions: 11x15
Bedroom 2
- Description: Closet
- Dimensions: 11x11
Kitchen
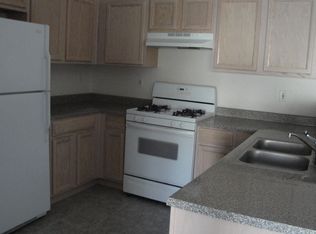
- Description: Pantry
Living room
- Description: Formal
- Dimensions: 15x12
Heating
- Central, Gas
Cooling
- Central Air, Electric
Appliances
- Included: Gas Range
- Laundry: Gas Dryer Hookup, Upper Level
Features
- None
- Flooring: Carpet, Linoleum, Vinyl
- Has fireplace: No
Interior area
- Total structure area: 1,069
- Total interior livable area: 1,069 sqft
Video & virtual tour
Property
Parking
- Total spaces: 1
- Parking features: Attached, Garage, Private, Guest
- Attached garage spaces: 1
Features
- Stories: 2
- Exterior features: Private Yard
- Pool features: Community
- Fencing: None
- View description: None
Lot
- Size: 1,306 Square Feet
- Features: Desert Landscaping, Landscaped, < 1/4 Acre
Details
- Parcel number: 16134613031
- Zoning description: Single Family
- Horse amenities: None
Construction
Type & style
- Home type: Townhouse
- Architectural style: Two Story
- Property subtype: Townhouse
- Attached to another structure: Yes
Materials
- Block, Stucco
- Roof: Tile
Condition
- Resale
- Year built: 2001
Utilities & green energy
- Electric: Photovoltaics None
- Sewer: Public Sewer
- Water: Public
- Utilities for property: Underground Utilities
Community & HOA
Community
- Features: Pool
- Security: Gated Community
- Subdivision: First Light At Boulder Ranch Amd
HOA
- Has HOA: Yes
- Amenities included: Gated, Pool, Spa/Hot Tub
- Services included: Association Management, Maintenance Grounds, Trash, Water
- HOA fee: $70 monthly
- HOA name: First Light
- HOA phone: 702-851-7660
Location
- Region: Henderson
Financial & listing details
- Price per square foot: $290/sqft
- Tax assessed value: $154,066
- Annual tax amount: $911
- Date on market: 4/24/2026
- Listing agreement: Exclusive Right To Sell
- Listing terms: Cash,Conventional,FHA,Lease Option,Owner Will Carry,VA Loan
Estimated market value
$306,500
$291,000 - $322,000
$1,553/mo
Price history
| Date | Event | Price |
|---|---|---|
| 7/1/2025 | Listed for sale | $309,900$290/sqft |
Source:  LVR #2697198 Report a problem LVR #2697198 Report a problem | ||
| 7/1/2025 | Listing removed | $309,900$290/sqft |
Source: LVR #2594195 Report a problem | ||
| 1/9/2025 | Listed for sale | $309,900+3.3%$290/sqft |
Source: LVR #2594195 Report a problem | ||
| 12/5/2024 | Listing removed | $1,100$1/sqft |
Source: LVR #2627749 Report a problem | ||
| 11/16/2024 | Price change | $1,100-1.8%$1/sqft |
Source: LVR #2627749 Report a problem | ||
| 10/29/2024 | Price change | $1,120-2.6%$1/sqft |
Source: LVR #2627749 Report a problem | ||
| 10/23/2024 | Listed for rent | $1,150$1/sqft |
Source: LVR #2627749 Report a problem | ||
| 10/5/2024 | Listing removed | $1,150$1/sqft |
Source: LVR #2611911 Report a problem | ||
| 10/1/2024 | Price change | $1,150-3.4%$1/sqft |
Source: LVR #2611911 Report a problem | ||
| 9/21/2024 | Price change | $1,190-2.5%$1/sqft |
Source: LVR #2611911 Report a problem | ||
| 9/14/2024 | Price change | $1,220-3.2%$1/sqft |
Source: LVR #2611911 Report a problem | ||
| 9/6/2024 | Price change | $1,260-3.8%$1/sqft |
Source: LVR #2611911 Report a problem | ||
| 8/31/2024 | Price change | $1,310-3%$1/sqft |
Source: LVR #2611911 Report a problem | ||
| 8/26/2024 | Listed for rent | $1,350-1.8%$1/sqft |
Source: LVR #2611911 Report a problem | ||
| 8/16/2024 | Listing removed | -- |
Source: LVR #2600272 Report a problem | ||
| 8/16/2024 | Price change | $1,375-2.5%$1/sqft |
Source: LVR #2600272 Report a problem | ||
| 8/9/2024 | Price change | $1,410-2.8%$1/sqft |
Source: LVR #2600272 Report a problem | ||
| 7/16/2024 | Listed for rent | $1,450+12%$1/sqft |
Source: LVR #2600272 Report a problem | ||
| 6/24/2024 | Listed for sale | $299,900$281/sqft |
Source: LVR #2594195 Report a problem | ||
| 6/21/2024 | Listing removed | -- |
Source: LVR #2497095 Report a problem | ||
| 4/17/2024 | Listed for sale | $299,900+11.5%$281/sqft |
Source: LVR #2497095 Report a problem | ||
| 8/1/2023 | Listed for sale | $268,900+34.3%$252/sqft |
Source: LVR #2497095 Report a problem | ||
| 7/6/2023 | Listing removed | -- |
Source: LVR #2489156 Report a problem | ||
| 6/22/2023 | Listed for rent | $1,295$1/sqft |
Source: LVR #2489156 Report a problem | ||
| 1/4/2023 | Sold | $200,201+347.9%$187/sqft |
Source: Public Record Report a problem | ||
| 3/30/2015 | Sold | $44,700-62.7%$42/sqft |
Source: Public Record Report a problem | ||
| 10/28/2003 | Sold | $120,000+42.6%$112/sqft |
Source: Public Record Report a problem | ||
| 9/18/2001 | Sold | $84,152$79/sqft |
Source: Public Record Report a problem | ||
Public tax history
| Year | Property taxes | Tax assessment |
|---|---|---|
| 2026 | $960 +8% | $53,923 -2.3% |
| 2025 | $889 -8.9% | $55,218 +2.1% |
| 2024 | $975 +7.1% | $54,079 +11.9% |
| 2023 | $911 -7.5% | $48,327 +19.3% |
| 2022 | $985 +50.2% | $40,495 -2.8% |
| 2021 | $656 -12.8% | $41,670 +7.7% |
| 2020 | $752 +3.6% | $38,674 +12.5% |
| 2019 | $725 +5.1% | $34,392 |
| 2018 | $690 | $34,392 +5% |
| 2017 | $690 | $32,762 +7.8% |
| 2016 | $690 +2.9% | $30,388 +10.9% |
| 2015 | $670 | $27,396 +46.8% |
| 2014 | $670 | $18,665 |
| 2013 | -- | $18,665 +12.7% |
| 2012 | -- | $16,555 -18.4% |
| 2011 | -- | $20,282 -5.1% |
| 2010 | -- | $21,382 -50.8% |
| 2009 | -- | $43,494 |
| 2008 | -- | $43,494 -32.2% |
| 2007 | -- | $64,108 +4.9% |
| 2006 | -- | $61,111 +53.7% |
| 2005 | -- | $39,767 +27.1% |
| 2004 | -- | $31,280 +6.6% |
| 2003 | -- | $29,355 +3.7% |
| 2002 | -- | $28,300 |
Find assessor info on the county website
Monthly payment
Est. payment
Payment breakdown
Explore the cost of this home by adjusting the details. Changes won't be saved.Climate risks
Neighborhood: Midway
Nearby schools
Schools provided by the listing agent
- Elementary: Treem, Harriet A.,Treem, Harriet A.
- Middle: Cortney Francis
- High: Basic Academy
Source: LVR. This data may not be complete. We recommend contacting the local school district to confirm school assignments for this home.
- $329,5003 bd3 ba1.5k sqft5969 High Steed St UNIT 103, Henderson, NV 89011Sold
- $251,8002 bd2 ba1.1k sqft5969 High Steed St UNIT 102, Whitney, NV 89011Off Market
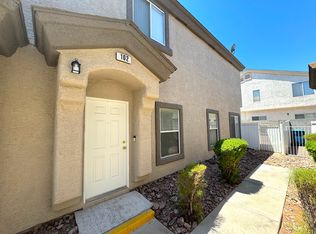
- $246,7002 bd2 ba1k sqft5977 High Steed St UNIT 101, Henderson, NV 89011Off Market
- $263,8002 bd3 ba1.1k sqft5977 High Steed St UNIT 102, Henderson, NV 89011Off Market
Similar homes
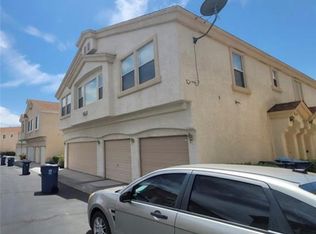
- $309,9002 bd2 ba1k sqft6425 Extreme Shear Ave Unit 101, Henderson, NV 89011For Sale
 MLS ID #2771570, Jill Amsel, Realty ONE Group, Inc. LVR
 - $268,0002 bd3 ba1.1k sqft6428 Extreme Shear Ave Unit 102, Whitney, NV 89011For Sale
 MLS ID #2811193, Jason Ross, Empire Realty & Management. LVR
 - $279,0002 bd2 ba1k sqft5196 Jewel Canyon Dr, Las Vegas, NV 89122For Sale
 MLS ID #2825846, Terri L. Abramowski, eXp Realty. LVR
 - $199,0002 bd3 ba1.1k sqft543 Kristin Ln, Henderson, NV 89011For Sale
 MLS ID #2824359, Giacomo Zarcone, eXp Realty. LVR
