REMODELED CABINETS/VANITIES, NEW GRANITE COUNTER TOPS, NEW CARPET AND FRESH PAINT!! FANTASTIC ENTRY INVITING ENTRY WITH LARGE LIVING ROOM. LOVELY OPEN KITCHEN WITH NEW VINYL PLANK FLOORING, NEW GRANITE COUNTER TOPS AND BEAUTIFUL WHITE CABINETS. TWO MASTER BEDROOMS UPSTAIRS WITH LARGE CLOSETS!! DON'T WAIT TO COME VIEW THIS GEM TODAY!!
Active
$279,900
146 Greenbriar Townhouse Way, Las Vegas, NV 89121
2beds
1,320sqft
:
Get pre-qualified$1,945/mo
Townhouse
Built in 1969
1,742 Square Feet Lot
$-- Zestimate®
$212/sqft
$143/mo HOA
What's special
Large closetsTwo master bedrooms upstairsBeautiful white cabinetsLovely open kitchenNew carpetFresh paintNew vinyl plank flooring
- 129 days |
- 57 |
- 0 |
Zillow last checked:
Listing updated:
Listed by:
Jill Amsel BS.0063646 (702)683-6563,
Realty ONE Group, Inc
Source: LVR,MLS#: 2769130 Originating MLS: Greater Las Vegas Association of Realtors Inc
Originating MLS: Greater Las Vegas Association of Realtors IncFacts & features
Interior
Bedrooms & bathrooms
- Bedrooms: 2
- Bathrooms: 2
- Full bathrooms: 2
Primary bedroom
- Description: Closet
- Dimensions: 17x15
Bedroom 2
- Description: Closet
- Dimensions: 11x10
Kitchen
- Description: Tile Flooring
Living room
- Description: Entry Foyer
- Dimensions: 17x14
Heating
- Central, Electric
Cooling
- Central Air, Electric
Appliances
- Included: Electric Range
- Laundry: Electric Dryer Hookup, Main Level
Features
- None
- Flooring: Carpet, Linoleum, Vinyl
- Has fireplace: No
Interior area
- Total structure area: 1,320
- Total interior livable area: 1,320 sqft
Video & virtual tour
Property
Parking
- Total spaces: 2
- Parking features: Attached, Garage, Private
- Attached garage spaces: 2
Features
- Stories: 2
- Exterior features: None
- Fencing: None
Lot
- Size: 1,742 Square Feet
- Features: Desert Landscaping, Landscaped, < 1/4 Acre
Details
- Parcel number: 16107710015
- Zoning description: Single Family
- Horse amenities: None
Construction
Type & style
- Home type: Townhouse
- Architectural style: Two Story
- Property subtype: Townhouse
- Attached to another structure: Yes
Materials
- Roof: Composition,Shingle
Condition
- Resale
- Year built: 1969
Utilities & green energy
- Electric: Photovoltaics None
- Sewer: Public Sewer
- Water: Public
- Utilities for property: Above Ground Utilities
Community & HOA
Community
- Subdivision: Greenbriar Twnhs
HOA
- Has HOA: Yes
- Services included: Association Management
- HOA fee: $143 monthly
- HOA name: Greenbriar
- HOA phone: 702-735-8585
Location
- Region: Las Vegas
Financial & listing details
- Price per square foot: $212/sqft
- Tax assessed value: $110,803
- Annual tax amount: $529
- Date on market: 4/1/2026
- Listing agreement: Exclusive Right To Sell
- Listing terms: Cash,Conventional,FHA,Lease Option,VA Loan
Estimated market value
Not available
Estimated sales range
Not available
$1,553/mo
Price history
| Date | Event | Price |
|---|---|---|
| 4/1/2026 | Listed for sale | $279,900$212/sqft |
Source:  LVR #2769130 Report a problem LVR #2769130 Report a problem | ||
| 4/1/2026 | Listing removed | $279,900$212/sqft |
Source: LVR #2660297 Report a problem | ||
| 3/3/2025 | Listed for sale | $279,900$212/sqft |
Source: LVR #2660297 Report a problem | ||
| 3/1/2025 | Listing removed | $279,900$212/sqft |
Source: LVR #2559431 Report a problem | ||
| 4/16/2024 | Price change | $279,900+9.8%$212/sqft |
Source: LVR #2559431 Report a problem | ||
| 2/15/2024 | Listed for sale | $254,900+4.1%$193/sqft |
Source: LVR #2559431 Report a problem | ||
| 2/9/2024 | Listing removed | -- |
Source: LVR #2486482 Report a problem | ||
| 10/23/2023 | Listing removed | $244,900$186/sqft |
Source: LVR #2486482 Report a problem | ||
| 4/6/2023 | Listed for sale | $244,900$186/sqft |
Source: LVR #2486482 Report a problem | ||
| 3/18/2023 | Listing removed | $244,900$186/sqft |
Source: LVR #2394580 Report a problem | ||
| 2/9/2023 | Price change | $244,900-2%$186/sqft |
Source: LVR #2394580 Report a problem | ||
| 10/11/2022 | Price change | $249,900-2%$189/sqft |
Source: LVR #2394580 Report a problem | ||
| 8/10/2022 | Price change | $254,900-3.8%$193/sqft |
Source: LVR #2394580 Report a problem | ||
| 6/17/2022 | Price change | $264,900-1.9%$201/sqft |
Source: LVR #2394580 Report a problem | ||
| 5/9/2022 | Listed for sale | $269,900$204/sqft |
Source: LVR #2394580 Report a problem | ||
| 5/6/2022 | Listing removed | -- |
Source: LVR #2052724 Report a problem | ||
| 4/22/2022 | Price change | $269,900+8%$204/sqft |
Source: LVR #2052724 Report a problem | ||
| 4/13/2022 | Price change | $249,900+4.2%$189/sqft |
Source: LVR #2052724 Report a problem | ||
| 2/28/2022 | Price change | $239,900+17.1%$182/sqft |
Source: LVR #2052724 Report a problem | ||
| 12/23/2021 | Price change | $204,900+2.5%$155/sqft |
Source: LVR #2052724 Report a problem | ||
| 9/28/2021 | Price change | $199,900+8.1%$151/sqft |
Source: LVR #2052724 Report a problem | ||
| 7/13/2021 | Listed for sale | $184,900$140/sqft |
Source: LVR #2052724 Report a problem | ||
| 7/6/2021 | Pending sale | $184,900$140/sqft |
Source: LVR #2052724 Report a problem | ||
| 3/26/2021 | Listed for sale | $184,900+59.3%$140/sqft |
Source: LVR #2052724 Report a problem | ||
| 3/15/2021 | Listing removed | -- |
Source: LVR #2052724 Report a problem | ||
| 5/29/2018 | Sold | $116,100+54.8%$88/sqft |
Source: Public Record Report a problem | ||
| 1/16/1996 | Sold | $75,000$57/sqft |
Source: Public Record Report a problem | ||
| 9/28/1993 | Sold | $75,000$57/sqft |
Source: Public Record Report a problem | ||
Public tax history
| Year | Property taxes | Tax assessment |
|---|---|---|
| 2026 | $719 +8% | $38,781 +3.9% |
| 2025 | $666 -13.4% | $37,315 +1.3% |
| 2024 | $769 +34.5% | $36,827 +11.4% |
| 2023 | $572 +8% | $33,066 +13.2% |
| 2022 | $529 +7.8% | $29,214 +5.4% |
| 2021 | $491 +6.8% | $27,728 +9.9% |
| 2020 | $460 +4.8% | $25,228 +11% |
| 2019 | $439 +6.9% | $22,725 |
| 2018 | $411 | $22,725 +14% |
| 2017 | $411 | $19,939 +7.6% |
| 2016 | $411 +0.6% | $18,538 +3% |
| 2015 | $408 +3% | $18,000 +33% |
| 2014 | $396 | $13,529 |
| 2013 | -- | $13,529 +10.9% |
| 2012 | -- | $12,195 -9.3% |
| 2011 | -- | $13,439 -4.6% |
| 2010 | -- | $14,082 -50.7% |
| 2009 | -- | $28,540 |
| 2008 | -- | $28,540 -29.3% |
| 2007 | -- | $40,375 +23.7% |
| 2006 | -- | $32,648 +40.6% |
| 2005 | -- | $23,213 +18.1% |
| 2004 | -- | $19,649 -3.6% |
| 2003 | -- | $20,374 -1.3% |
| 2002 | -- | $20,650 +6.4% |
| 2001 | -- | $19,400 |
Find assessor info on the county website
Monthly payment
Est. payment
Payment breakdown
Explore the cost of this home by adjusting the details. Changes won't be saved.Climate risks
Neighborhood: Winchester
Nearby schools
GreatSchools rating
- 4/10Will Beckley Elementary SchoolGrades: PK-5Distance: 0.5 mi
- 4/10Jerome Mack Middle SchoolGrades: 6-8Distance: 0.8 mi
- 2/10Chaparral High SchoolGrades: 9-12Distance: 0.9 mi
Schools provided by the listing agent
- Elementary: Beckley, Will,Beckley, Will
- Middle: Mack Jerome
- High: Chaparral
Source: LVR. This data may not be complete. We recommend contacting the local school district to confirm school assignments for this home.
- $234,3002 bd3 ba1.3k sqft144 Greenbriar Townhouse Way, Las Vegas, NV 89121Off Market
- $266,6002 bd2 ba1.3k sqft144 Greenbriar Townhouse Way, Las Vegas, NV 89121Off Market
- $222,7002 bd2 ba1.3k sqft148 Greenbriar Townhouse Way, Las Vegas, NV 89121Off Market
- $279,2003 bd2 ba1.7k sqft142 Greenbriar Townhouse Way, Las Vegas, NV 89121Off Market
- $279,0002 bd3 ba1.3k sqft150 Greenbriar Townhouse Way, Las Vegas, NV 89121Sold
- $217,3002 bd3 ba1.3k sqft140 Greenbriar Townhouse Way, Las Vegas, NV 89121Off Market
- $266,6002 bd2 ba1.3k sqft140 Greenbriar Townhouse Way, Las Vegas, NV 89121Off Market
- $247,4002 bd3 ba1.3k sqft140 Greenbriar Townho Wy #103, Las Vegas, NV 89121Off Market
A local agent can set up tours, give advice and negotiate with sellers.
Similar homes
- $260,0003 bd3 ba1.5k sqft3333 Racquet St, Las Vegas, NV 89121For Sale
 MLS ID #2791942, Belem Sada Villegas, Signature Real Estate Group. LVR
 - $269,0003 bd2 ba1.1k sqft1897 Avacado Ct, Henderson, NV 89014For Sale
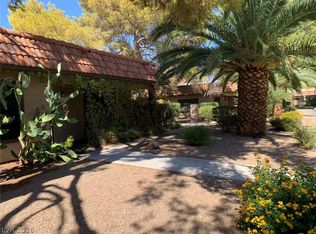 MLS ID #2806323, Rui Ma, Vertex Realty & Property Manag. LVR
 - $249,9002 bd2 ba1.1k sqft854 Stainglass Ln, Las Vegas, NV 89110For Sale
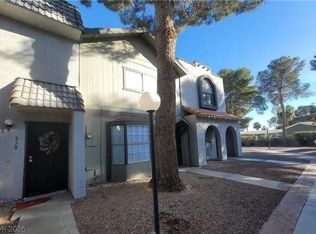 MLS ID #2800069, Angel Bothof, Angel Bothof. LVR
 - $230,0004 bd2 ba1.3k sqft4072 Great Plains Way, Las Vegas, NV 89121For Sale
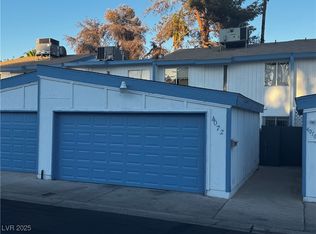 MLS ID #2710260, Brittany S. Provencher, Las Vegas Realty LLC. LVR
 - $299,9002 bd2 ba1.1k sqft4217 Park Ct, Las Vegas, NV 89110For SaleMLS ID #2706371, Jill Amsel, Realty ONE Group, Inc. LVR
- $235,0003 bd2 ba1.1k sqft3173 Marsford Pl, Las Vegas, NV 89102For SaleMLS ID #2800726, Lori J. Smith, Southern Nevada Realty Group. LVR
- $289,9003 bd2 ba1.3k sqft3560 Estes Park Dr, Las Vegas, NV 89122For SaleMLS ID #2801807, Angel Bothof, Angel Bothof. LVR
- $409,9003 bd2 ba1.3k sqft3258 Glenhurst Dr, Las Vegas, NV 89121For SaleMLS ID #2771193, Jill Amsel, Realty ONE Group, Inc. LVR
- $389,9003 bd2 ba1.6k sqft3364 Royce Ct, Las Vegas, NV 89121For SaleMLS ID #2715033, Jill Amsel, Realty ONE Group, Inc. LVR
- $234,9001 bd1 ba748 sqft4770 Topaz St Unit 79, Las Vegas, NV 89121For SaleMLS ID #2799310, Angel Bothof, Angel Bothof. LVR
- $215,0002 bd2 ba1k sqft4338 Caliente St APT 15, Las Vegas, NV 89119For SaleMLS ID #2799422, Alain T. Hanash, BHHS Nevada Properties. LVR
- $279,9002 bd2 ba852 sqft3630 Three Bars Ct, Las Vegas, NV 89115For SaleMLS ID #2715063, Jill Amsel, Realty ONE Group, Inc. LVR
- $314,5003 bd2 ba988 sqft3020 Arrowhead St, North Las Vegas, NV 89030For Sale By Owner
- $269,9003 bd2 ba986 sqft1336 N Jones Blvd, Las Vegas, NV 89108For SaleMLS ID #2801767, Angel Bothof, Angel Bothof. LVR
- $199,9993 bd2 ba1k sqft4914 Larkspur St, Las Vegas, NV 89120For SaleMLS ID #2770971, Shane Cuccia, LIFE Realty District. LVR
- $229,9002 bd2 ba826 sqft5049 Spencer St Unit D, Las Vegas, NV 89119For SaleMLS ID #2715047, Jill Amsel, Realty ONE Group, Inc. LVR
- $199,9982 bd2 ba1k sqft2725 S Nellis Blvd Unit 1190, Las Vegas, NV 89121For SaleMLS ID #2762657, Jack D. Schaeffer Jr, The Business Brokers LLC. LVR
- $229,9003 bd2 ba1.4k sqft5556 Everglade St, Las Vegas, NV 89142For SaleMLS ID #2799294, Angel Bothof, Angel Bothof. LVR
- $274,0002 bd2 ba1k sqft5617 Open Ct, Las Vegas, NV 89118For SaleMLS ID #2720581, Pamela D. Wilferd, Vegas One Realty. LVR
- $199,9992 bd2 ba880 sqft592 Sea Shell Ln, Las Vegas, NV 89110For SaleMLS ID #2779441, Christine Dang, Century 21 1st Priority Realty. LVR
