This splendid 3 bed/2 bath, is a testament to both comfort and style. Imagine the joy of entering a space that seamlessly blends modern sophistication with warmth. This house boasts an expansive living area, new roof, a contemporary kitchen, and bedrooms that beckon you to unwind. This community is filled with convenience and easy access to shopping, dining, and entertainment. With a perfect balance of practicality and charm, this isn't just your new home—it's a sanctuary. Don't miss out on the opportunity to make this your new haven.
Active
$389,900
3364 Royce Ct, Las Vegas, NV 89121
3beds
1,646sqft
Townhouse
Built in 1974
3,049 Square Feet Lot
$374,500 Zestimate®
$237/sqft
$199/mo HOA
What's special
Contemporary kitchenNew roof
- 410 days
- 33
- 10
Zillow last checked:
Listing updated:
Listed by:
Jill Amsel BS.0063646 buyvegasright@gmail.com,
Realty ONE Group, Inc
Source: LVR,MLS#: 2715033 Originating MLS: Greater Las Vegas Association of Realtors Inc
Originating MLS: Greater Las Vegas Association of Realtors IncFacts & features
Interior
Bedrooms & bathrooms
- Bedrooms: 3
- Bathrooms: 2
- Full bathrooms: 1
- 3/4 bathrooms: 1
Primary bedroom
- Description: Closet
- Dimensions: 16x18
Bedroom 2
- Description: Closet
- Dimensions: 12x14
Bedroom 3
- Description: Closet
- Dimensions: 14x19
Kitchen
- Description: Breakfast Bar/Counter,Breakfast Nook/Eating Area
Living room
- Description: Front
- Dimensions: 16x29
Heating
- Central, Gas
Cooling
- Central Air, Electric
Appliances
- Included: Gas Range
- Laundry: Gas Dryer Hookup, Main Level
Features
- Bathroom on Main Level, Bedroom on Main Level, Primary Downstairs, Window Treatments
- Flooring: Linoleum, Vinyl
- Windows: Blinds
- Number of fireplaces: 1
- Fireplace features: Electric, Living Room
Interior area
- Total structure area: 1,646
- Total interior livable area: 1,646 sqft
Video & virtual tour
Property
Parking
- Total spaces: 2
- Parking features: Attached, Garage, Private
- Attached garage spaces: 2
Features
- Stories: 2
- Exterior features: Private Yard
- Pool features: Community
- Fencing: Block,Partial
Lot
- Size: 3,049 Square Feet
- Features: < 1/4 Acre
Details
- Parcel number: 16213612088
- Zoning description: Single Family
- Horse amenities: None
Construction
Type & style
- Home type: Townhouse
- Architectural style: Two Story
- Property subtype: Townhouse
- Attached to another structure: Yes
Materials
- Roof: Flat
Condition
- Resale
- Year built: 1974
Utilities & green energy
- Electric: Photovoltaics None
- Sewer: Public Sewer
- Water: Public
- Utilities for property: Underground Utilities
Community & HOA
Community
- Features: Pool
- Security: Gated Community
- Subdivision: Braewood Heritage #1
HOA
- Has HOA: Yes
- Amenities included: Basketball Court, Clubhouse, Gated, Pool, Spa/Hot Tub, Tennis Court(s)
- Services included: Association Management, Maintenance Grounds, Recreation Facilities
- HOA fee: $199 monthly
- HOA name: Braewood
- HOA phone: 702-733-6615
Location
- Region: Las Vegas
Financial & listing details
- Price per square foot: $237/sqft
- Tax assessed value: $139,871
- Annual tax amount: $985
- Date on market: 9/1/2025
- Listing agreement: Exclusive Right To Sell
- Listing terms: Cash,Conventional,FHA,Lease Option,VA Loan
Estimated market value
$374,500
$356,000 - $393,000
$1,820/mo
Price history
| Date | Event | Price |
|---|---|---|
| 7/9/2026 | Listing removed | $1,650$1/sqft |
Source: LVR #2779081 Report a problem | ||
| 7/2/2026 | Price change | $1,650-2.7%$1/sqft |
Source: LVR #2779081 Report a problem | ||
| 6/25/2026 | Price change | $1,695-3.1%$1/sqft |
Source: LVR #2779081 Report a problem | ||
| 5/30/2026 | Price change | $1,750-2.8%$1/sqft |
Source: LVR #2779081 Report a problem | ||
| 5/21/2026 | Price change | $1,800-2.7%$1/sqft |
Source: LVR #2779081 Report a problem | ||
| 5/15/2026 | Price change | $1,850-2.6%$1/sqft |
Source: LVR #2779081 Report a problem | ||
| 5/7/2026 | Price change | $1,900-2.6%$1/sqft |
Source: LVR #2779081 Report a problem | ||
| 5/5/2026 | Listed for rent | $1,950+18.5%$1/sqft |
Source: LVR #2779081 Report a problem | ||
| 9/1/2025 | Listed for sale | $389,900$237/sqft |
Source:  LVR #2715033 Report a problem LVR #2715033 Report a problem | ||
| 9/1/2025 | Listing removed | $389,900$237/sqft |
Source: LVR #2610485 Report a problem | ||
| 2/12/2025 | Price change | $389,900+4%$237/sqft |
Source: LVR #2610485 Report a problem | ||
| 8/21/2024 | Listed for sale | $374,900-1.3%$228/sqft |
Source: LVR #2610485 Report a problem | ||
| 8/20/2024 | Listing removed | -- |
Source: LVR #2550811 Report a problem | ||
| 4/8/2024 | Price change | $379,900+2.7%$231/sqft |
Source: LVR #2550811 Report a problem | ||
| 4/6/2024 | Price change | $369,900+8.8%$225/sqft |
Source: LVR #2550811 Report a problem | ||
| 3/5/2024 | Listing removed | -- |
Source: LVR #2550718 Report a problem | ||
| 2/24/2024 | Price change | $1,645-1.8%$1/sqft |
Source: LVR #2550718 Report a problem | ||
| 2/9/2024 | Price change | $1,675-1.5%$1/sqft |
Source: LVR #2550718 Report a problem | ||
| 2/3/2024 | Price change | $1,700-1.2%$1/sqft |
Source: LVR #2550718 Report a problem | ||
| 1/26/2024 | Price change | $1,720-1.7%$1/sqft |
Source: LVR #2550718 Report a problem | ||
| 1/18/2024 | Price change | $1,750-2.8%$1/sqft |
Source: LVR #2550718 Report a problem | ||
| 1/11/2024 | Price change | $1,800$1/sqft |
Source: LVR #2550718 Report a problem | ||
| 1/5/2024 | Listed for sale | $339,900+86.7%$207/sqft |
Source: LVR #2550811 Report a problem | ||
| 11/16/2023 | Sold | $182,100+55.6%$111/sqft |
Source: Public Record Report a problem | ||
| 2/15/2002 | Sold | $117,000$71/sqft |
Source: Public Record Report a problem | ||
Public tax history
| Year | Property taxes | Tax assessment |
|---|---|---|
| 2026 | $1,315 +11.5% | $48,955 -0.5% |
| 2025 | $1,180 +19.8% | $49,181 -0.7% |
| 2024 | $985 +8% | $49,504 +12.8% |
| 2023 | $913 -22.9% | $43,875 +19% |
| 2022 | $1,184 +50.9% | $36,870 +0.3% |
| 2021 | $784 -37.2% | $36,768 +5% |
| 2020 | $1,250 +78.2% | $35,005 +1.2% |
| 2019 | $701 +6.9% | $34,585 |
| 2018 | $656 | $34,585 +9.9% |
| 2017 | $656 | $31,481 +16.1% |
| 2016 | $656 +0.4% | $27,115 -0.1% |
| 2015 | $653 +3.2% | $27,151 +32.5% |
| 2014 | $633 | $20,497 |
| 2013 | -- | $20,497 -4.3% |
| 2012 | -- | $21,408 -12.3% |
| 2011 | -- | $24,399 +27.6% |
| 2010 | -- | $19,123 -52.1% |
| 2009 | -- | $39,944 |
| 2008 | -- | $39,944 -31.6% |
| 2007 | -- | $58,390 +28.3% |
| 2006 | -- | $45,494 +39.7% |
| 2005 | -- | $32,571 +11% |
| 2004 | -- | $29,337 +6.1% |
| 2003 | -- | $27,654 -1.7% |
| 2002 | -- | $28,130 +4.1% |
| 2001 | -- | $27,010 |
Find assessor info on the county website
Monthly payment
Est. payment
Payment breakdown
Explore the cost of this home by adjusting the details. Changes won't be saved.Climate risks
Neighborhood: Paradise
Nearby schools
Schools provided by the listing agent
- Elementary: Harris, George E.,Harris, George E.
- Middle: Woodbury C. W.
- High: Chaparral
Source: LVR. This data may not be complete. We recommend contacting the local school district to confirm school assignments for this home.


Similar homes
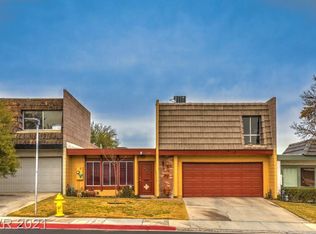
- $348,0003 bd2 ba1.6k sqft3604 Braewood Dr, Las Vegas, NV 89121For Sale
 MLS ID #2809406, Lloyd D. Burgess, LIFE Realty District. LVR
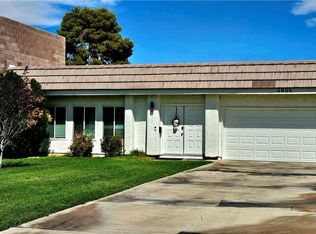
 - $350,0003 bd3 ba1.8k sqft3468 Townhouse Dr, Las Vegas, NV 89121For Sale
 MLS ID #2816637, Betty J. Chamberlin, SellPro Realty. LVR
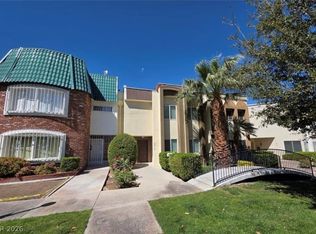
 - $409,9003 bd3 ba2k sqft3412 Townhouse Dr, Las Vegas, NV 89121For Sale
 MLS ID #2774044, Jill Amsel, Realty ONE Group, Inc. LVR
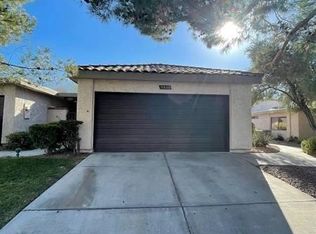
 - $429,9003 bd2 ba1.7k sqft2459 Domingo St, Las Vegas, NV 89121For Sale
 MLS ID #2772389, Brandy J. White Elk, Innovative Real Estate Strateg. LVR
