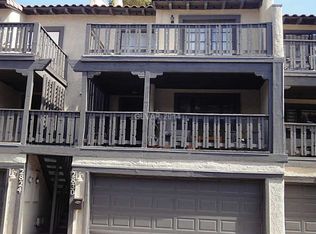
Welcome home!!! This unique tri-level home starts out on the first floor where the 2-car garage enters and there is a 3rd room/storage/office and bathroom. Going upstairs to the main living and dining area, a cozy sunken den and fireplace awaits! The main level/entry has beautiful custom built-in shelving, 1/2 bath and large mirrored walls throughout! So much character! Inviting, bright and spacious, it also boasts a front and rear balcony for indoor/outdoor living and entertaining. The primary bedroom, full bath and another bedroom and bath are upstairs. The primary bedroom includes a balcony and a loft! Lots of surprise space, fresh paint and new flooring throughout! Close to UNLV!
Active
$379,900
2818 Calle Del Oro, Las Vegas, NV 89120
3beds
1,740sqft
Townhouse
Built in 1976
871 Square Feet Lot
$373,000 Zestimate®
$218/sqft
$230/mo HOA
What's special
Large mirrored walls throughoutBeautiful custom built-in shelvingInviting bright and spacious
- 200 days
- 53
- 3
Zillow last checked:
Listing updated:
Listed by:
Gwendolyn Lion S.0184265 702-496-7653,
Love Las Vegas Realty
Source: LVR,MLS#: 2755296 Originating MLS: Greater Las Vegas Association of Realtors Inc
Originating MLS: Greater Las Vegas Association of Realtors IncFacts & features
Interior
Bedrooms & bathrooms
- Bedrooms: 3
- Bathrooms: 3
- Full bathrooms: 1
- 3/4 bathrooms: 1
- 1/2 bathrooms: 1
Primary bedroom
- Description: Balcony,Closet,Loft
- Dimensions: 12x12
Bedroom 2
- Description: Closet,Upstairs
- Dimensions: 10x10
Kitchen
- Description: Man Made Woodor Laminate Flooring
- Dimensions: 10x10
Living room
- Description: Sunken
- Dimensions: 12x13
Heating
- Central, Gas
Cooling
- Central Air, Electric
Appliances
- Included: Built-In Electric Oven, Dishwasher, Electric Cooktop, Disposal
- Laundry: Gas Dryer Hookup, In Garage
Features
- Bedroom on Main Level, None
- Flooring: Carpet, Laminate
- Number of fireplaces: 1
- Fireplace features: Family Room, Wood Burning
Interior area
- Total structure area: 1,740
- Total interior livable area: 1,740 sqft
Video & virtual tour
Property
Parking
- Total spaces: 2
- Parking features: Attached, Garage, Private
- Attached garage spaces: 2
Features
- Stories: 3
- Patio & porch: Balcony
- Exterior features: Balcony
- Pool features: Community
- Fencing: None
Lot
- Size: 871 Square Feet
- Features: < 1/4 Acre
Details
- Parcel number: 16225111002
- Zoning description: Single Family
- Horse amenities: None
Construction
Type & style
- Home type: Townhouse
- Architectural style: Three Story
- Property subtype: Townhouse
- Attached to another structure: Yes
Materials
- Roof: Tile
Condition
- Resale
- Year built: 1976
Utilities & green energy
- Electric: Photovoltaics None
- Sewer: Public Sewer
- Water: Public
- Utilities for property: Underground Utilities
Community & HOA
Community
- Features: Pool
- Subdivision: San Remo Twnhs
HOA
- Has HOA: Yes
- Amenities included: Pool
- Services included: Association Management, Maintenance Grounds
- HOA fee: $230 monthly
- HOA name: San Remo Townhomes
- HOA phone: 702-365-6720
Location
- Region: Las Vegas
Financial & listing details
- Price per square foot: $218/sqft
- Tax assessed value: $138,977
- Annual tax amount: $754
- Date on market: 2/10/2026
- Listing agreement: Exclusive Right To Sell
- Listing terms: Cash,Conventional,FHA,Lease Option,Owner Will Carry,VA Loan
Estimated market value
$373,000
$354,000 - $392,000
$1,912/mo
Price history
| Date | Event | Price |
|---|---|---|
| 2/10/2026 | Listed for sale | $379,900$218/sqft |
Source:  LVR #2755296 Report a problem LVR #2755296 Report a problem | ||
| 2/1/2026 | Listing removed | $379,900$218/sqft |
Source: LVR #2660704 Report a problem | ||
| 12/29/2025 | Listing removed | $1,100$1/sqft |
Source: LVR #2710078 Report a problem | ||
| 11/14/2025 | Price change | $1,100-4.3%$1/sqft |
Source: LVR #2710078 Report a problem | ||
| 11/7/2025 | Price change | $1,150-4.2%$1/sqft |
Source: LVR #2710078 Report a problem | ||
| 10/31/2025 | Price change | $1,200-5.9%$1/sqft |
Source: LVR #2710078 Report a problem | ||
| 10/24/2025 | Price change | $1,275-3.8%$1/sqft |
Source: LVR #2710078 Report a problem | ||
| 10/18/2025 | Price change | $1,325-3.6%$1/sqft |
Source: LVR #2710078 Report a problem | ||
| 10/10/2025 | Price change | $1,375-3.5%$1/sqft |
Source: LVR #2710078 Report a problem | ||
| 10/3/2025 | Price change | $1,425-3.4%$1/sqft |
Source: LVR #2710078 Report a problem | ||
| 9/25/2025 | Price change | $1,475-3.3%$1/sqft |
Source: LVR #2710078 Report a problem | ||
| 9/19/2025 | Price change | $1,525-3.2%$1/sqft |
Source: LVR #2710078 Report a problem | ||
| 9/12/2025 | Price change | $1,575-3.1%$1/sqft |
Source: LVR #2710078 Report a problem | ||
| 9/6/2025 | Price change | $1,625-1.5%$1/sqft |
Source: LVR #2710078 Report a problem | ||
| 9/3/2025 | Listed for rent | $1,650$1/sqft |
Source: LVR #2710078 Report a problem | ||
| 3/18/2025 | Price change | $379,900+8.6%$218/sqft |
Source: LVR #2660704 Report a problem | ||
| 3/4/2025 | Listed for sale | $349,900$201/sqft |
Source: LVR #2660704 Report a problem | ||
| 3/4/2025 | Listing removed | $349,900$201/sqft |
Source: LVR #2600742 Report a problem | ||
| 12/26/2024 | Price change | $349,900+6.1%$201/sqft |
Source: LVR #2600742 Report a problem | ||
| 10/8/2024 | Listed for sale | $329,900$190/sqft |
Source: LVR #2600742 Report a problem | ||
| 10/1/2024 | Listing removed | $329,900$190/sqft |
Source: LVR #2600742 Report a problem | ||
| 7/17/2024 | Listed for sale | $329,900$190/sqft |
Source: LVR #2600742 Report a problem | ||
| 5/3/2024 | Listing removed | $329,900+16.6%$190/sqft |
Source: LVR #2580281 Report a problem | ||
| 5/2/2024 | Listed for sale | $282,900$163/sqft |
Source: LVR #2580281 Report a problem | ||
| 4/26/2024 | Listing removed | $282,900+1073.9%$163/sqft |
Source: LVR #2558532 Report a problem | ||
| 1/7/2021 | Sold | $24,100-75.1%$14/sqft |
Source: Public Record Report a problem | ||
| 10/27/1998 | Sold | $96,790$56/sqft |
Source: Public Record Report a problem | ||
Public tax history
| Year | Property taxes | Tax assessment |
|---|---|---|
| 2026 | $814 +8% | $48,642 -1.6% |
| 2025 | $754 -11.3% | $49,429 +5.2% |
| 2024 | $850 +6.9% | $46,985 +10.1% |
| 2023 | $795 -58% | $42,659 +12.6% |
| 2022 | $1,893 +240.5% | $37,892 -0.4% |
| 2021 | $556 -41.3% | $38,031 +5% |
| 2020 | $947 +90.6% | $36,205 +3% |
| 2019 | $497 +6.9% | $35,158 |
| 2018 | $465 | $35,158 +7.7% |
| 2017 | $465 | $32,638 +11.9% |
| 2016 | $465 +3.7% | $29,178 +27.5% |
| 2015 | $448 | $22,884 +69.7% |
| 2014 | $448 | $13,486 |
| 2013 | -- | $13,486 -27.9% |
| 2012 | -- | $18,698 +8.9% |
| 2011 | -- | $17,171 -4.2% |
| 2010 | -- | $17,920 -48.6% |
| 2009 | -- | $34,880 |
| 2008 | -- | $34,880 -32.3% |
| 2007 | -- | $51,529 +15.5% |
| 2006 | -- | $44,606 +52.6% |
| 2005 | -- | $29,232 +5.1% |
| 2004 | -- | $27,804 +7% |
| 2003 | -- | $25,981 -0.6% |
| 2002 | -- | $26,150 +12.8% |
| 2001 | -- | $23,180 |
Find assessor info on the county website
Monthly payment
Est. payment
Payment breakdown
Explore the cost of this home by adjusting the details. Changes won't be saved.Climate risks
Neighborhood: Paradise
Nearby schools
Schools provided by the listing agent
- Elementary: French, Doris,French, Doris
- Middle: Cannon Helen C.
- High: Del Sol HS
Source: LVR. This data may not be complete. We recommend contacting the local school district to confirm school assignments for this home.

Similar homes
- $409,9003 bd3 ba2k sqft3797 Monument St, Las Vegas, NV 89121For Sale
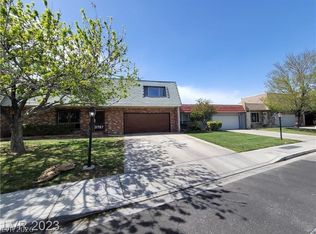 MLS ID #2805355, Angel Bothof, Angel Bothof. LVR
 - $350,0003 bd2 ba1.6k sqft3604 Braewood Dr, Las Vegas, NV 89121For Sale
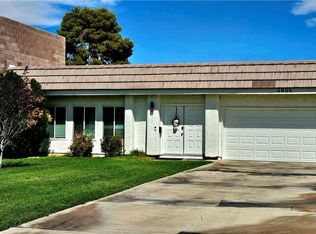 MLS ID #2809406, Lloyd D. Burgess, LIFE Realty District. LVR
 - $389,9003 bd2 ba1.6k sqft3364 Royce Ct, Las Vegas, NV 89121For Sale
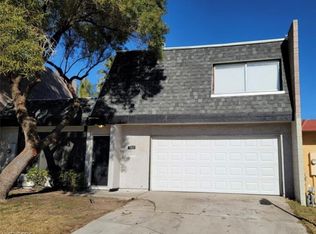 MLS ID #2715033, Jill Amsel, Realty ONE Group, Inc. LVR
 - $374,9004 bd2 ba2k sqft2639 Heritage Dr, Las Vegas, NV 89121For Sale
 MLS ID #2731985, Jill Amsel, Realty ONE Group, Inc. LVR
