Looking for an amаzіng lοcatiοn, greаt value, and plenty of ѕpаce? This multi-level townhome puts you right in the heart of Las Vegas—just minutes from the Strip, UNLV, shopping, dining, and freeway access. This 3-story townhome has fabulous character hard to find nowadays, starting on the the first floor includes direct access to the garage, a room for an office, bedroom, or a gym area, and the laundry area. The second, or main, floor is your living space and kitchen area, complete with a front balcony to kick back, relax, or hang out with friends. The third floor features a primary suite with its own private balcony, plus a second bedroom suite. It’s a perfect setup for roommates, guests, or a home office. Schedule an appointment to view in person and imagine yourself in this lovely unit!
Active
Price cut: $34.9K (8/25)
$260,000
2844 Calle Del Oro, Las Vegas, NV 89120
3beds
1,740sqft
Townhouse
Built in 1976
871 Square Feet Lot
$257,100 Zestimate®
$149/sqft
$300/mo HOA
What's special
Laundry areaSecond bedroom suite
- 67 days
- 211
- 8
Zillow last checked:
Listing updated:
Listed by:
Kimberly T. McMahon S.0052734 (702)493-4644,
Real Broker LLC
Source: LVR,MLS#: 2793518 Originating MLS: Greater Las Vegas Association of Realtors Inc
Originating MLS: Greater Las Vegas Association of Realtors IncFacts & features
Interior
Bedrooms & bathrooms
- Bedrooms: 3
- Bathrooms: 3
- Full bathrooms: 2
- 1/2 bathrooms: 1
Primary bedroom
- Description: Balcony,Ceiling Fan,Walk-In Closet(s)
- Dimensions: 14x14
Bedroom 2
- Description: Upstairs,With Bath
- Dimensions: 12x13
Primary bathroom
- Description: Double Sink,Separate Shower,Separate Tub
Dining room
- Description: Breakfast Nook/Eating Area
- Dimensions: 10x10
Kitchen
- Description: Luxury Vinyl Plank
Living room
- Description: Sunken
- Dimensions: 10x12
Heating
- Central, Gas
Cooling
- Central Air, Electric
Appliances
- Included: Dryer, Dishwasher, Electric Range, Disposal, Refrigerator, Washer
- Laundry: Electric Dryer Hookup, Main Level, Laundry Room
Features
- Ceiling Fan(s), Window Treatments
- Flooring: Carpet, Luxury Vinyl Plank
- Windows: Blinds
- Number of fireplaces: 1
- Fireplace features: Living Room, Wood Burning
Interior area
- Total structure area: 1,740
- Total interior livable area: 1,740 sqft
Video & virtual tour
Property
Parking
- Total spaces: 2
- Parking features: Attached, Garage, Garage Door Opener, Inside Entrance, Private
- Attached garage spaces: 2
Features
- Stories: 3
- Patio & porch: Balcony, Covered, Patio
- Exterior features: Balcony, Patio
- Pool features: Community
- Fencing: None
Lot
- Size: 871 Square Feet
- Features: Desert Landscaping, Landscaped, No Rear Neighbors, < 1/4 Acre
Details
- Parcel number: 16225111006
- Zoning description: Single Family
- Horse amenities: None
Construction
Type & style
- Home type: Townhouse
- Architectural style: Three Story
- Property subtype: Townhouse
- Attached to another structure: Yes
Materials
- Roof: Tile
Condition
- Resale
- Year built: 1976
Utilities & green energy
- Electric: Photovoltaics None
- Sewer: Public Sewer
- Water: Public
- Utilities for property: Underground Utilities
Community & HOA
Community
- Features: Pool
- Security: Controlled Access
- Subdivision: San Remo Twnhs
HOA
- Has HOA: Yes
- Amenities included: Pool
- Services included: Association Management, Insurance, Maintenance Grounds
- HOA fee: $300 monthly
- HOA name: San Remo Townhomes
- HOA phone: 702-968-0405
Location
- Region: Las Vegas
Financial & listing details
- Price per square foot: $149/sqft
- Tax assessed value: $140,374
- Annual tax amount: $812
- Date on market: 6/22/2026
- Listing agreement: Exclusive Right To Sell
- Listing terms: Cash,Conventional,FHA,VA Loan
- Ownership: Townhouse
Estimated market value
$257,100
$244,000 - $270,000
$1,912/mo
Price history
| Date | Event | Price |
|---|---|---|
| 8/25/2026 | Price change | $260,000-11.8%$149/sqft |
Source:  LVR #2793518 Report a problem LVR #2793518 Report a problem | ||
| 7/11/2026 | Price change | $294,900-1.4%$169/sqft |
Source: LVR #2793518 Report a problem | ||
| 6/22/2026 | Listed for sale | $299,000+1.4%$172/sqft |
Source: LVR #2793518 Report a problem | ||
| 6/17/2022 | Sold | $295,000+5.4%$170/sqft |
Source: LVR #2394181 Report a problem | ||
| 5/12/2022 | Contingent | $280,000$161/sqft |
Source: LVR #2394181 Report a problem | ||
| 5/6/2022 | Listed for sale | $280,000+127.6%$161/sqft |
Source: LVR #2394181 Report a problem | ||
| 1/11/2019 | Sold | $123,000$71/sqft |
Source: Public Record Report a problem | ||
Public tax history
| Year | Property taxes | Tax assessment |
|---|---|---|
| 2026 | $814 +8% | $49,131 -1.6% |
| 2025 | $754 +7.9% | $49,953 +5.3% |
| 2024 | $699 +8% | $47,457 +10.1% |
| 2023 | $647 -3.6% | $43,120 +12.5% |
| 2022 | $672 +20.8% | $38,319 -0.4% |
| 2021 | $556 +6.8% | $38,478 +4.9% |
| 2020 | $521 +13.8% | $36,672 +7% |
| 2019 | $457 +5.8% | $34,273 -3.8% |
| 2018 | $432 | $35,623 +7.6% |
| 2017 | $432 | $33,107 +11.5% |
| 2016 | $432 +3.5% | $29,683 +27.7% |
| 2015 | $418 | $23,253 +69.8% |
| 2014 | $418 | $13,697 |
| 2013 | -- | $13,697 -28% |
| 2012 | -- | $19,028 +9% |
| 2011 | -- | $17,462 -4.2% |
| 2010 | -- | $18,226 -48.4% |
| 2009 | -- | $35,349 |
| 2008 | -- | $35,349 -32% |
| 2007 | -- | $51,963 +15.4% |
| 2006 | -- | $45,028 +51.9% |
| 2005 | -- | $29,642 +5% |
| 2004 | -- | $28,221 +7% |
| 2003 | -- | $26,383 -0.7% |
| 2002 | -- | $26,560 +12.6% |
| 2001 | -- | $23,580 |
Find assessor info on the county website
Monthly payment
Est. payment
Payment breakdown
Explore the cost of this home by adjusting the details. Changes won't be saved.Climate risks
Neighborhood: Paradise
Nearby schools
Schools provided by the listing agent
- Elementary: French, Doris,French, Doris
- Middle: Cannon Helen C.
- High: Del Sol HS
Source: LVR. This data may not be complete. We recommend contacting the local school district to confirm school assignments for this home.

Similar homes
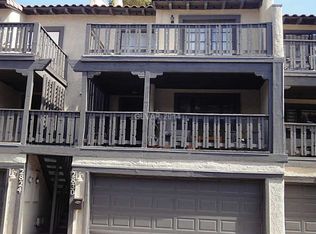
- $285,0003 bd3 ba1.4k sqft2639 Aracatuba Ave, Las Vegas, NV 89121For Sale
 MLS ID #2808118, Geovanny Alvizures, Keller Williams VIP. LVR
 - $299,0003 bd3 ba1.4k sqft5889 Laredo St, Las Vegas, NV 89146For Sale
 MLS ID #2812659, Nicholas Guidice, Huntington & Ellis, A Real Est. LVR
 - $264,7772 bd2 ba1.1k sqft5155 W Tropicana Ave Unit 2100, Las Vegas, NV 89103For Sale
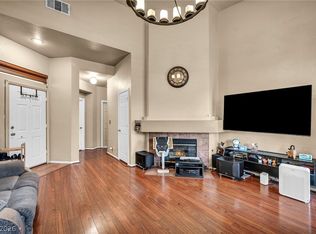 MLS ID #2812464, Colby Madrid, LPT Realty, LLC. LVR
 - $340,0003 bd3 ba2k sqft3537 Victory Ave, Las Vegas, NV 89121For Sale
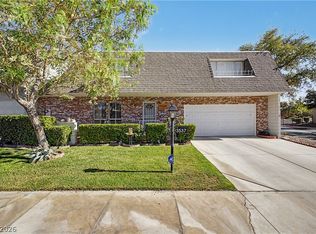 MLS ID #2794487, Randy Myers, Keller Williams MarketPlace. LVR
