Look no further! This charming townhome in Villa Del Oro is the one! With 3 beds & 2 baths + powder room, it tastefully blends everyday comfort and convenience. The inviting interior showcases abundant natural light, a neutral palette, and wood-look flooring throughout. You'll love the large, formal living room made bright & airy by the high-vaulted ceiling! The eat-in kitchen boasts built-in appliances, granite counters, a tile backsplash, wood shaker cabinetry, and a pantry. The powder room and laundry room complete the downstairs. All bedrooms await upstairs! The sizable primary bedroom has a walk-in closet and a private bathroom for added ease. If you want to relax or enjoy BBQ, the private patio is the ideal spot! Let's not forget the attached 2-car garage, ensuring secure parking and additional storage space. Take advantage of the Community clubhouse, pool, & spa. Excellent location close to the Strip, schools, shopping, restaurants, entertainment, freeways, & more. Welcome home!
Active
Price cut: $10.1K (10/2)
$299,900
4551 Sirius Ave, Las Vegas, NV 89102
3beds
1,365sqft
Townhouse
Built in 1978
1,742 Square Feet Lot
$297,800 Zestimate®
$220/sqft
$205/mo HOA
What's special
Private patioSizable primary bedroomAbundant natural lightEat-in kitchenHigh-vaulted ceilingNeutral palettePrivate bathroom
- 144 days
- 209
- 25
Zillow last checked:
Listing updated:
Listed by:
John J. Faulis Jr B.0144914 702-493-5471,
Vegas Dream Homes Inc
Source: LVR,MLS#: 2785078 Originating MLS: Greater Las Vegas Association of Realtors Inc
Originating MLS: Greater Las Vegas Association of Realtors IncFacts & features
Interior
Bedrooms & bathrooms
- Bedrooms: 3
- Bathrooms: 3
- 3/4 bathrooms: 2
- 1/2 bathrooms: 1
Primary bedroom
- Description: Ceiling Light,Upstairs,Walk-In Closet(s)
- Dimensions: 13x15
Bedroom 2
- Description: Ceiling Light,Closet,Upstairs
- Dimensions: 12x13
Bedroom 3
- Description: Ceiling Light,Closet,Upstairs
- Dimensions: 10x11
Primary bathroom
- Description: Shower Only
Dining room
- Description: Dining Area,Kitchen/Dining Room Combo
- Dimensions: 11x9
Kitchen
- Description: Custom Cabinets,Granite Countertops,Linoleum/Vinyl Flooring,Pantry
Living room
- Description: Formal,Front,Vaulted Ceiling
- Dimensions: 15x18
Heating
- Central, Gas
Cooling
- Central Air, Electric
Appliances
- Included: Dryer, Dishwasher, Electric Range, Disposal, Microwave, Refrigerator, Washer
- Laundry: Gas Dryer Hookup, Main Level, Laundry Room
Features
- Bathroom on Main Level, Ceiling Fan(s), Half Bath on Main Level
- Flooring: Luxury Vinyl Plank
- Has fireplace: No
Interior area
- Total structure area: 1,365
- Total interior livable area: 1,365 sqft
Video & virtual tour
Property
Parking
- Total spaces: 2
- Parking features: Attached, Garage, Garage Door Opener, Inside Entrance, Private
- Attached garage spaces: 2
Features
- Stories: 2
- Patio & porch: Patio
- Exterior features: Patio, Private Yard
- Pool features: Community
- Fencing: Block,Front Yard
- View description: None
Lot
- Size: 1,742 Square Feet
- Features: Landscaped, Rocks, Trees, < 1/4 Acre
Details
- Parcel number: 16207410061
- Zoning description: Multi-Family
- Horse amenities: None
Construction
Type & style
- Home type: Townhouse
- Architectural style: Two Story
- Property subtype: Townhouse
- Attached to another structure: Yes
Materials
- Frame, Stucco
- Roof: Composition,Shingle
Condition
- Resale
- Year built: 1978
Utilities & green energy
- Electric: Photovoltaics None
- Sewer: Public Sewer
- Water: Public
- Utilities for property: Above Ground Utilities
Community & HOA
Community
- Features: Pool
- Subdivision: Villa Del Oro Phase 2
HOA
- Has HOA: Yes
- Amenities included: Clubhouse, Barbecue, Pool, Spa/Hot Tub
- Services included: Association Management, Reserve Fund, Sewer, Water
- HOA fee: $205 monthly
- HOA name: Villa Del Oro
- HOA phone: 702-942-2500
Location
- Region: Las Vegas
Financial & listing details
- Price per square foot: $220/sqft
- Tax assessed value: $147,251
- Annual tax amount: $877
- Date on market: 5/28/2026
- Listing agreement: Exclusive Right To Sell
- Listing terms: Cash,Conventional,FHA,VA Loan
- Ownership: Townhouse
Estimated market value
$297,800
$283,000 - $313,000
$1,674/mo
Price history
| Date | Event | Price |
|---|---|---|
| 10/2/2026 | Price change | $299,900-3.3%$220/sqft |
Source:  LVR #2785078 Report a problem LVR #2785078 Report a problem | ||
| 5/28/2026 | Listed for sale | $310,000+5.8%$227/sqft |
Source: LVR #2785078 Report a problem | ||
| 4/4/2023 | Sold | $293,000-1.7%$215/sqft |
Source: LVR #2472779 Report a problem | ||
| 3/30/2023 | Pending sale | $298,000$218/sqft |
Source: LVR #2472779 Report a problem | ||
| 3/9/2023 | Contingent | $298,000$218/sqft |
Source: LVR #2472779 Report a problem | ||
| 2/11/2023 | Listed for sale | $298,000+62.8%$218/sqft |
Source: LVR #2472779 Report a problem | ||
| 5/21/2019 | Sold | $183,000-1.1%$134/sqft |
Source: LVR #2078809 Report a problem | ||
| 4/6/2019 | Pending sale | $185,000$136/sqft |
Source: eNational Realty Group #2078809 Report a problem | ||
| 4/3/2019 | Price change | $185,000+1.4%$136/sqft |
Source: eNational Realty Group #2078809 Report a problem | ||
| 3/15/2019 | Listed for sale | $182,500+105.1%$134/sqft |
Source: eNational Realty Group #2078809 Report a problem | ||
| 9/30/2014 | Sold | $89,000$65/sqft |
Source: LVR #1462913 Report a problem | ||
| 7/26/2014 | Pending sale | $89,000$65/sqft |
Source: Elite Realty, Inc #1462913 Report a problem | ||
| 7/22/2014 | Price change | $89,000+6.1%$65/sqft |
Source: Elite Realty, Inc #1462913 Report a problem | ||
| 7/16/2014 | Listed for sale | $83,900-50.6%$61/sqft |
Source: Elite Realty, Inc #1462913 Report a problem | ||
| 5/12/2008 | Listing removed | $169,900$124/sqft |
Source: Visual Tour #794310 Report a problem | ||
| 2/19/2008 | Listed for sale | $169,900+47.7%$124/sqft |
Source: Visual Tour #794310 Report a problem | ||
| 2/3/2004 | Sold | $115,000+32.2%$84/sqft |
Source: Public Record Report a problem | ||
| 12/22/1999 | Sold | $87,000$64/sqft |
Source: Public Record Report a problem | ||
Public tax history
| Year | Property taxes | Tax assessment |
|---|---|---|
| 2026 | $880 +8% | $51,538 -2.8% |
| 2025 | $815 +7.9% | $52,998 +12.2% |
| 2024 | $755 +8% | $47,217 +16.1% |
| 2023 | $699 +3% | $40,660 +14.9% |
| 2022 | $679 +3.1% | $35,400 -0.5% |
| 2021 | $659 +3.1% | $35,580 +8.9% |
| 2020 | $639 +3% | $32,665 +11.3% |
| 2019 | $620 +6.9% | $29,357 |
| 2018 | $580 | $29,357 +3.5% |
| 2017 | $580 | $28,376 +3.8% |
| 2016 | $580 +3.7% | $27,343 +22.2% |
| 2015 | $560 | $22,383 +9.1% |
| 2014 | $560 | $20,508 |
| 2013 | -- | $20,508 +16% |
| 2012 | -- | $17,675 -16.7% |
| 2011 | -- | $21,216 -1.5% |
| 2010 | -- | $21,546 -28.5% |
| 2009 | -- | $30,148 |
| 2008 | -- | $30,148 -39.9% |
| 2007 | -- | $50,162 +26.3% |
| 2006 | -- | $39,703 +31.6% |
| 2005 | -- | $30,170 +16.2% |
| 2004 | -- | $25,974 +3.2% |
| 2003 | -- | $25,172 -1.4% |
| 2002 | -- | $25,530 +7.8% |
| 2001 | -- | $23,680 |
Find assessor info on the county website
Monthly payment
Est. payment
Payment breakdown
Explore the cost of this home by adjusting the details. Changes won't be saved.Climate risks
Neighborhood: Rancho Charleston
Nearby schools
Schools provided by the listing agent
- Elementary: Bell, Rex,Bell, Rex
- Middle: Cashman James
- High: Clark Ed. W.
Source: LVR. This data may not be complete. We recommend contacting the local school district to confirm school assignments for this home.


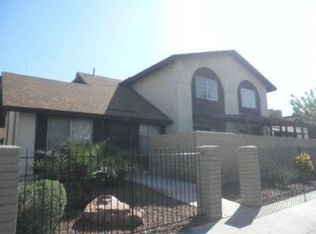

Similar homes
- $288,0004 bd3 ba1.4k sqft4439 Sirius Ave, Las Vegas, NV 89102For Sale
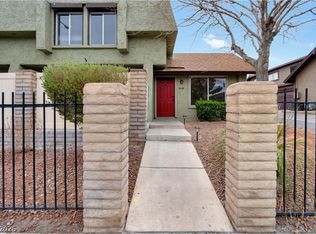 MLS ID #2824262, Haoliang Wu, Modern Edge Real Estate. LVR
 - $269,0004 bd3 ba1.4k sqft4441 Sirius Ave, Las Vegas, NV 89102For Sale
 MLS ID #2823797, Bryce W. Davis, RE/MAX Legacy. LVR
 - $300,0002 bd2 ba1k sqft4947 Strauss Dr, Las Vegas, NV 89146For Sale
 MLS ID #2824219, Aaron Taylor, eXp Realty. LVR
 - $329,0003 bd2 ba1k sqft4016 Calle Paula, Paradise Town, NV 89103For Sale
 MLS ID #2818371, Miaojun Zhu, The Zhu Realty Group, LLC. LVR
