Welcome home to this beautifully appointed single-story residence nestled in the heart of vibrant Henderson, NV. Featuring three generously sized bedrooms and two full bathrooms, this home offers both comfort and functionality. The inspired kitchen shines with stainless steel appliances, granite countertops, and ample workspace—perfect for everyday living and entertaining alike. Vaulted ceilings elevate the spacious living room, filling the home with natural light and an open, airy feel. The private primary suite includes an ensuite bath and closet. Enjoy the convenience of a two-car garage and multiple outdoor living areas, including two patio spaces ideal for relaxing or hosting guests. Optional furnishings provide flexibility to personalize the home to your style. Located within a lively, amenity-rich community, residents enjoy access to multiple sparkling pools and spas, tennis and basketball courts, pickleball, a clubhouse, and a nearby dog park for your four-legged companions.
Active
$310,000
735 Apple Tree Ct, Henderson, NV 89014
3beds
1,176sqft
Townhouse
Built in 1981
3,998 Square Feet Lot
$308,100 Zestimate®
$264/sqft
$250/mo HOA
What's special
Inspired kitchenOpen airy feelTwo-car garagePrivate primary suiteNatural lightVaulted ceilingsStainless steel appliances
- 15 days
- 225
- 18
Likely to sell faster than
Zillow last checked:
Listing updated:
Listed by:
Thomas Patchin B.1003292 702-848-2509,
Real Property Management Peace
Source: LVR,MLS#: 2826148 Originating MLS: Greater Las Vegas Association of Realtors Inc
Facts & features
Interior
Bedrooms & bathrooms
- Bedrooms: 3
- Bathrooms: 2
- Full bathrooms: 1
- 3/4 bathrooms: 1
Primary bedroom
- Description: Balcony,Bedroom With Bath Downstairs,Ceiling Light,Closet,Downstairs
- Dimensions: 13x15
Bedroom 2
- Description: Closet,Downstairs
- Dimensions: 10x12
Bedroom 3
- Description: Closet,Downstairs
- Dimensions: 11x12
Primary bathroom
- Description: Shower Only
Dining room
- Description: Kitchen/Dining Room Combo
- Dimensions: 10x8
Kitchen
- Description: Granite Countertops
Living room
- Description: Entry Foyer,Front,Vaulted Ceiling
- Dimensions: 14x20
Heating
- Central, Electric
Cooling
- Central Air, Electric
Appliances
- Included: Dryer, Electric Range, Disposal, Microwave, Refrigerator, Washer
- Laundry: Electric Dryer Hookup, Laundry Room
Features
- Bathroom on Main Level, Bedroom on Main Level, Primary Downstairs, Window Treatments
- Flooring: Carpet, Laminate, Luxury Vinyl Plank
- Windows: Blinds
- Has fireplace: No
Interior area
- Total structure area: 1,176
- Total interior livable area: 1,176 sqft
Video & virtual tour
Property
Parking
- Total spaces: 2
- Parking features: Detached, Garage, Private, Guest
- Garage spaces: 2
Features
- Stories: 1
- Patio & porch: Patio, Porch
- Exterior features: Porch, Patio, Private Yard
- Pool features: Community
- Fencing: Back Yard,Wrought Iron
Lot
- Size: 3,998 Square Feet
- Features: Desert Landscaping, Landscaped, < 1/4 Acre
Details
- Parcel number: 17805617005
- Zoning description: Single Family
- Horse amenities: None
Construction
Type & style
- Home type: Townhouse
- Architectural style: One Story
- Property subtype: Townhouse
- Attached to another structure: Yes
Materials
- Roof: Flat,Tile
Condition
- Resale
- Year built: 1981
Utilities & green energy
- Electric: Photovoltaics None
- Sewer: Public Sewer
- Water: Public
- Utilities for property: Electricity Available
Community & HOA
Community
- Features: Pool
- Security: Prewired
- Subdivision: Pepper Tree
HOA
- Has HOA: Yes
- Amenities included: Clubhouse, Pickleball, Pool
- Services included: Association Management
- HOA fee: $250 monthly
- HOA name: Pepper Tree
- HOA phone: 702-869-0937
Location
- Region: Henderson
Financial & listing details
- Price per square foot: $264/sqft
- Tax assessed value: $131,191
- Annual tax amount: $601
- Date on market: 10/14/2026
- Listing agreement: Exclusive Right To Sell
- Listing terms: Cash,Conventional,FHA,VA Loan
- Electric utility on property: Yes
Estimated market value
$308,100
$293,000 - $324,000
$1,880/mo
Price history
| Date | Event | Price |
|---|---|---|
| 10/14/2026 | Listed for sale | $310,000+0.3%$264/sqft |
Source:  LVR #2826148 Report a problem | ||
| 2/28/2026 | Listing removed | $1,550$1/sqft |
Source: Zillow Rentals Report a problem | ||
| 2/16/2026 | Listed for rent | $1,550$1/sqft |
Source: Zillow Rentals Report a problem | ||
| 12/8/2025 | Listed for sale | $309,000-4.9%$263/sqft |
Source: LVR #2739742 Report a problem | ||
| 6/29/2022 | Sold | $325,000+0%$276/sqft |
Source: LVR #2393103 Report a problem | ||
| 6/9/2022 | Contingent | $324,900$276/sqft |
Source: LVR #2393103 Report a problem | ||
| 6/4/2022 | Listed for sale | $324,900$276/sqft |
Source: LVR #2393103 Report a problem | ||
| 6/3/2022 | Contingent | $324,900$276/sqft |
Source: LVR #2393103 Report a problem | ||
| 5/27/2022 | Listed for sale | $324,900$276/sqft |
Source: LVR #2393103 Report a problem | ||
| 5/19/2022 | Contingent | $324,900$276/sqft |
Source: LVR #2393103 Report a problem | ||
| 5/16/2022 | Listed for sale | $324,900$276/sqft |
Source: LVR #2393103 Report a problem | ||
| 5/12/2022 | Contingent | $324,900$276/sqft |
Source: LVR #2393103 Report a problem | ||
| 5/5/2022 | Listed for sale | $324,900+161%$276/sqft |
Source: LVR #2393103 Report a problem | ||
| 12/12/2016 | Sold | $124,500$106/sqft |
Source: Public Record Report a problem | ||
Public tax history
| Year | Property taxes | Tax assessment |
|---|---|---|
| 2026 | $604 +3% | $45,917 -5.4% |
| 2025 | $586 +2.9% | $48,538 +1.7% |
| 2024 | $569 +3% | $47,746 +14.9% |
| 2023 | $553 +3% | $41,540 +15% |
| 2022 | $537 +7.8% | $36,111 -3.1% |
| 2021 | $498 +6.8% | $37,250 +9.8% |
| 2020 | $466 +4.8% | $33,914 +20.7% |
| 2019 | $445 +6.9% | $28,099 |
| 2018 | $416 | $28,099 +7.1% |
| 2017 | $416 | $26,240 +7.5% |
| 2016 | $416 +3.8% | $24,398 +20.9% |
| 2015 | $401 | $20,181 +50.2% |
| 2014 | $401 | $13,437 |
| 2013 | -- | $13,437 -17% |
| 2012 | -- | $16,195 -15.2% |
| 2011 | -- | $19,095 +11.2% |
| 2010 | -- | $17,166 -42.5% |
| 2009 | -- | $29,830 |
| 2008 | -- | $29,830 -39.9% |
| 2007 | -- | $49,613 +7.8% |
| 2006 | -- | $46,043 +59% |
| 2005 | -- | $28,966 +9.2% |
| 2004 | -- | $26,523 +7.8% |
| 2003 | -- | $24,605 -0.9% |
| 2002 | -- | $24,830 +4.9% |
| 2001 | -- | $23,680 |
Find assessor info on the county website
Monthly payment
Est. payment
Payment breakdown
Explore the cost of this home by adjusting the details. Changes won't be saved.Climate risks
Neighborhood: Green Valley North
Nearby schools
Schools provided by the listing agent
- Elementary: Treem, Harriet A.,Treem, Harriet A.
- Middle: Cortney Francis
- High: Green Valley
Source: LVR. This data may not be complete. We recommend contacting the local school district to confirm school assignments for this home.


Similar homes
- $355,0003 bd2 ba1.5k sqft3127 La Mancha Way, Henderson, NV 89014For Sale
 MLS ID #2819278, Terrence L. Stewart, Virtue Real Estate Group. LVR
- $329,0003 bd3 ba1.4k sqft6041 Turning Spoke Trl Unit 102, Whitney, NV 89011For Sale
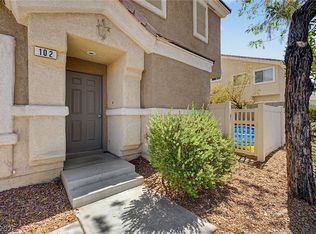 MLS ID #2823635, Brandon Eastridge, Realty ONE Group, Inc. LVR
- $299,9003 bd3 ba1.5k sqft3320 Duece St, Las Vegas, NV 89121For Sale
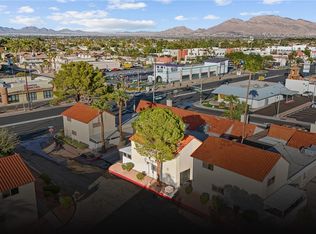 MLS ID #2828819, Luisa M. Victorio-Bolanos, Simply Vegas. LVR
- $359,9993 bd2 ba1.1k sqft2433 Cliffwood Dr, Henderson, NV 89074For Sale
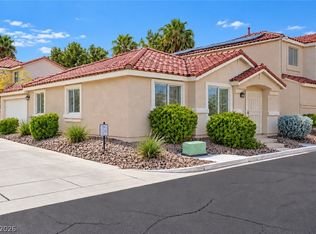 MLS ID #2821369, Evan Bellman, Virtue Real Estate Group. LVR
