Come check out this move-in ready townhome located in Silverado Ranch! This 2-bedroom, 2.5-bath townhome features vaulted ceilings and quartz countertops throughout. Each bedroom offers its own private bathroom, perfect for comfort and privacy. It offers a private patio space and community amenities, including a pool, clubhouse, and gym. Solar panels on property. Conveniently situated just minutes from the I-15 freeway, airport, shopping centers and more!
Active
$325,000
9624 Gunsmith Dr, Las Vegas, NV 89123
2beds
1,250sqft
Townhouse
Built in 1999
2,178 Square Feet Lot
$318,600 Zestimate®
$260/sqft
$149/mo HOA
What's special
Private patio spaceVaulted ceilingsQuartz countertops throughoutSolar panels on property
- 34 days
- 132
- 13
Zillow last checked:
Listing updated:
Listed by:
Wendy J. Diaz S.0188793 (323)532-1028,
Realty ONE Group, Inc
Source: LVR,MLS#: 2820313 Originating MLS: Greater Las Vegas Association of Realtors Inc
Originating MLS: Greater Las Vegas Association of Realtors IncFacts & features
Interior
Bedrooms & bathrooms
- Bedrooms: 2
- Bathrooms: 3
- Full bathrooms: 1
- 3/4 bathrooms: 1
- 1/2 bathrooms: 1
Primary bedroom
- Description: Ceiling Fan,Mirrored Door,Upstairs,Walk-In Closet(s)
- Dimensions: 11x16
Bedroom 2
- Description: Upstairs,With Bath
- Dimensions: 13x12
Dining room
- Description: Dining Area
- Dimensions: 11x10
Kitchen
- Description: Breakfast Bar/Counter,Man Made Woodor Laminate Flooring,Pantry,Quartz Countertops
- Dimensions: 12x8
Living room
- Description: Front,Vaulted Ceiling
- Dimensions: 17x16
Heating
- Central, Gas
Cooling
- Central Air, Electric
Appliances
- Included: Dryer, Dishwasher, Disposal, Gas Range, Microwave, Refrigerator, Washer
- Laundry: Gas Dryer Hookup, Main Level
Features
- Bathroom on Main Level, Ceiling Fan(s), Window Treatments
- Flooring: Laminate
- Windows: Blinds
- Has fireplace: No
Interior area
- Total structure area: 1,250
- Total interior livable area: 1,250 sqft
Video & virtual tour
Property
Parking
- Total spaces: 1
- Parking features: Attached, Garage, Private
- Attached garage spaces: 1
Features
- Stories: 2
- Patio & porch: Patio
- Exterior features: Patio
- Pool features: Community
- Fencing: Brick,Partial
Lot
- Size: 2,178 Square Feet
- Features: Desert Landscaping, Landscaped, < 1/4 Acre
Details
- Parcel number: 17722411102
- Zoning description: Single Family
- Horse amenities: None
Construction
Type & style
- Home type: Townhouse
- Architectural style: Two Story
- Property subtype: Townhouse
- Attached to another structure: Yes
Materials
- Roof: Tile
Condition
- Resale
- Year built: 1999
Utilities & green energy
- Sewer: Public Sewer
- Water: Public
Green energy
- Energy efficient items: Solar Panel(s)
Community & HOA
Community
- Features: Pool
- Security: Gated Community
- Subdivision: Bermuda Serene
HOA
- Has HOA: Yes
- Amenities included: Clubhouse, Gated, Pool
- Services included: Maintenance Grounds
- HOA fee: $149 monthly
- HOA name: Stone Canyon
- HOA phone: 702-458-2580
Location
- Region: Las Vegas
Financial & listing details
- Price per square foot: $260/sqft
- Tax assessed value: $212,886
- Annual tax amount: $1,454
- Date on market: 9/19/2026
- Listing agreement: Exclusive Right To Sell
- Listing terms: Cash,Conventional,FHA,VA Loan
- Ownership: Single Family Residential
Estimated market value
$318,600
$303,000 - $335,000
$1,595/mo
Price history
| Date | Event | Price |
|---|---|---|
| 9/19/2026 | Listed for sale | $325,000-7.1%$260/sqft |
Source:  LVR #2820313 Report a problem LVR #2820313 Report a problem | ||
| 1/29/2025 | Listing removed | $350,000$280/sqft |
Source: LVR #2638737 Report a problem | ||
| 12/9/2024 | Listed for sale | $350,000+19.5%$280/sqft |
Source: LVR #2638737 Report a problem | ||
| 9/28/2021 | Sold | $293,000+1%$234/sqft |
Source: LVR #2326030 Report a problem | ||
| 8/26/2021 | Contingent | $290,000$232/sqft |
Source: LVR #2326030 Report a problem | ||
| 8/22/2021 | Listed for sale | $290,000+128.3%$232/sqft |
Source: LVR #2326030 Report a problem | ||
| 12/18/2002 | Sold | $127,000+24.5%$102/sqft |
Source: Public Record Report a problem | ||
| 5/7/1999 | Sold | $102,000$82/sqft |
Source: Public Record Report a problem | ||
Public tax history
| Year | Property taxes | Tax assessment |
|---|---|---|
| 2026 | $1,457 +3% | $74,510 -5.6% |
| 2025 | $1,414 +3% | $78,932 +19.1% |
| 2024 | $1,373 +8% | $66,285 +5.6% |
| 2023 | $1,272 +8% | $62,763 +15.1% |
| 2022 | $1,178 +7.7% | $54,518 0% |
| 2021 | $1,093 +6.8% | $54,529 +5.1% |
| 2020 | $1,024 -2.2% | $51,864 +14.8% |
| 2019 | $1,047 +14.5% | $45,195 |
| 2018 | $914 | $45,195 +4.3% |
| 2017 | $914 | $43,339 +5.1% |
| 2016 | $914 +0.3% | $41,241 +26.9% |
| 2015 | $911 +3.2% | $32,494 +14.6% |
| 2014 | $883 | $28,350 |
| 2013 | -- | $28,350 -7.5% |
| 2012 | -- | $30,661 -6.9% |
| 2011 | -- | $32,933 -3.5% |
| 2010 | -- | $34,144 -34.1% |
| 2009 | -- | $51,814 |
| 2008 | -- | $51,814 -34.7% |
| 2007 | -- | $79,344 +2.8% |
| 2006 | -- | $77,180 +51.5% |
| 2005 | -- | $50,953 +20.5% |
| 2004 | -- | $42,291 +9.6% |
| 2003 | -- | $38,591 +10% |
| 2002 | -- | $35,080 +8.3% |
| 2001 | -- | $32,390 |
Find assessor info on the county website
Monthly payment
Est. payment
Payment breakdown
Explore the cost of this home by adjusting the details. Changes won't be saved.Climate risks
Neighborhood: Paradise
Nearby schools
Schools provided by the listing agent
- Elementary: Hummell, John R.,Hummell, John R.
- Middle: Silvestri
- High: Silverado
Source: LVR. This data may not be complete. We recommend contacting the local school district to confirm school assignments for this home.


Similar homes
- $330,0002 bd3 ba1.2k sqft10112 Tumbling Tree St, Las Vegas, NV 89183For Sale
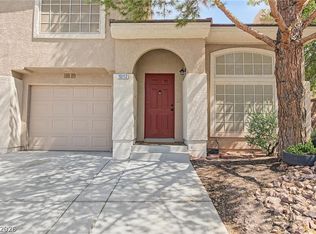 MLS ID #2817450, Ace Daniels, BHHS Nevada Properties. LVR
 - $338,7773 bd3 ba1.3k sqft9950 Swimming Hole St, Las Vegas, NV 89183For Sale
 MLS ID #2822558, Kimberly J. White, Galindo Group Real Estate. LVR
 - $299,0002 bd2 ba1k sqft9000 S Las Vegas Blvd Unit 1242, Las Vegas, NV 89123For Sale
 MLS ID #2738508, Amanda Johnson, Douglas Elliman of Nevada LLC. LVR
 - $319,9903 bd2 ba1.1k sqft5171 Briar Patch Way, Las Vegas, NV 89118For Sale
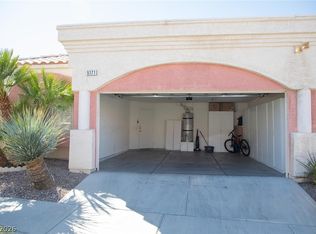 MLS ID #2820375, Sintayhu C. Feyssa, Ethio American Realty. LVR
