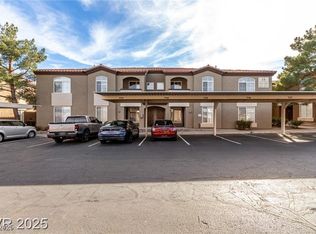
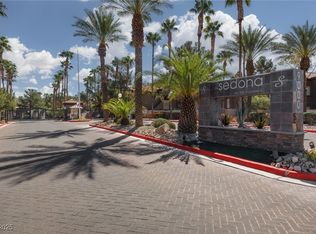
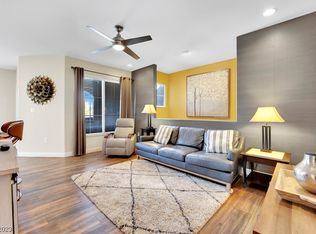
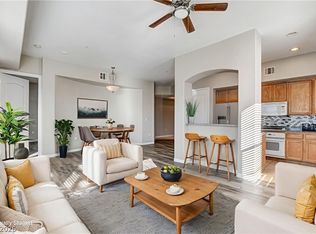
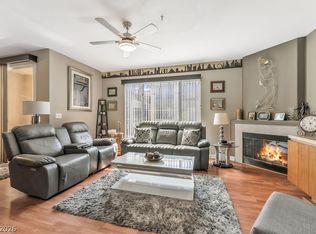
GUARD GATED! LOCATION IS KEY WITH THIS FABULOUS FULLY RENOVATED 2 BED/2BATH CONDO. JUST MINUTES FROM THE EXCITEMENT OF THE WORLD FAMOUS LAS VEGAS STRIP, ALLEGIANT STADIUM, FREEWAYS, AIRPORT & MORE! THIS 1ST FLOOR UNIT IS FULLY UPGRADED FROM THE GROUND UP! EXQUISITE LAMINATE FLOORING, 5" BASEBOARDS, KITCHEN BOASTS QUARTZ COUNTERTOPS, NEW STAINLESS STEEL APPLIANCES, FULL SIZE REFRIGERATOR, BRAND NEW GRANITE SINK, MODERN CABINETS EVEN AN ADDED PANTRY OFF THE KITCHEN. BATHROOMS HAVE MARBLE COUNTERTOPS, CUSTOM TILE FLOORS & YOU WILL LOVE THE RELAXATION OF THE OVERSIZED SHOWER/TUB W/ RAINFALL SHOWER IN THE PRIMARY BATH. THE TWO BEDROOMS HAVE EN-SUITE BATHROOMS, WALK IN CLOSETS & CEILING FANS. LAUNDRY ROOM EVEN UPGRADED TO CUSTOM TILE. NO CARPET IN THIS AMAZING CONDO! THIS RESORT STYLE DEVELOPMENT DELIVERS AMENITIES SUCH AS GUARD GATE, 24/7 SECURITY, 3 POOLS, TENNIS COURT, FITNESS CENTER W/ SAUNA, DOG PARK & SO MUCH MORE. IF YOU ARE LOOKING FOR LIFESTYLE AND CONVENIENCE, LOOK NO FURTHER!
Active
$320,000
9000 S Las Vegas Blvd Unit 1242, Las Vegas, NV 89123
2beds
1,070sqft
Condominium
Built in 2004
-- sqft lot
$313,200 Zestimate®
$299/sqft
$315/mo HOA
What's special
Modern cabinetsTennis courtDog parkKitchen boasts quartz countertopsBathrooms have marble countertopsNew stainless steel appliancesCustom tile floors
- 262 days |
- 100 |
- 6 |
Zillow last checked:
Listing updated:
Listed by:
Amanda Johnson S.0175967 (702)501-1718,
Douglas Elliman of Nevada LLC
Source: LVR,MLS#: 2738508 Originating MLS: Greater Las Vegas Association of Realtors Inc
Originating MLS: Greater Las Vegas Association of Realtors IncFacts & features
Interior
Bedrooms & bathrooms
- Bedrooms: 2
- Bathrooms: 2
- Full bathrooms: 2
Primary bedroom
- Description: Ceiling Fan,Ceiling Light,Downstairs,Walk-In Closet(s)
- Dimensions: 12X13
Bedroom 2
- Description: Ceiling Fan,Ceiling Light,Downstairs,Walk-In Closet(s)
- Dimensions: 12X12
Dining room
- Description: Breakfast Nook/Eating Area
- Dimensions: 8X8
Kitchen
- Description: Breakfast Bar/Counter,Man Made Woodor Laminate Flooring,Pantry,Solid Surface Countertops,Stainless Steel Appliances
Living room
- Description: Built-in Bookcases
- Dimensions: 12X15
Heating
- Central, Gas
Cooling
- Central Air, Electric
Appliances
- Included: Dryer, Gas Cooktop, Disposal, Refrigerator, Water Purifier, Washer
- Laundry: Gas Dryer Hookup, Main Level
Features
- Bedroom on Main Level, Ceiling Fan(s), Primary Downstairs, Window Treatments, Programmable Thermostat
- Flooring: Laminate, Tile
- Windows: Blinds, Window Treatments
- Has fireplace: No
Interior area
- Total structure area: 1,070
- Total interior livable area: 1,070 sqft
Video & virtual tour
Property
Parking
- Total spaces: 1
- Parking features: Assigned, Covered, Detached Carport, Guest
- Carport spaces: 1
Features
- Stories: 2
- Exterior features: None
- Pool features: Community
- Fencing: None
Lot
- Features: < 1/4 Acre
Details
- Parcel number: 17721113106
- Zoning description: Multi-Family
- Horse amenities: None
Construction
Type & style
- Home type: Condo
- Architectural style: Two Story
- Property subtype: Condominium
- Attached to another structure: Yes
Materials
- Roof: Tile
Condition
- Resale
- Year built: 2004
Utilities & green energy
- Electric: Photovoltaics None
- Sewer: Public Sewer
- Water: Public
- Utilities for property: Underground Utilities
Community & HOA
Community
- Features: Pool
- Subdivision: Sedona On The Blvd
HOA
- Has HOA: Yes
- Amenities included: Clubhouse, Dog Park, Fitness Center, Gated, Barbecue, Pool, Guard, Spa/Hot Tub, Security, Tennis Court(s)
- Services included: Association Management, Maintenance Grounds, Recreation Facilities, Security, Trash, Water
- HOA fee: $315 monthly
- HOA name: Sedona on the blvd
- HOA phone: 702-754-6313
Location
- Region: Las Vegas
Financial & listing details
- Price per square foot: $299/sqft
- Annual tax amount: $963
- Date on market: 12/6/2025
- Listing agreement: Exclusive Right To Sell
- Listing terms: Cash,Conventional,FHA,VA Loan
Estimated market value
$313,200
$298,000 - $329,000
$1,608/mo
Price history
| Date | Event | Price |
|---|---|---|
| 4/30/2026 | Price change | $320,000-3%$299/sqft |
Source:  LVR #2738508 Report a problem LVR #2738508 Report a problem | ||
| 12/6/2025 | Listed for sale | $329,999-5.4%$308/sqft |
Source: LVR #2738508 Report a problem | ||
| 12/5/2025 | Listing removed | $349,000$326/sqft |
Source:  Douglas Elliman #2638522 Report a problem Douglas Elliman #2638522 Report a problem | ||
| 3/27/2025 | Price change | $349,000-1.4%$326/sqft |
Source: LVR #2638522 Report a problem | ||
| 2/25/2025 | Price change | $354,000-1.4%$331/sqft |
Source: Douglas Elliman #2638522 Report a problem | ||
| 12/11/2024 | Listed for sale | $359,000$336/sqft |
Source: LVR #2638522 Report a problem | ||
Public tax history
Tax history is unavailable.
Monthly payment
Est. payment
Payment breakdown
Explore the cost of this home by adjusting the details. Changes won't be saved.Climate risks
Neighborhood: Enterprise
Nearby schools
GreatSchools rating
- 5/10John R Beatty Elementary SchoolGrades: PK-5Distance: 1.1 mi
- 5/10Jack Lund Schofield Middle SchoolGrades: 6-8Distance: 2.4 mi
- 5/10Liberty High SchoolGrades: 9-12Distance: 2.9 mi
Schools provided by the listing agent
- Elementary: Beatty,Beatty
- Middle: Schofield Jack Lund
- High: Liberty
Source: LVR. This data may not be complete. We recommend contacting the local school district to confirm school assignments for this home.
- $245,0002 bd2 ba1.1k sqft9000 Las Vegas Blvd S UNIT 2243, Las Vegas, NV 89123Sold
- $210,0001 bd1 ba813 sqft9000 Las Vegas Blvd S UNIT 1245, Las Vegas, NV 89123Sold
- $310,0002 bd2 ba1.1k sqft9000 Las Vegas Blvd S UNIT 2235, Las Vegas, NV 89123Sold
- $310,0003 bd2 ba1.4k sqft9000 S Las Vegas Blvd UNIT 2251, Las Vegas, NV 89123Sold

- $218,4002 bd2 ba1.1k sqft9000 S Las Vegas Blvd UNIT 2126, Las Vegas, NV 89123Off Market
- $239,5002 bd2 ba1.1k sqft9000 S Las Vegas Blvd #1238, Las Vegas, NV 89123Off Market
- $--1 bd1 ba864 sqft9000 S #12, Las Vegas, NV 89123Off Market
- $285,0002 bd2 ba1.1k sqft9000 Las Vegas Blvd S UNIT 1240, Las Vegas, NV 89123Sold
A local agent can set up tours, give advice and negotiate with sellers.
Similar homes
- $269,9902 bd2 ba1.2k sqft32 E Serene Ave Unit 302, Las Vegas, NV 89123For Sale
 MLS ID #2791453, Allison H. Jung, Elite Realty. LVR
 - $360,0003 bd3 ba1.2k sqft6253 Oread Ave, Las Vegas, NV 89139For Sale
 MLS ID #2811294, Jennifer Medina-Montes, Realty ONE Group, Inc. LVR
 - $275,0002 bd2 ba1.2k sqft7173 S Durango Dr Unit 212, Las Vegas, NV 89113For Sale
 MLS ID #2765312, Maria E. Flores, United Realty Group. LVR
 - $268,0003 bd2 ba1.1k sqft5250 S Rainbow Blvd Unit 2003, Spring Valley, NV 89118For Sale
 MLS ID #2795615, Bret Whipple, NV Superior Properties. LVR
 - $289,0002 bd2 ba1k sqft1830 N Buffalo Dr Unit 2057, Las Vegas, NV 89128For SaleMLS ID #2805288, William Lester Collins, Nonnie Group LLC. LVR
- $299,0003 bd2 ba1.2k sqft2305 W Horizon Ridge Pkwy APT 613, Henderson, NV 89052For SaleMLS ID #2769756, Joseph Francis Pascual, Leading Vegas Realty. LVR
- $274,9002 bd2 ba1k sqft2832 Bluebonnet Dr #2, Henderson, NV 89074For SaleMLS ID #2764410, Sharon Lisa Harris, SimpliHOM. LVR
- $274,7002 bd2 ba1k sqft45 Maleena Mesa St APT 1413, Henderson, NV 89074For SaleMLS ID #2769993, Colby Madrid, LPT Realty, LLC. LVR
- $430,0003 bd2 ba1.2k sqft4200 S Valley View Blvd Unit 3040, Las Vegas, NV 89103For SaleMLS ID #2809319, Christopher R. Palou, Sphere Real Estate. LVR
- $280,0002 bd2 ba938 sqft45 Maleena Mesa St APT 1414, Henderson, NV 89074For SaleMLS ID #2775244, Cynthia L. Glickman, Century 21 Elevate. LVR
- $354,9003 bd2 ba1.4k sqft8324 W Charleston Blvd Unit 2022, Las Vegas, NV 89117For SaleMLS ID #2807809, Jason Milligan, eXp Realty. LVR
- $380,0003 bd3 ba1.4k sqft10210 Viterbo St, Las Vegas, NV 89183For SaleMLS ID #2808189, Sergio Vega Jr, Desert Vision Realty. LVR
- $349,0003 bd2 ba1.4k sqft2050 W Warm Springs Rd Unit 3721, Henderson, NV 89014For SaleMLS ID #2731558, Darin Marques, Virtue Real Estate Group. LVR
- $310,0002 bd2 ba1.3k sqft7241 Indian Creek Ln Unit 104, Las Vegas, NV 89149For SaleMLS ID #2801414, Steve P. Hawks, Platinum Real Estate Prof. LVR
- $389,5002 bd2 ba964 sqft445 Concord Way, Henderson, NV 89015For SaleMLS ID #2811561, Robert W. Morganti, LIFE Realty District. LVR
- $214,8002 bd2 ba987 sqft3078 Tarpon Dr Unit 203, Las Vegas, NV 89120For SaleMLS ID #2798726, Juan Carlos Carrera Pena, United Realty Group. LVR
- $354,9003 bd3 ba1.5k sqft8688 Tomnitz Ave Unit 103, Las Vegas, NV 89178For SaleMLS ID #2799551, Cynthia S. Jaleco, United Realty Group. LVR
- $225,0002 bd2 ba981 sqft3145 E Flamingo Rd APT 1092, Las Vegas, NV 89121For SaleMLS ID #2794260, Olivia Rascon Casas, Realty of America LLC. LVR
- $279,0002 bd3 ba1.2k sqft2471 Old Forge Ln APT 105, Winchester, NV 89121For SaleMLS ID #2807343, Marco Quezada, Huntington & Ellis, A Real Est. LVR
- $270,0003 bd2 ba1.2k sqft1830 N Buffalo Dr Unit 2049, Las Vegas, NV 89128For SaleMLS ID #2796785, Guillermo Camarena, Advent Realty Elite. LVR
