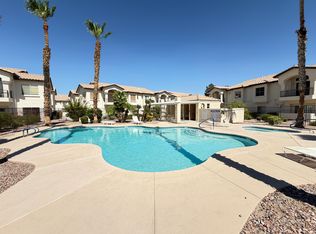
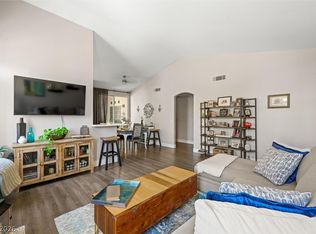
Discover an exceptional lifestyle in this inviting condominium, a true gem offering both comfort and convenience in the guard gated community of Painted Desert. This beautifully maintained single-story residence spans 1186 square feet, providing a perfect blend of space and intimacy. The home features two spacious bedrooms and two full bathrooms, ideal for modern living along with an attached garage, ensuring secure parking. The interior boasts elegant wood-look flooring throughout, creating a seamless and sophisticated aesthetic, complemented by blinds and window coverings that offer privacy and style. The well-appointed kitchen includes a stainless steel microwave, dishwasher, and gas range, ready for all culinary endeavors. Step outside to a private patio, perfect for relaxing or entertaining, and enjoy the community's serene environment. This guard gated community offers an in-ground pool and spa, surrounded by lush landscaping, providing a resort-like experience right at home. This condominium is a remarkable opportunity to embrace a refined Las Vegas lifestyle, with access to a golf course, pickleball courts, tennis courts, and all the amenities you desire.
Active
$310,000
7241 Indian Creek Ln Unit 104, Las Vegas, NV 89149
2beds
1,378sqft
Condominium
Built in 1995
-- sqft lot
$305,300 Zestimate®
$225/sqft
$419/mo HOA
What's special
In-ground pool and spaAttached garagePrivate patioWell-appointed kitchenLush landscapingTwo spacious bedroomsGas range
- 29 days |
- 144 |
- 6 |
Zillow last checked:
Listing updated:
Listed by:
Steve P. Hawks S.0042057 (702)617-4637,
Platinum Real Estate Prof
Source: LVR,MLS#: 2801414 Originating MLS: Greater Las Vegas Association of Realtors Inc
Originating MLS: Greater Las Vegas Association of Realtors IncFacts & features
Interior
Bedrooms & bathrooms
- Bedrooms: 2
- Bathrooms: 2
- Full bathrooms: 1
- 3/4 bathrooms: 1
Primary bedroom
- Description: Walk-In Closet(s)
- Dimensions: 15x15
Bedroom 2
- Description: Closet
- Dimensions: 12x10
Primary bathroom
- Description: Double Sink,Tub/Shower Combo
Den
- Description: Double Doors
- Dimensions: 10x8
Kitchen
- Description: Breakfast Bar/Counter,Breakfast Nook/Eating Area,Stainless Steel Appliances
Heating
- Central, Gas
Cooling
- Central Air, Electric
Appliances
- Included: Dishwasher, Disposal, Gas Range, Microwave
- Laundry: Gas Dryer Hookup, Laundry Closet, Main Level
Features
- Bedroom on Main Level, Ceiling Fan(s), Primary Downstairs, Window Treatments
- Flooring: Linoleum, Vinyl
- Windows: Blinds, Window Treatments
- Number of fireplaces: 1
- Fireplace features: Gas, Glass Doors, Living Room
Interior area
- Total structure area: 1,378
- Total interior livable area: 1,378 sqft
Video & virtual tour
Property
Parking
- Total spaces: 1
- Parking features: Attached, Garage, Garage Door Opener, Private, Guest
- Attached garage spaces: 1
Features
- Stories: 2
- Patio & porch: Balcony, Patio
- Exterior features: Balcony, Patio, Sprinkler/Irrigation
- Pool features: Community
- Fencing: None
Lot
- Size: 2,601 Square Feet
- Features: Drip Irrigation/Bubblers, Desert Landscaping, Landscaped, < 1/4 Acre
Details
- Parcel number: 12534810164
- Zoning description: Single Family
- Horse amenities: None
Construction
Type & style
- Home type: Condo
- Architectural style: Two Story
- Property subtype: Condominium
- Attached to another structure: Yes
Materials
- Roof: Tile
Condition
- Resale
- Year built: 1995
Utilities & green energy
- Electric: Photovoltaics None
- Sewer: Public Sewer
- Water: Public
- Utilities for property: Underground Utilities
Community & HOA
Community
- Features: Pool
- Security: Gated Community
- Subdivision: Painted Desert
HOA
- Has HOA: Yes
- Amenities included: Clubhouse, Golf Course, Gated, Jogging Path, Pool, Guard, Spa/Hot Tub, Security, Tennis Court(s)
- Services included: Association Management, Maintenance Grounds, Reserve Fund, Security, Water
- HOA fee: $169 monthly
- HOA name: Painted Desert
- HOA phone: 702-645-3774
- Second HOA fee: $250 monthly
Location
- Region: Las Vegas
Financial & listing details
- Price per square foot: $225/sqft
- Tax assessed value: $166,294
- Annual tax amount: $160
- Date on market: 7/24/2026
- Listing agreement: Exclusive Right To Sell
- Listing terms: Cash,Conventional,FHA,VA Loan
Estimated market value
$305,300
$290,000 - $321,000
$1,710/mo
Price history
| Date | Event | Price |
|---|---|---|
| 7/24/2026 | Listed for sale | $310,000+3.3%$225/sqft |
Source:  LVR #2801414 Report a problem LVR #2801414 Report a problem | ||
| 7/11/2022 | Sold | $300,000+5.3%$218/sqft |
Source: LVR #2394819 Report a problem | ||
| 5/18/2022 | Pending sale | $285,000$207/sqft |
Source: LVR #2394819 Report a problem | ||
| 5/9/2022 | Listed for sale | $285,000+120.9%$207/sqft |
Source: LVR #2394819 Report a problem | ||
| 10/29/2015 | Sold | $129,000$94/sqft |
Source: LVR #1574899 Report a problem | ||
| 9/29/2015 | Pending sale | $129,000$94/sqft |
Source: Painted Desert Realty #1574899 Report a problem | ||
| 9/21/2015 | Listed for sale | $129,000+22.9%$94/sqft |
Source: Painted Desert Realty #1574899 Report a problem | ||
| 6/24/2009 | Sold | $105,000+16.7%$76/sqft |
Source: Public Record Report a problem | ||
| 12/21/1999 | Sold | $90,000+3.6%$65/sqft |
Source: Public Record Report a problem | ||
| 6/29/1999 | Sold | $86,848-13.6%$63/sqft |
Source: Public Record Report a problem | ||
| 8/27/1997 | Sold | $100,500$73/sqft |
Source: Public Record Report a problem | ||
Public tax history
| Year | Property taxes | Tax assessment |
|---|---|---|
| 2026 | $163 -10.7% | $58,203 -0.3% |
| 2025 | $183 -13.2% | $58,373 -2.9% |
| 2024 | $211 -79.5% | $60,147 +19.3% |
| 2023 | $1,026 +3% | $50,413 +2.5% |
| 2022 | $996 +3.1% | $49,207 +0.2% |
| 2021 | $967 +3.1% | $49,092 +8% |
| 2020 | $938 +3% | $45,459 +20.3% |
| 2019 | $911 +5.7% | $37,784 |
| 2018 | $862 | $37,784 +0.3% |
| 2017 | $862 | $37,660 +5.2% |
| 2016 | $862 +3.6% | $35,791 +38% |
| 2015 | $832 | $25,944 +5.9% |
| 2014 | $832 | $24,489 |
| 2013 | -- | $24,489 -4.8% |
| 2012 | -- | $25,723 -6.7% |
| 2011 | -- | $27,573 -1.8% |
| 2010 | -- | $28,070 -29.2% |
| 2009 | -- | $39,663 |
| 2008 | -- | $39,663 -43.9% |
| 2007 | -- | $70,757 +10.3% |
| 2006 | -- | $64,170 +50.8% |
| 2005 | -- | $42,557 +8% |
| 2004 | -- | $39,400 +7% |
| 2003 | -- | $36,820 +8.8% |
| 2002 | -- | $33,840 +6.7% |
| 2001 | -- | $31,720 |
Find assessor info on the county website
Monthly payment
Est. payment
Payment breakdown
Explore the cost of this home by adjusting the details. Changes won't be saved.Climate risks
Neighborhood: Centennial Hills
Nearby schools
GreatSchools rating
- 6/10Ruthe Deskin Elementary SchoolGrades: PK-5Distance: 0.4 mi
- 6/10Justice Myron E Leavitt Middle SchoolGrades: 6-8Distance: 0.7 mi
- 4/10Centennial High SchoolGrades: 9-12Distance: 4.4 mi
Schools provided by the listing agent
- Elementary: Deskin, Ruthe,Deskin, Ruthe
- Middle: Leavitt Justice Myron E
- High: Centennial
Source: LVR. This data may not be complete. We recommend contacting the local school district to confirm school assignments for this home.
- $1,7252 bd2 ba1.3k sqft7241 Indian Creek Ln UNIT 201, Las Vegas, NV 89149For Rent
- $290,0002 bd2 ba1.3k sqft7241 Indian Creek Ln UNIT 203, Las Vegas, NV 89149Sold

- $268,4002 bd2 ba1.3k sqft7241 Indian Creek Ln UNIT 101, Las Vegas, NV 89149Off Market

- $281,5002 bd2 ba1.1k sqft7241 Indian Creek Ln UNIT 202, Las Vegas, NV 89149Off Market
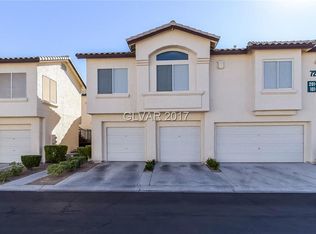
- $257,3002 bd2 ba1.1k sqft7241 Indian Creek Ln UNIT 204, Las Vegas, NV 89149Off Market
- $216,1002 bd1 ba1k sqft7251 Indian Creek Ln UNIT 101, Las Vegas, NV 89149Off Market
- $230,6002 bd1 ba1k sqft7251 Indian Creek Ln UNIT 102, Las Vegas, NV 89149Off Market
- $269,3002 bd1 ba1k sqft7251 Indian Creek Ln UNIT 104, Las Vegas, NV 89149Off Market
A local agent can set up tours, give advice and negotiate with sellers.
Similar homes
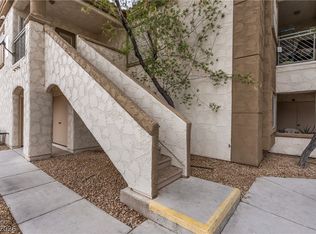
- $265,0002 bd2 ba1.2k sqft6800 Indian Chief Dr Unit 204, Las Vegas, NV 89130For Sale
 MLS ID #2801483, Antionette J. Ballard, Equity Union Real Estate. LVR
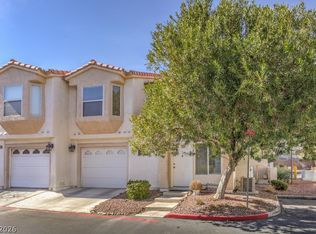
 - $305,9003 bd3 ba1.2k sqft4029 Castle Cove Dr, Las Vegas, NV 89108For Sale
 MLS ID #2798661, Inna Mizrahi, American Renaissance Realty. LVR
 - $289,0002 bd2 ba1k sqft1830 N Buffalo Dr Unit 2057, Las Vegas, NV 89128For Sale
 MLS ID #2805288, William Lester Collins, Nonnie Group LLC. LVR
 - $254,9002 bd2 ba1.3k sqft3924 Quiet Pine St Unit 203, Las Vegas, NV 89108For Sale
 MLS ID #2807554, Paula Rayson, eXp Realty. LVR
 - $327,5002 bd2 ba1.1k sqft4912 Birch Bay Ln, Las Vegas, NV 89130For SaleMLS ID #2792750, Juliet D. Hebert, Real Broker LLC. LVR
- $349,9992 bd2 ba1k sqft7353 Ridge Star Ct, Las Vegas, NV 89131For SaleMLS ID #2809552, Hannah Noxon Snarr, Real Broker LLC. LVR
- $265,0003 bd2 ba1.1k sqft3424 Winterhaven St Unit 201, Las Vegas, NV 89108For SaleMLS ID #2804315, Lisa A. Easton-Zarate, Realty ONE Group, Inc. LVR
- $308,0003 bd2 ba1.4k sqft4660 Basilicata Ln Unit 204, North Las Vegas, NV 89084For SaleMLS ID #2783743, Steve P. Hawks, Platinum Real Estate Prof. LVR
- $334,9002 bd2 ba1k sqft5732 Colwood Ln, Las Vegas, NV 89130For SaleMLS ID #2797577, Laureen K. Zamora, JohnHart Real Estate. LVR
- $279,9002 bd2 ba1.1k sqft6675 Caporetto Ln Unit 104, North Las Vegas, NV 89084For SaleMLS ID #2762338, Richard J. Brenkus, Keller Williams MarketPlace. LVR
- $270,0003 bd2 ba1.2k sqft1830 N Buffalo Dr Unit 2049, Las Vegas, NV 89128For SaleMLS ID #2796785, Guillermo Camarena, Advent Realty Elite. LVR
- $249,0002 bd2 ba1.1k sqft7909 Fossil Creek Ln Unit 102, Las Vegas, NV 89145For SaleMLS ID #2807985, Aaron Taylor, eXp Realty. LVR
- $299,9992 bd3 ba1.2k sqft1205 Nevada Sky St, Las Vegas, NV 89128For SaleMLS ID #2805220, Rebecca Henson, Axis Real Estate LLC. LVR
- $195,0002 bd2 ba908 sqft7200 Pirates Cove Rd Unit 1039, Las Vegas, NV 89145For SaleMLS ID #2810116, Douglas E. Graff, Pulse Realty Group LLC. LVR
- $369,0002 bd2 ba1k sqft6712 Accent Ct, Las Vegas, NV 89108For SaleMLS ID #2801780, Nancy Ruiz, Huntington & Ellis, A Real Est. LVR
- $269,0003 bd2 ba1.2k sqft7905 Lago Vista Ln Unit 203, Las Vegas, NV 89145For SaleMLS ID #2785507, Yesenia Taylor, Signature Real Estate Group. LVR
- $266,0002 bd2 ba1k sqft5401 Geneive Ln Unit 101, Las Vegas, NV 89108For SaleMLS ID #2716386, Linda Y. Denault-Almodova, Evolve Realty. LVR
- $269,0002 bd2 ba1k sqft1909 Desert Falls Ct Unit 105, Las Vegas, NV 89128For SaleMLS ID #2781526, Hector Moreno, Perla Herrera Realty. LVR
- $243,5002 bd2 ba906 sqft6808 Elm Creek Dr Unit 201, Las Vegas, NV 89108For SaleMLS ID #2793880, Denise Sida, Realty ONE Group, Inc. LVR
- $312,9002 bd2 ba1k sqft10627 Mission Lakes Ave, Las Vegas, NV 89134For SaleMLS ID #2800932, Elizabeth Hoover, ERA Brokers Consolidated. LVR
