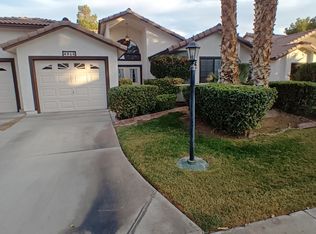
Discover an exceptional lifestyle opportunity in this charming age-restricted townhouse, perfectly situated for comfortable living with stunning golf course frontage and views. This inviting residence offers a seamless blend of practicality and appeal, ideal for those seeking a tranquil retreat without sacrificing convenience. The thoughtful design ensures a welcoming atmosphere from the moment you step inside. This delightful home features two well-appointed bedrooms, providing ample space for relaxation and personal comfort. The single-story layout enhances accessibility and flow throughout. Thoughtful interior details include ceiling fan(s) for year-round comfort and window coverings throughout, offering both privacy and light control. The kitchen is equipped with a microwave, and a central vacuum system adds to the home's convenience. Step outside to enjoy the refreshing community pool, providing a perfect oasis for recreation and leisure. Situated on a substantial 0.09-acre lot, there is plenty of outdoor space to enjoy the pleasant surroundings and picturesque golf course vistas. This residence promises a lifestyle of ease and enjoyment in a desirable Las Vegas location.
Active
Price cut: $7.4K (7/24)
$327,500
4912 Birch Bay Ln, Las Vegas, NV 89130
2beds
1,111sqft
:
Get pre-qualified$2,453/mo
Townhouse
Built in 1987
3,920 Square Feet Lot
$327,800 Zestimate®
$295/sqft
$344/mo HOA
What's special
Picturesque golf course vistasSingle-story layoutCentral vacuum systemPlenty of outdoor spaceWindow coverings throughoutTwo well-appointed bedroomsRefreshing community pool
- 38 days |
- 150 |
- 8 |
Zillow last checked:
Listing updated:
Listed by:
Juliet D. Hebert BS.0145540 702-205-4816,
Real Broker LLC
Source: LVR,MLS#: 2792750 Originating MLS: Greater Las Vegas Association of Realtors Inc
Originating MLS: Greater Las Vegas Association of Realtors IncFacts & features
Interior
Bedrooms & bathrooms
- Bedrooms: 2
- Bathrooms: 2
- Full bathrooms: 1
- 3/4 bathrooms: 1
Primary bedroom
- Description: Walk-In Closet(s)
- Dimensions: 13x11
Bedroom 2
- Description: Closet
- Dimensions: 12x12
Kitchen
- Description: Breakfast Bar/Counter,Vaulted Ceiling
- Dimensions: 12x12
Living room
- Description: None
- Dimensions: 12x17
Heating
- Central, Gas
Cooling
- Central Air, Electric
Appliances
- Included: Dryer, Disposal, Gas Range, Microwave, Refrigerator, Washer
- Laundry: Gas Dryer Hookup, In Garage, Main Level, Laundry Room
Features
- Primary Downstairs, Window Treatments
- Flooring: Tile
- Windows: Blinds
- Number of fireplaces: 1
- Fireplace features: Gas, Living Room
Interior area
- Total structure area: 1,111
- Total interior livable area: 1,111 sqft
Video & virtual tour
Property
Parking
- Total spaces: 2
- Parking features: Attached, Garage, Private, RV Access/Parking
- Attached garage spaces: 2
Features
- Stories: 1
- Patio & porch: Patio
- Exterior features: Patio
- Pool features: Association
- Fencing: Chain Link,Partial
- Frontage type: Golf Course
Lot
- Size: 3,920 Square Feet
- Features: Back Yard, Desert Landscaping, Landscaped, On Golf Course, < 1/4 Acre
Details
- Parcel number: 12536810011
- Zoning description: Single Family
- Horse amenities: None
Construction
Type & style
- Home type: Townhouse
- Architectural style: One Story
- Property subtype: Townhouse
- Attached to another structure: Yes
Materials
- Roof: Tile
Condition
- Resale
- Year built: 1987
Utilities & green energy
- Electric: Photovoltaics None
- Sewer: Public Sewer
- Water: Public
- Utilities for property: Underground Utilities
Community & HOA
Community
- Senior community: Yes
- Subdivision: Los Prados Phase 1
HOA
- Has HOA: Yes
- Amenities included: Gated, Pickleball, Pool, RV Parking, Guard, Tennis Court(s)
- Services included: Maintenance Grounds, Security
- HOA fee: $220 monthly
- HOA name: Los Prados
- HOA phone: 702-645-4523
- Second HOA fee: $124 monthly
Location
- Region: Las Vegas
Financial & listing details
- Price per square foot: $295/sqft
- Tax assessed value: $183,226
- Annual tax amount: $1,436
- Date on market: 6/18/2026
- Listing agreement: Exclusive Right To Sell
- Listing terms: Cash,Conventional,FHA,VA Loan
Estimated market value
$327,800
$311,000 - $344,000
$1,577/mo
Price history
| Date | Event | Price |
|---|---|---|
| 7/24/2026 | Price change | $327,500-2.2%$295/sqft |
Source:  LVR #2792750 Report a problem LVR #2792750 Report a problem | ||
| 6/18/2026 | Listed for sale | $334,900+298.7%$301/sqft |
Source: LVR #2792750 Report a problem | ||
| 1/2/2025 | Listing removed | $1,850$2/sqft |
Source: LVR #2635172 Report a problem | ||
| 11/26/2024 | Listed for rent | $1,850$2/sqft |
Source: LVR #2635172 Report a problem | ||
| 1/13/2014 | Sold | $84,000+409.1%$76/sqft |
Source: Public Record Report a problem | ||
| 6/4/1996 | Sold | $16,500-81.9%$15/sqft |
Source: Public Record Report a problem | ||
| 12/10/1993 | Sold | $91,000$82/sqft |
Source: Public Record Report a problem | ||
Public tax history
| Year | Property taxes | Tax assessment |
|---|---|---|
| 2026 | $1,439 +8% | $64,129 -8% |
| 2025 | $1,333 +7.9% | $69,700 -0.6% |
| 2024 | $1,235 +8% | $70,113 +17.2% |
| 2023 | $1,143 +8% | $59,817 +17% |
| 2022 | $1,059 +7.7% | $51,133 -2.4% |
| 2021 | $983 +6.8% | $52,366 +9.1% |
| 2020 | $921 +4.8% | $47,999 +11% |
| 2019 | $878 +6.9% | $43,234 |
| 2018 | $822 | $43,234 +6.6% |
| 2017 | $822 | $40,552 +12.4% |
| 2016 | $822 +0.3% | $36,078 +21.9% |
| 2015 | $819 +3.2% | $29,608 +28.6% |
| 2014 | $794 | $23,029 |
| 2013 | -- | $23,029 -9% |
| 2012 | -- | $25,312 -7.4% |
| 2011 | -- | $27,326 +5.4% |
| 2010 | -- | $25,936 -40.1% |
| 2009 | -- | $43,292 |
| 2008 | -- | $43,292 -37.9% |
| 2007 | -- | $69,669 -4.6% |
| 2006 | -- | $73,008 +20.9% |
| 2005 | -- | $60,379 +54.9% |
| 2004 | -- | $38,987 +4.9% |
| 2003 | -- | $37,177 +5% |
| 2002 | -- | $35,410 +2.8% |
| 2001 | -- | $34,440 |
Find assessor info on the county website
Monthly payment
Est. payment
Payment breakdown
Explore the cost of this home by adjusting the details. Changes won't be saved.Climate risks
Neighborhood: North Cheyenne
Nearby schools
GreatSchools rating
- 7/10Ernest J. May Elementary SchoolGrades: PK-5Distance: 1 mi
- 3/10Theron L. Swainston Middle SchoolGrades: 6-8Distance: 2.2 mi
- 6/10Shadow Ridge High SchoolGrades: 9-12Distance: 4.8 mi
Schools provided by the listing agent
- Elementary: Earl, Marion B.,Earl, Marion B.
- Middle: Swainston Theron
- High: Shadow Ridge
Source: LVR. This data may not be complete. We recommend contacting the local school district to confirm school assignments for this home.
- $438,1002 bd2 ba1.1k sqft4912 Birch Bay Ln #0, Las Vegas, NV 89130Off Market
- $332,0003 bd2 ba1.3k sqft4916 Birch Bay Ln, Las Vegas, NV 89130Off Market
- $380,0003 bd2 ba1.3k sqft4908 Birch Bay Ln, Las Vegas, NV 89130Sold
- $380,0003 bd2 ba1.3k sqft4908 Birch Bay Ln #0, Las Vegas, NV 89130Sold

- $291,6002 bd2 ba1.1k sqft4920 Birch Bay Ln, Las Vegas, NV 89130Off Market
- $390,1003 bd2 ba1.3k sqft4904 Birch Bay Ln, Las Vegas, NV 89130Off Market
- $349,9003 bd2 ba1.3k sqft4924 Birch Bay Ln, Las Vegas, NV 89130For Sale
- $324,7003 bd2 ba1.3k sqft4913 Birch Bay Ln, Las Vegas, NV 89130Off Market
A local agent can set up tours, give advice and negotiate with sellers.
Similar homes
- $313,0003 bd3 ba1.2k sqft4029 Castle Cove Dr, Las Vegas, NV 89108For Sale
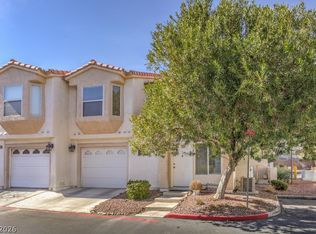 MLS ID #2798661, Inna Mizrahi, American Renaissance Realty. LVR
 - $317,9002 bd2 ba1.1k sqft8613 Millsboro Dr, Las Vegas, NV 89134For Sale
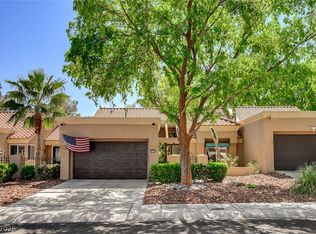 MLS ID #2767071, Travis D. Strode, Realty ONE Group, Inc. LVR
 - $295,0002 bd2 ba1k sqft4762 Wild Draw Dr, North Las Vegas, NV 89031For Sale
 MLS ID #2790695, Muchion M. Hughes, Signature Real Estate Group. LVR
 - $395,0003 bd2 ba1.4k sqft4400 Sandhorse Ct, Las Vegas, NV 89130For Sale
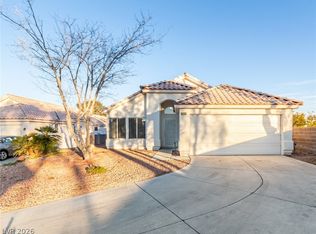 MLS ID #2761423, Brandy J. White Elk, Innovative Real Estate Strateg. LVR
 - $295,0002 bd3 ba1k sqft8000 Attraction Ct, Las Vegas, NV 89128For SaleMLS ID #2799492, Evan C. Rodgers, Keller Williams MarketPlace. LVR
- $249,9002 bd2 ba1.1k sqft3412 Winterhaven St Unit 104, Las Vegas, NV 89108For SaleMLS ID #2801667, Staci Alayvilla, Huntington & Ellis, A Real Est. LVR
- $335,0003 bd3 ba1.3k sqft3211 Sunrise Cove Ave, North Las Vegas, NV 89031For SaleMLS ID #2792958, Kamyar Zargari, Triumph Property Management Co. LVR
- $349,0003 bd2 ba1.1k sqft1720 E Carson Ave, Las Vegas, NV 89101For SaleMLS ID #2802641, Niramol Manmalai, Weichert Realtors-Millennium. LVR
- $400,0003 bd3 ba1.5k sqft7420 Hickory Hills Dr, Las Vegas, NV 89130For SaleMLS ID #2793273, Bridget Atterbom, Keller Williams Realty Las Veg. LVR
- $399,0003 bd2 ba1.2k sqft2748 Chokeberry Ct, Las Vegas, NV 89108For SaleMLS ID #2801662, Luana King, eXp Realty. LVR
- $279,9002 bd2 ba1k sqft10028 Bundella Dr, Las Vegas, NV 89134For SaleMLS ID #2768784, Berlynn Wyson, Transworld Business & Real Est. LVR
- $379,0002 bd2 ba1.5k sqft2425 Desert Butte Dr, Las Vegas, NV 89134For SaleMLS ID #2772387, Luis E. Pomar, Silver State Realty & Inves. LVR
- $350,0003 bd2 ba1.1k sqft210 Alaska Jade St, Henderson, NV 89074For SaleMLS ID #2802307, James O'Donnell, Realty 360. LVR
- $279,9002 bd2 ba1k sqft3023 Ocean City Ct, North Las Vegas, NV 89031For SaleMLS ID #2795844, Rochelle Vannoy, BHHS Nevada Properties. LVR
- $399,9003 bd2 ba1.5k sqft7124 Overhill Ave, Las Vegas, NV 89129For SaleMLS ID #2797097, Robert E. Salmons Jr, Entera Realty LLC. LVR
- $449,0003 bd2 ba1.2k sqft1805 Starbuck Dr, Las Vegas, NV 89108For SaleMLS ID #2802621, Roshanak Poursamadi, Realty ONE Group, Inc. LVR
- $325,0003 bd3 ba1.5k sqft5448 Stacked Chips Rd Unit 103, Las Vegas, NV 89122For SaleMLS ID #2796554, Fernando Bucago, Realty ONE Group, Inc. LVR
- $245,0002 bd2 ba1.1k sqft6812 Elm Creek Dr Unit 102, Las Vegas, NV 89108For SaleMLS ID #2779504, Melissa L. Zimbelman, LUXE International Realty. LVR
- $375,0003 bd2 ba1.4k sqft407 Red Canvas Pl, Las Vegas, NV 89144For SaleMLS ID #2795630, Brooklyn G. Lastinger, Keller Williams VIP. LVR
- $399,9003 bd2 ba1.4k sqft7116 Overhill Ave, Las Vegas, NV 89129For SaleMLS ID #2779475, Robert E. Salmons Jr, Entera Realty LLC. LVR
