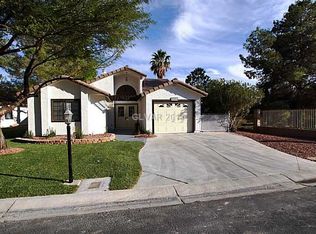
Golf Course View 55+ Villаgе οf Los Ρradοs Country Club! Mediterrаneаn-inspired architecture highlights this stucco exterior featuring a low-maintenance front yard and a classic tile roof. A curved concrete walkway leads past desert landscaping to the arched main entry, hinting at the classic style found throughout this one-level townhouse.
Inside, a spacious dining area with vaulted ceilings and warm wood-look flooring sits near the entry. The home features a living room anchored by a classic brick fireplace, luxury vinyl plank flooring, and ceiling fans to keep the space comfortable. Central air and central heating run throughout the entire 1,388 square feet of living space. In the galley-style kitchen, granite countertops pair with white cabinetry, a farmhouse sink, and a built-in microwave under high ceilings. An open pass-through window connects the kitchen directly to the living area.
This residence offers three bedrooms and two full bathrooms. The secondary bedrooms feature amenities such as hardwood flooring, plantation shutters, and ceiling fans. One of the bathrooms is designed with a tiled walk-in shower, while the other features wooden cabinetry and stone counters. A dedicated laundry closet with tile flooring and white cabinetry offers convenient storage space.
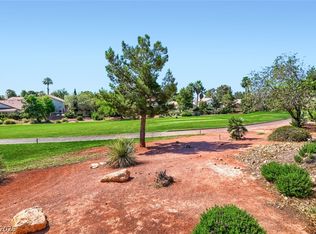
The outdoor setting is highlighted by a covered concrete patio overlooking the golf course, maintenance free artificial turf, mature trees, and a wrought iron fence. This residential property also includes a garage, a private yard, and access to a community pool.
The community offers an exceptional lifestyle with two pools, tennis and pickleball courts, an 18-hole golf course, and a 2.2-mile walking and jogging path. Additional amenities include gated RV storage (nominal fee), guard-gated entry with roving security, and a vibrant clubhouse featuring a gourmet menu, full bar, ballroom, library, and a variety of clubs and social events to connect with friendly neighbors.
Active
$360,000
4908 Birch Bay Ln, Las Vegas, NV 89130
3beds
1,388sqft
Townhouse
Built in 1987
4,356 Square Feet Lot
$357,000 Zestimate®
$259/sqft
$344/mo HOA
What's special
Desert landscapingMature treesHigh ceilingsLow-maintenance front yardArched main entryMaintenance free artificial turfPrivate yard
- 7 days
- 310
- 12
Likely to sell faster than
Zillow last checked:
Listing updated:
Listed by:
Eric M. Halberg S.0183290 702-994-6234,
Blue Diamond Realty LLC
Source: LVR,MLS#: 2814140 Originating MLS: Greater Las Vegas Association of Realtors Inc
Originating MLS: Greater Las Vegas Association of Realtors IncFacts & features
Interior
Bedrooms & bathrooms
- Bedrooms: 3
- Bathrooms: 2
- Full bathrooms: 2
Primary bedroom
- Description: Ceiling Fan,Ceiling Light,Downstairs,Walk-In Closet(s)
- Dimensions: 15x12
Bedroom 2
- Description: Ceiling Fan,Downstairs,Walk-In Closet(s)
- Dimensions: 10x12
Bedroom 3
- Description: Ceiling Fan,Ceiling Light,Downstairs,Mirrored Door
- Dimensions: 11x11
Primary bathroom
- Description: Double Sink,Shower Only
Dining room
- Description: Living Room/Dining Combo
- Dimensions: 10x12
Kitchen
- Description: Breakfast Nook/Eating Area,Granite Countertops,Stainless Steel Appliances,Tile Flooring
Living room
- Description: Front,Vaulted Ceiling
- Dimensions: 12x22
Heating
- Central, Gas
Cooling
- Central Air, Electric
Appliances
- Included: Dryer, Dishwasher, Disposal, Gas Range, Microwave, Refrigerator, Washer
- Laundry: Electric Dryer Hookup, Gas Dryer Hookup, Main Level
Features
- Bedroom on Main Level, Ceiling Fan(s), Handicap Access, Primary Downstairs, Window Treatments
- Flooring: Luxury Vinyl Plank, Tile
- Windows: Blinds, Double Pane Windows, Drapes, Window Treatments
- Number of fireplaces: 1
- Fireplace features: Gas, Living Room
Interior area
- Total structure area: 1,388
- Total interior livable area: 1,388 sqft
Video & virtual tour
Property
Parking
- Total spaces: 1
- Parking features: Attached, Garage, Private
- Attached garage spaces: 1
Features
- Stories: 1
- Patio & porch: Covered, Patio
- Exterior features: Patio, Private Yard, Sprinkler/Irrigation
- Pool features: Association, Community
- Fencing: Front Yard,Wrought Iron
- Has view: Yes
- View description: Golf Course, Mountain(s)
Lot
- Size: 4,356 Square Feet
- Features: Drip Irrigation/Bubblers, Desert Landscaping, Landscaped, Synthetic Grass, < 1/4 Acre
Details
- Parcel number: 12536810012
- Zoning description: Single Family
- Horse amenities: None
Construction
Type & style
- Home type: Townhouse
- Architectural style: One Story
- Property subtype: Townhouse
- Attached to another structure: Yes
Materials
- Drywall
- Roof: Tile
Condition
- Resale
- Year built: 1987
Utilities & green energy
- Electric: Photovoltaics None
- Sewer: Public Sewer
- Water: Public
- Utilities for property: Underground Utilities
Green energy
- Energy efficient items: Solar Screens, Windows
Community & HOA
Community
- Features: Pool
- Security: Controlled Access
- Senior community: Yes
- Subdivision: Los Prados Phase 1
HOA
- Has HOA: Yes
- Amenities included: Country Club, Clubhouse, Golf Course, Gated, Pickleball, Pool, RV Parking, Guard, Spa/Hot Tub, Security, Tennis Court(s)
- Services included: Association Management, Recreation Facilities, Security
- HOA fee: $220 monthly
- HOA name: Los Prados
- HOA phone: 702-645-4523
- Second HOA fee: $124 monthly
Location
- Region: Las Vegas
Financial & listing details
- Price per square foot: $259/sqft
- Tax assessed value: $200,831
- Annual tax amount: $1,204
- Date on market: 9/1/2026
- Listing agreement: Exclusive Right To Sell
- Listing terms: Cash,Conventional,FHA,VA Loan
- Ownership: Townhouse
Estimated market value
$357,000
$339,000 - $375,000
$1,933/mo
Price history
| Date | Event | Price |
|---|---|---|
| 9/1/2026 | Listed for sale | $360,000-5.3%$259/sqft |
Source:  LVR #2814140 Report a problem LVR #2814140 Report a problem | ||
| 7/18/2024 | Sold | $380,000+137.6%$274/sqft |
Source: Public Record Report a problem | ||
| 3/31/2016 | Sold | $159,900$115/sqft |
Source: LVR #1602324 Report a problem | ||
| 2/3/2016 | Pending sale | $159,900$115/sqft |
Source: CENTURY 21 Martinez & Associates #1602324 Report a problem | ||
| 1/22/2016 | Listed for sale | $159,900$115/sqft |
Source: Century 21 Martinez & Associat #1602324 Report a problem | ||
Public tax history
| Year | Property taxes | Tax assessment |
|---|---|---|
| 2026 | $1,207 +3% | $70,291 -7.6% |
| 2025 | $1,171 +3% | $76,039 +0.3% |
| 2024 | $1,138 +3% | $75,836 +16.1% |
| 2023 | $1,105 +5.3% | $65,304 +19.4% |
| 2022 | $1,049 +3.1% | $54,700 -2.6% |
| 2021 | $1,018 +3.1% | $56,158 +8.4% |
| 2020 | $988 +3% | $51,787 +10.6% |
| 2019 | $959 +5.7% | $46,839 |
| 2018 | $908 | $46,839 +6% |
| 2017 | $908 | $44,192 +10.9% |
| 2016 | $908 +0.3% | $39,832 +21.4% |
| 2015 | $905 +3% | $32,816 +28.5% |
| 2014 | $878 | $25,539 |
| 2013 | -- | $25,539 -9.2% |
| 2012 | -- | $28,135 -7.6% |
| 2011 | -- | $30,457 +5.5% |
| 2010 | -- | $28,861 -38.5% |
| 2009 | -- | $46,957 |
| 2008 | -- | $46,957 -35.8% |
| 2007 | -- | $73,197 -4.2% |
| 2006 | -- | $76,371 +20.2% |
| 2005 | -- | $63,543 +50.7% |
| 2004 | -- | $42,179 +4.5% |
| 2003 | -- | $40,359 +4.6% |
| 2002 | -- | $38,600 +3% |
| 2001 | -- | $37,490 |
Find assessor info on the county website
Monthly payment
Est. payment
Payment breakdown
Explore the cost of this home by adjusting the details. Changes won't be saved.Climate risks
Neighborhood: North Cheyenne
Nearby schools
Schools provided by the listing agent
- Elementary: May, Ernest,May, Ernest
- Middle: Swainston Theron
- High: Shadow Ridge
Source: LVR. This data may not be complete. We recommend contacting the local school district to confirm school assignments for this home.

Similar homes
- $333,8883 bd2 ba1.5k sqft5612 Port Barrington Way, Las Vegas, NV 89130For Sale
 MLS ID #2815658, Lydia A. Kimble, Realty ONE Group, Inc. LVR
 - $312,0003 bd2 ba1.5k sqft4952 Birch Bay Ln, Las Vegas, NV 89130For Sale
 MLS ID #2799465, Linda D. Bothof, Linda Bothof. LVR
 - $--3 bd2 ba1.4k sqft5532 Del Lago Dr, Las Vegas, NV 89130Auction
 Xome
Xome - $329,9003 bd2 ba1.3k sqft4921 Ocean Shores Way, Las Vegas, NV 89130For Sale
 MLS ID #2766031, Timothy W. White, Douglas Elliman of Nevada LLC. LVR
