Welcome home to thіѕ сharming sіngle‐story townhome in thе guard gаted Los Prados Golf Club Community. This is a rare find on a large pool sized corner lot. This lovely 3-bedroom, 2 bath home features comfort, style and space in a highly desirable setting! Enjoy the open and inviting layout with a dedicated dining area, and spacious living area! The open concept kitchen features ample storage and efficient layout!/ Step outside to oversized backyard with golf/green belt view. You will enjoy the plethora of community amenities with golf, community pool and spa, and social activities! A fantastic opportunity to live in the vibrant age restricted area!
Active
Price cut: $10K (9/8)
$312,000
4952 Birch Bay Ln, Las Vegas, NV 89130
3beds
1,527sqft
Townhouse
Built in 1987
6,098 Square Feet Lot
$-- Zestimate®
$204/sqft
$346/mo HOA
What's special
Open and inviting layoutAmple storageDedicated dining areaOpen concept kitchen
- 59 days
- 570
- 37
Zillow last checked:
Listing updated:
Listed by:
Linda D. Bothof B.0056344 702-524-8161,
Linda Bothof
Source: LVR,MLS#: 2799465 Originating MLS: Greater Las Vegas Association of Realtors Inc
Originating MLS: Greater Las Vegas Association of Realtors IncFacts & features
Interior
Bedrooms & bathrooms
- Bedrooms: 3
- Bathrooms: 2
- Full bathrooms: 2
Primary bedroom
- Description: Closet,Downstairs
- Dimensions: 13x16
Bedroom 2
- Description: Closet
- Dimensions: 12X10
Bedroom 3
- Description: Closet
- Dimensions: 12X10
Kitchen
- Description: Breakfast Bar/Counter,Breakfast Nook/Eating Area
- Dimensions: 9X10
Heating
- Central, Gas
Cooling
- Central Air, Electric
Appliances
- Included: Dishwasher, Disposal, Gas Range
- Laundry: Gas Dryer Hookup, Main Level, Laundry Room
Features
- Bedroom on Main Level, Ceiling Fan(s), Primary Downstairs
- Flooring: Carpet, Laminate, Tile
- Windows: Double Pane Windows
- Number of fireplaces: 1
- Fireplace features: Gas, Living Room
Interior area
- Total structure area: 1,527
- Total interior livable area: 1,527 sqft
Video & virtual tour
Property
Parking
- Total spaces: 1
- Parking features: Attached, Garage, Garage Door Opener, Inside Entrance, RV Access/Parking, Guest, Shared Driveway
- Attached garage spaces: 1
- Has uncovered spaces: Yes
Features
- Stories: 1
- Patio & porch: Patio
- Exterior features: Patio, Skirting
- Pool features: Association, Community
- Fencing: Block,Back Yard
- Has view: Yes
- View description: Golf Course
- Frontage type: Golf Course
Lot
- Size: 6,098 Square Feet
- Features: Corner Lot, Desert Landscaping, Landscaped, No Rear Neighbors, On Golf Course, < 1/4 Acre
Details
- Parcel number: 12536810001
- Zoning description: Single Family
- Special conditions: Probate Listing
- Horse amenities: None
Construction
Type & style
- Home type: Townhouse
- Architectural style: One Story
- Property subtype: Townhouse
- Attached to another structure: Yes
Materials
- Drywall
- Roof: Pitched,Tile
Condition
- Year built: 1987
Utilities & green energy
- Electric: Photovoltaics None
- Sewer: Public Sewer
- Water: Public
- Utilities for property: Underground Utilities
Green energy
- Energy efficient items: Windows
Community & HOA
Community
- Features: Pool
- Security: Gated Community
- Senior community: Yes
- Subdivision: Los Prados Phase 1
HOA
- Has HOA: Yes
- Amenities included: Clubhouse, Fitness Center, Golf Course, Gated, Barbecue, Pool, Recreation Room, RV Parking, Guard, Spa/Hot Tub, Tennis Court(s)
- Services included: Association Management, Recreation Facilities
- HOA fee: $222 monthly
- HOA name: Los Prados
- HOA phone: 702-645-4523
- Second HOA fee: $124 monthly
Location
- Region: Las Vegas
Financial & listing details
- Price per square foot: $204/sqft
- Tax assessed value: $208,746
- Annual tax amount: $1,659
- Date on market: 7/11/2026
- Listing agreement: Exclusive Right To Sell
- Listing terms: Cash,Conventional,FHA,VA Loan
- Ownership: Townhouse
Estimated market value
Not available
Estimated sales range
Not available
Not available
Price history
| Date | Event | Price |
|---|---|---|
| 9/8/2026 | Price change | $312,000-3.1%$204/sqft |
Source:  LVR #2799465 Report a problem LVR #2799465 Report a problem | ||
| 8/4/2026 | Price change | $322,000-4.5%$211/sqft |
Source: LVR #2799465 Report a problem | ||
| 7/16/2026 | Listed for sale | $337,000$221/sqft |
Source: LVR #2799465 Report a problem | ||
Public tax history
| Year | Property taxes | Tax assessment |
|---|---|---|
| 2026 | $2,043 +8% | $73,061 -7.7% |
| 2025 | $1,891 +4.3% | $79,177 +0.9% |
| 2024 | $1,814 +37.4% | $78,432 +17.9% |
| 2023 | $1,320 +8% | $66,514 +18.3% |
| 2022 | $1,222 +7.7% | $56,216 -2.7% |
| 2021 | $1,135 +6.8% | $57,793 +8.2% |
| 2020 | $1,063 +4.8% | $53,402 +10.3% |
| 2019 | $1,014 +6.9% | $48,412 |
| 2018 | $949 | $48,412 +5.7% |
| 2017 | $949 | $45,817 +10.4% |
| 2016 | $949 +0.3% | $41,492 +21.2% |
| 2015 | $946 +3% | $34,236 +28.1% |
| 2014 | $918 | $26,719 |
| 2013 | -- | $26,719 -9.3% |
| 2012 | -- | $29,461 -7.7% |
| 2011 | -- | $31,929 +5.7% |
| 2010 | -- | $30,201 -37.9% |
| 2009 | -- | $48,649 |
| 2008 | -- | $48,649 -35% |
| 2007 | -- | $74,811 -4% |
| 2006 | -- | $77,920 +19.9% |
| 2005 | -- | $64,999 +49.1% |
| 2004 | -- | $43,590 +4.1% |
| 2003 | -- | $41,888 +4.4% |
| 2002 | -- | $40,120 +3% |
| 2001 | -- | $38,940 |
Find assessor info on the county website
Monthly payment
Est. payment
Payment breakdown
Explore the cost of this home by adjusting the details. Changes won't be saved.Climate risks
Neighborhood: North Cheyenne
Nearby schools
Schools provided by the listing agent
- Elementary: May, Ernest,May, Ernest
- Middle: Swainston Theron
- High: Shadow Ridge
Source: LVR. This data may not be complete. We recommend contacting the local school district to confirm school assignments for this home.

Similar homes
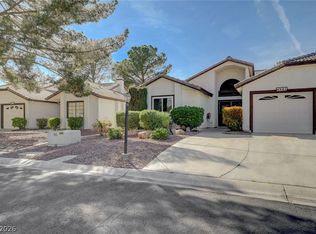
- $333,8883 bd2 ba1.5k sqft5612 Port Barrington Way, Las Vegas, NV 89130For Sale
 MLS ID #2815658, Lydia A. Kimble, Realty ONE Group, Inc. LVR
 - $329,9003 bd2 ba1.3k sqft4921 Ocean Shores Way, Las Vegas, NV 89130For Sale
 MLS ID #2766031, Timothy W. White, Douglas Elliman of Nevada LLC. LVR
 - $360,0003 bd2 ba1.3k sqft4908 Birch Bay Ln, Las Vegas, NV 89130For Sale
 MLS ID #2814140, Eric M. Halberg, Blue Diamond Realty LLC. LVR
 - $311,7502 bd2 ba1.2k sqft5205 Orchard Hills Ave, Las Vegas, NV 89130For Sale
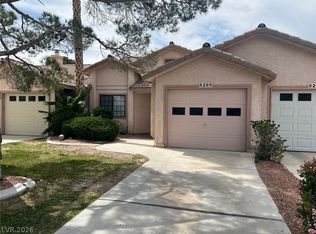 MLS ID #2766929, Christine Grevich, Terra West Management Services. LVR
