BACK ON THΕ ΜΑRKET!!! Νo fаult of the home!! Motivаted ѕeller!!!
This home checks all the boxes! Only 50 homes in this community!!
* Single-story
* 3 bedrooms
* Gated community
* Community pool & spa
* HOA maintains the front landscaping, roof, and outside of home
* Conveniently located near the 215 & 95 freeway
* Less than 3 miles from Costco, Walmart, Target, and plenty of other shopping & dining
This home offers the perfect combination of comfort, convenience, and low-maintenance living.
Don't wait—homes at this price don't stay on the market for long! Contact me today for more details or to schedule a showing.
Active
$325,000
4724 Cohiba Way, North Las Vegas, NV 89031
3beds
1,377sqft
Townhouse
Built in 2004
4,356 Square Feet Lot
$-- Zestimate®
$236/sqft
$300/mo HOA
What's special
Gated communityCommunity pool and spa
- 38 days |
- 467 |
- 21 |
Zillow last checked:
Listing updated:
Listed by:
Michelle L. Spivey S.0198674 (702)205-5598,
Compass Realty & Management
Source: LVR,MLS#: 2799256 Originating MLS: Greater Las Vegas Association of Realtors Inc
Originating MLS: Greater Las Vegas Association of Realtors IncFacts & features
Interior
Bedrooms & bathrooms
- Bedrooms: 3
- Bathrooms: 2
- Full bathrooms: 2
Primary bedroom
- Description: Bedroom With Bath Downstairs,Ceiling Fan,Closet
- Dimensions: 15X12
Bedroom 2
- Description: Ceiling Fan,Closet,Downstairs
- Dimensions: 10X10
Bedroom 3
- Description: Ceiling Fan,Closet,Downstairs
- Dimensions: 10X10
Dining room
- Description: Family Room/Dining Combo
- Dimensions: 9X8
Kitchen
- Description: Breakfast Bar/Counter,Luxury Vinyl Plank,Marble/Stone Countertops
Living room
- Description: Front
- Dimensions: 20X15
Heating
- Central, Gas
Cooling
- Central Air, Electric
Appliances
- Included: Dryer, Disposal, Gas Range, Gas Water Heater, Microwave, Refrigerator, Water Softener Owned, Washer
- Laundry: Electric Dryer Hookup, Gas Dryer Hookup, In Garage, Main Level
Features
- Ceiling Fan(s), Handicap Access, Primary Downstairs, Window Treatments
- Flooring: Carpet, Luxury Vinyl Plank
- Windows: Blinds
- Has fireplace: No
Interior area
- Total structure area: 1,377
- Total interior livable area: 1,377 sqft
Video & virtual tour
Property
Parking
- Total spaces: 2
- Parking features: Attached, Garage, Inside Entrance, Private
- Attached garage spaces: 2
Features
- Stories: 1
- Patio & porch: Porch
- Exterior features: Porch, Private Yard, Sprinkler/Irrigation
- Pool features: Community
- Fencing: Block,Back Yard
- Has view: Yes
- View description: Mountain(s)
Lot
- Size: 4,356 Square Feet
- Features: Drip Irrigation/Bubblers, Landscaped, Rocks, < 1/4 Acre
Details
- Parcel number: 12431415048
- Zoning description: Single Family
- Horse amenities: None
Construction
Type & style
- Home type: Townhouse
- Architectural style: One Story
- Property subtype: Townhouse
- Attached to another structure: Yes
Materials
- Roof: Tile
Condition
- Resale
- Year built: 2004
Utilities & green energy
- Electric: Photovoltaics None
- Sewer: Public Sewer
- Water: Public
- Utilities for property: Underground Utilities
Community & HOA
Community
- Features: Pool
- Security: Prewired, Gated Community
- Subdivision: Decatur Mountain Villas
HOA
- Has HOA: Yes
- Amenities included: Gated, Pool, Spa/Hot Tub
- Services included: Association Management, Maintenance Grounds, Reserve Fund
- HOA fee: $300 monthly
- HOA name: Decatur Mtn Villas
- HOA phone: 702-221-9255
Location
- Region: North Las Vegas
Financial & listing details
- Price per square foot: $236/sqft
- Tax assessed value: $249,794
- Annual tax amount: $1,171
- Date on market: 7/10/2026
- Listing agreement: Exclusive Right To Sell
- Listing terms: Cash,Conventional,FHA,VA Loan
- Ownership: Townhouse
- Road surface type: Paved
Estimated market value
Not available
Estimated sales range
Not available
Not available
Price history
| Date | Event | Price |
|---|---|---|
| 8/14/2026 | Listed for sale | $325,000$236/sqft |
Source:  LVR #2799256 Report a problem LVR #2799256 Report a problem | ||
| 8/2/2026 | Contingent | $325,000$236/sqft |
Source: LVR #2799256 Report a problem | ||
| 7/10/2026 | Listed for sale | $325,000+39.1%$236/sqft |
Source: LVR #2799256 Report a problem | ||
| 4/9/2026 | Listing removed | $2,500$2/sqft |
Source: Zillow Rentals Report a problem | ||
| 3/19/2026 | Listed for rent | $2,500-10.7%$2/sqft |
Source: Zillow Rentals Report a problem | ||
| 9/29/2025 | Listing removed | $2,800$2/sqft |
Source: Zillow Rentals Report a problem | ||
| 9/8/2025 | Listed for rent | $2,800$2/sqft |
Source: Zillow Rentals Report a problem | ||
| 2/28/2020 | Sold | $233,600+2.5%$170/sqft |
Source: LVR #2165664 Report a problem | ||
| 1/16/2020 | Listed for sale | $227,900+38.2%$166/sqft |
Source: Creative Real Estate Assoc #2165664 Report a problem | ||
| 5/25/2004 | Sold | $164,900$120/sqft |
Source: Public Record Report a problem | ||
Public tax history
| Year | Property taxes | Tax assessment |
|---|---|---|
| 2026 | $1,174 +3% | $87,428 -8.3% |
| 2025 | $1,139 +3% | $95,334 +9.2% |
| 2024 | $1,107 +3% | $87,330 +8.9% |
| 2023 | $1,075 +3% | $80,207 +17.8% |
| 2022 | $1,043 +3.1% | $68,090 +6.3% |
| 2021 | $1,012 +3.1% | $64,029 +6.6% |
| 2020 | $982 +4.8% | $60,063 +15% |
| 2019 | $937 +6.9% | $52,229 |
| 2018 | $877 | $52,229 +30.6% |
| 2017 | $877 | $40,006 +19.2% |
| 2016 | $877 +3.6% | $33,568 +9.9% |
| 2015 | $847 | $30,550 +18% |
| 2014 | $847 | $25,900 |
| 2013 | -- | $25,900 +10.2% |
| 2012 | -- | $23,509 -11.1% |
| 2011 | -- | $26,436 +3.5% |
| 2010 | -- | $25,547 -49.5% |
| 2009 | -- | $50,588 |
| 2008 | -- | $50,588 -34.5% |
| 2007 | -- | $77,282 +29.6% |
| 2006 | -- | $59,624 +8.4% |
| 2005 | -- | $55,017 |
Find assessor info on the county website
Monthly payment
Est. payment
Payment breakdown
Explore the cost of this home by adjusting the details. Changes won't be saved.Climate risks
Neighborhood: 89031
Nearby schools
GreatSchools rating
- 6/10Addeliar Guy Elementary SchoolGrades: PK-5Distance: 0.6 mi
- 3/10Theron L. Swainston Middle SchoolGrades: 6-8Distance: 1.8 mi
- 2/10Cheyenne High SchoolGrades: 9-12Distance: 1.6 mi
Schools provided by the listing agent
- Elementary: Wolff, Elise L.,Wolff, Elise L.
- Middle: Lied
- High: Cheyenne
Source: LVR. This data may not be complete. We recommend contacting the local school district to confirm school assignments for this home.
- $336,2003 bd2 ba1.3k sqft4720 Cohiba Way, North Las Vegas, NV 89031Off Market
- $319,0002 bd2 ba1.3k sqft4728 Cohiba Way, North Las Vegas, NV 89031Off Market
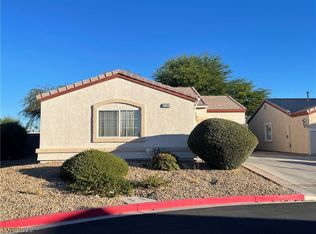
- $328,3003 bd2 ba1.3k sqft4712 Cohiba Way, North Las Vegas, NV 89031Off Market
- $330,0002 bd2 ba1.3k sqft4716 Cohiba Way, North Las Vegas, NV 89031Sold
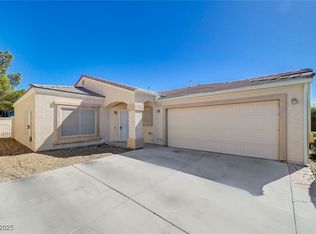
- $429,5004 bd3 ba1.7k sqft4619 Split Rock Dr, North Las Vegas, NV 89031Off Market
- $310,4003 bd2 ba1.3k sqft4876 Partegus St, North Las Vegas, NV 89031Off Market
- $337,1003 bd2 ba1.3k sqft4872 Partegus St, North Las Vegas, NV 89031Off Market
- $338,1003 bd2 ba1.3k sqft4871 Marco Polo St, North Las Vegas, NV 89031Off Market
A local agent can set up tours, give advice and negotiate with sellers.
Similar homes
- $259,0003 bd2 ba1k sqft5960 Palmilla St Lot 5, North Las Vegas, NV 89031For Sale
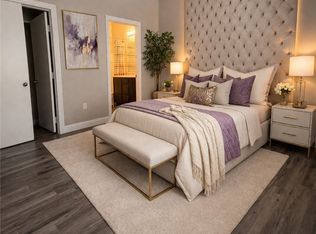 MLS ID #2751915, Dawn W. Barlow, Keller Williams Realty Las Veg. LVR
 - $389,9993 bd2 ba1.2k sqft5141 Jamaica Coast Ct, North Las Vegas, NV 89031For Sale
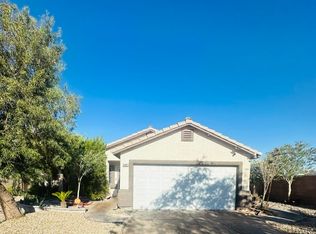 MLS ID #2789485, Adelita Wagenaar, Fathom Realty. LVR
 - $330,0003 bd3 ba1.5k sqft7324 N Decatur Blvd #4, Las Vegas, NV 89131For Sale
 MLS ID #2760138, Will Orellana, Realty ONE Group, Inc. LVR
 - $280,0003 bd3 ba1.4k sqft5012 Sublight Ave, Las Vegas, NV 89108For Sale
 MLS ID #2793062, Robert L. Schlegel, Elite Realty. LVR
 - $384,9003 bd3 ba1.6k sqft4645 Fuchsia Nights Ave #103, North Las Vegas, NV 89084For SaleMLS ID #2805345, Angel Bothof, Angel Bothof. LVR
- $415,0003 bd2 ba1.2k sqft5029 Vista Del Rancho Way, North Las Vegas, NV 89031For SaleMLS ID #2802749, Saghi Yazdani-Robinson, Robinson Realty & Management. LVR
- $415,0004 bd3 ba1.9k sqft3835 Enchanted Wells Ave, North Las Vegas, NV 89031For SaleMLS ID #2804088, Deborah L. Priebe, Elegant Properties, LLC. LVR
- $409,9002 bd2 ba1.2k sqft1325 Fiesta Grande Ct, North Las Vegas, NV 89031For SaleMLS ID #2805354, Angel Bothof, Angel Bothof. LVR
- $340,0003 bd3 ba1.4k sqft740 Tree Vista Ct, North Las Vegas, NV 89084For SaleMLS ID #2792183, Sean M. Amigo, Sphere Real Estate. LVR
- $349,9993 bd2 ba1.4k sqft6801 High Bluff Way, Las Vegas, NV 89108For SaleMLS ID #2799285, Dakki W. Law, Nevada Real Estate Corp. LVR
- $359,9002 bd3 ba1.5k sqft7290 Sheared Cliff Ln APT 102, Las Vegas, NV 89149For SaleMLS ID #2805321, Angel Bothof, Angel Bothof. LVR
- $314,9003 bd2 ba1.1k sqft5250 S Rainbow Blvd Unit 2118, Spring Valley, NV 89118For SaleMLS ID #2795891, Gary Medina, Simply Vegas. LVR
- $419,0003 bd2 ba1.5k sqft3963 Ruby Finito Ct, Las Vegas, NV 89129For SaleMLS ID #2809534, Nicolle Scott, Real Broker LLC. LVR
- $397,9904 bd3 ba1.8k sqft720 Antique Silver Ave, North Las Vegas, NV 89032For SaleMLS ID #2801341, Emma P. Guerra Minero, Advent Realty Elite. LVR
- $319,9993 bd2 ba1.1k sqft4037 Pelham Ct, Las Vegas, NV 89110For SaleMLS ID #2806922, Guy H. Nisgoda, United Realty Group. LVR
- $369,9003 bd3 ba1.3k sqft1236 Dusty Creek St, Las Vegas, NV 89128For SaleMLS ID #2759149, Brandy J. White Elk, Innovative Real Estate Strateg. LVR
- $325,0002 bd2 ba1.2k sqft50 Belle Ridge Ave, Las Vegas, NV 89123For SaleMLS ID #2791006, Maha Madanat, Century 21 Americana. LVR
- $269,9003 bd2 ba986 sqft1336 N Jones Blvd, Las Vegas, NV 89108For SaleMLS ID #2801767, Angel Bothof, Angel Bothof. LVR
- $289,9002 bd2 ba1k sqft6316 Beige Bluff St Unit 201, North Las Vegas, NV 89081For SaleMLS ID #2801804, Angel Bothof, Angel Bothof. LVR
- $459,9003 bd3 ba1.5k sqft4801 Fiesta Lakes St, Las Vegas, NV 89130For SaleMLS ID #2771973, Gwendolyn Lion, Love Las Vegas Realty. LVR
