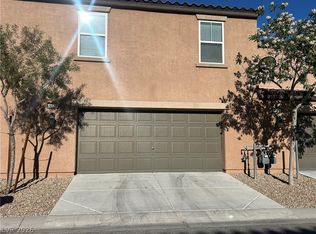
Step inside thіѕ multі-storу/sрlit level townhome feаturing рrimary bedroom, full bathroom and laundry room all downstairs near the garage. Large storage area under stairs. The second floor features open floorplan with two bedrooms, full bathroom, kitchen, eat in dining area and balcony off the living room. Luxury vinyl plank flooring throughout (no Carpet) and window coverings throughout. Attached two car garage with above head storage that conveys with the property.
Active
Price cut: $3K (8/13)
$259,000
5960 Palmilla St Lot 5, North Las Vegas, NV 89031
3beds
1,084sqft
Townhouse
Built in 2005
871 Square Feet Lot
$-- Zestimate®
$239/sqft
$276/mo HOA
What's special
Attached two car garageWindow coverings throughout
- 203 days |
- 974 |
- 43 |
Zillow last checked:
Listing updated:
Listed by:
Dawn W. Barlow BS.0145745 (702)210-0407,
Keller Williams Realty Las Veg
Source: LVR,MLS#: 2751915 Originating MLS: Greater Las Vegas Association of Realtors Inc
Originating MLS: Greater Las Vegas Association of Realtors IncFacts & features
Interior
Bedrooms & bathrooms
- Bedrooms: 3
- Bathrooms: 2
- Full bathrooms: 2
Primary bedroom
- Description: Ceiling Fan,Downstairs,Walk-In Closet(s)
- Dimensions: 12x12
Bedroom 2
- Description: Ceiling Fan,Closet,Downstairs
- Dimensions: 10x10
Bedroom 3
- Description: Closet,Upstairs
- Dimensions: 10x11
Primary bathroom
- Description: Tub/Shower Combo
Family room
- Description: Ceiling Fan
- Dimensions: 15x20
Kitchen
- Description: Breakfast Bar/Counter,Breakfast Nook/Eating Area,Lighting Recessed,Luxury Vinyl Plank
- Dimensions: 10x10
Heating
- Central, Gas
Cooling
- Central Air, Electric
Appliances
- Included: Dryer, Gas Cooktop, Disposal, Washer
- Laundry: Gas Dryer Hookup, Main Level, Laundry Room
Features
- Bedroom on Main Level, Ceiling Fan(s), Primary Downstairs, Window Treatments
- Flooring: Luxury Vinyl Plank
- Windows: Blinds
- Has fireplace: No
Interior area
- Total structure area: 1,084
- Total interior livable area: 1,084 sqft
Video & virtual tour
Property
Parking
- Total spaces: 2
- Parking features: Attached, Garage, Private
- Attached garage spaces: 2
Features
- Stories: 2
- Patio & porch: Balcony
- Exterior features: Balcony
- Fencing: None
Lot
- Size: 871 Square Feet
- Features: Desert Landscaping, Landscaped, < 1/4 Acre
Details
- Parcel number: 12430311089
- Zoning description: Multi-Family
- Horse amenities: None
Construction
Type & style
- Home type: Townhouse
- Architectural style: Two Story,Three Story
- Property subtype: Townhouse
- Attached to another structure: Yes
Materials
- Roof: Tile
Condition
- Resale
- Year built: 2005
Utilities & green energy
- Electric: Photovoltaics None
- Sewer: Public Sewer
- Water: Public
- Utilities for property: Cable Available, Underground Utilities
Community & HOA
Community
- Subdivision: Palmilla Townhomes-Phase 1 Amd
HOA
- Has HOA: Yes
- Amenities included: Dog Park, Gated, Park
- Services included: Association Management, Maintenance Grounds
- HOA fee: $276 monthly
- HOA name: 1st Svs Residential
- HOA phone: 702-737-8580
Location
- Region: North Las Vegas
Financial & listing details
- Price per square foot: $239/sqft
- Tax assessed value: $209,751
- Annual tax amount: $1,028
- Date on market: 1/29/2026
- Listing agreement: Exclusive Right To Sell
- Listing terms: Cash,Conventional,FHA,VA Loan
- Ownership: Townhouse
Foreclosure details
Estimated market value
Not available
Estimated sales range
Not available
Not available
Price history
| Date | Event | Price |
|---|---|---|
| 8/13/2026 | Price change | $259,000-1.1%$239/sqft |
Source:  LVR #2751915 Report a problem LVR #2751915 Report a problem | ||
| 7/15/2026 | Price change | $262,000-1.5%$242/sqft |
Source: LVR #2751915 Report a problem | ||
| 3/2/2026 | Price change | $265,999-3.6%$245/sqft |
Source: LVR #2751915 Report a problem | ||
| 1/29/2026 | Listed for sale | $275,999$255/sqft |
Source: LVR #2751915 Report a problem | ||
| 1/28/2026 | Listing removed | $275,999$255/sqft |
Source: LVR #2728841 Report a problem | ||
| 11/4/2025 | Price change | $275,999-4.8%$255/sqft |
Source: LVR #2728841 Report a problem | ||
| 10/22/2025 | Listed for sale | $289,999+45%$268/sqft |
Source: LVR #2728841 Report a problem | ||
| 9/18/2023 | Listing removed | -- |
Source: Zillow Rentals Report a problem | ||
| 9/13/2023 | Listed for rent | $1,700$2/sqft |
Source: Zillow Rentals Report a problem | ||
| 9/13/2023 | Listing removed | -- |
Source: Zillow Rental Network_1 Report a problem | ||
| 9/25/2020 | Sold | $200,000+0%$185/sqft |
Source: LVR #2223959 Report a problem | ||
| 8/25/2020 | Pending sale | $199,999$185/sqft |
Source: Platinum R.E. Professionals #2223959 Report a problem | ||
| 8/21/2020 | Listed for sale | $199,999+17.6%$185/sqft |
Source: Platinum R.E. Professionals #2223959 Report a problem | ||
| 7/19/2019 | Sold | $170,000$157/sqft |
Source: LVR #2099367 Report a problem | ||
| 6/12/2019 | Price change | $170,000-1.7%$157/sqft |
Source: Vibrant Realty #2099367 Report a problem | ||
| 5/29/2019 | Price change | $173,000-1.1%$160/sqft |
Source: Vibrant Realty #2099367 Report a problem | ||
| 5/22/2019 | Listed for sale | $175,000+34.6%$161/sqft |
Source: Vibrant Realty #2099367 Report a problem | ||
| 1/12/2018 | Sold | $130,000$120/sqft |
Source: LVR #1943094 Report a problem | ||
| 11/4/2017 | Price change | $130,000+0.8%$120/sqft |
Source: New Homes Research #1943094 Report a problem | ||
| 10/29/2017 | Listed for sale | $129,000+72%$119/sqft |
Source: New Homes Research #1943094 Report a problem | ||
| 12/6/2010 | Sold | $75,000+36.4%$69/sqft |
Source: Public Record Report a problem | ||
| 7/21/2009 | Sold | $55,000-46.3%$51/sqft |
Source: Public Record Report a problem | ||
| 12/23/2008 | Listing removed | $102,500$95/sqft |
Source: foreclosure.com Report a problem | ||
| 12/11/2008 | Listed for sale | $102,500-50%$95/sqft |
Source: foreclosure.com Report a problem | ||
| 7/21/2008 | Sold | $204,889+32.1%$189/sqft |
Source: Public Record Report a problem | ||
| 10/12/2004 | Sold | $155,158$143/sqft |
Source: Public Record Report a problem | ||
Public tax history
| Year | Property taxes | Tax assessment |
|---|---|---|
| 2026 | $1,110 +8% | $73,413 +0.3% |
| 2025 | $1,028 +7.9% | $73,229 +13.3% |
| 2024 | $952 +8% | $64,642 +6.8% |
| 2023 | $882 +8% | $60,509 +17.2% |
| 2022 | $817 +7.8% | $51,623 -2.5% |
| 2021 | $758 +6.8% | $52,966 +7.4% |
| 2020 | $710 +4.8% | $49,326 +12.1% |
| 2019 | $677 +6.9% | $44,002 |
| 2018 | $634 | $44,002 +28.2% |
| 2017 | $634 | $34,321 +17.8% |
| 2016 | $634 +3.6% | $29,126 +25.6% |
| 2015 | $612 | $23,195 +31.1% |
| 2014 | $612 | $17,689 |
| 2013 | -- | $17,689 +1.8% |
| 2012 | -- | $17,382 -5.5% |
| 2011 | -- | $18,403 -4% |
| 2010 | -- | $19,172 -31.5% |
| 2009 | -- | $27,968 |
| 2008 | -- | $27,968 -62.1% |
| 2007 | -- | $73,857 +29.8% |
| 2006 | -- | $56,907 |
Find assessor info on the county website
Monthly payment
Est. payment
Payment breakdown
Explore the cost of this home by adjusting the details. Changes won't be saved.Climate risks
Neighborhood: 89031
Nearby schools
GreatSchools rating
- 7/10Kay Carl Elementary SchoolGrades: PK-5Distance: 1.1 mi
- 6/10Anthony Saville Middle SchoolGrades: 6-8Distance: 3.3 mi
- 6/10Shadow Ridge High SchoolGrades: 9-12Distance: 3.5 mi
Schools provided by the listing agent
- Elementary: Carl, Kay,Carl, Kay
- Middle: Saville Anthony
- High: Shadow Ridge
Source: LVR. This data may not be complete. We recommend contacting the local school district to confirm school assignments for this home.
- $313,4004 bd4 ba1.6k sqft5960 Palmilla St LOT 7, North Las Vegas, NV 89031Off Market

- $214,8432 bd3 ba1.1k sqft5960 Palmilla St LOT 11, North Las Vegas, NV 89031Off Market
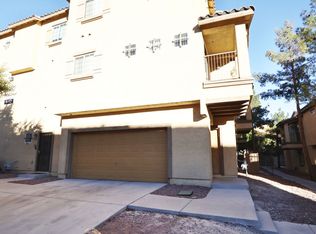
- $300,0003 bd3 ba1.4k sqft5960 Palmilla St LOT 3, North Las Vegas, NV 89031Sold
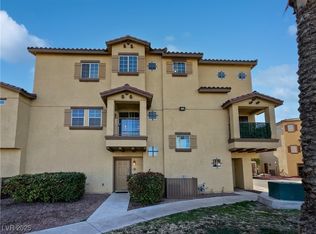
- $288,7003 bd3 ba1.4k sqft5955 Nuevo Leon St LOT 12, North Las Vegas, NV 89031Off Market
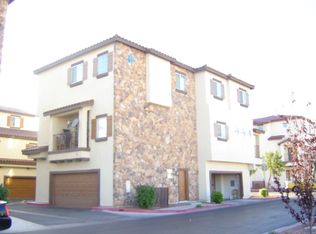
- $289,0003 bd2 ba1.4k sqft5955 Nuevo Leon St LOT 3, North Las Vegas, NV 89031Off Market
- $278,8003 bd2 ba1.5k sqft5955 Nuevo Leon St LOT 1, North Las Vegas, NV 89031Off Market
- $302,1004 bd4 ba1.6k sqft5955 Nuevo Leon St LOT 6, North Las Vegas, NV 89031Off Market
- $268,1743 bd3 ba1.6k sqft5955 Nuevo Leon St LOT 4, North Las Vegas, NV 89031Sold
A local agent can set up tours, give advice and negotiate with sellers.
Similar homes
- $275,0002 bd2 ba1k sqft5855 Valley Dr Unit 2092, North Las Vegas, NV 89031For Sale
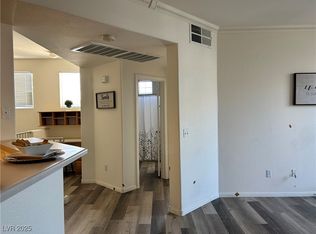 MLS ID #2692084, Lillian Kelle, Ballard Realty Group. LVR
 - $279,9993 bd3 ba1.4k sqft2851 S Valley View Blvd Unit 1141A, Las Vegas, NV 89102For Sale
 MLS ID #2809888, Tanya Johnson, BHHS Nevada Properties. LVR
 - $255,0003 bd2 ba1.2k sqft4520 Woolcomber St, Sunrise Manor, NV 89115For Sale
 MLS ID #2797372, Jessica Padilla, BHHS Nevada Properties. LVR
 - $260,0002 bd3 ba1.4k sqft1308 Rawhide St, Las Vegas, NV 89119For Sale
 MLS ID #2809481, Katherine Stromer, Simply Vegas. LVR
 - $300,0003 bd2 ba1.3k sqft2628 Canary Yellow Ct, North Las Vegas, NV 89086For SaleMLS ID #2801481, Julie Butterfield, Local Realty. LVR
- $259,0003 bd2 ba1.2k sqft9303 Gilcrease Ave Unit 2167, Las Vegas, NV 89149For SaleMLS ID #2770635, Marc J. Segal, Cambridge Realty. LVR
- $243,0002 bd2 ba1.2k sqft2851 S Valley View Blvd Unit 1198, Las Vegas, NV 89102For SaleMLS ID #2796712, Laszlo Kerekes, American Realty Properties LLC. LVR
- $339,9993 bd3 ba1.3k sqft4705 Blaise Ave #102, North Las Vegas, NV 89084For SaleMLS ID #2790450, Mabel Diaz, United Realty Group. LVR
- $229,9993 bd3 ba1.1k sqft3911 Hartford Pl, Las Vegas, NV 89102For SaleMLS ID #2802854, Heather Greenhalgh, Brady Realty Group, LLC. LVR
- $237,0002 bd2 ba1k sqft6320 Snap Ridge St Unit 201, North Las Vegas, NV 89081For SaleMLS ID #2799455, Ruth Martinovich, Select Properties Group. LVR
- $234,9003 bd2 ba1k sqft2121 Blue Breeze Dr Unit 107, Las Vegas, NV 89128For SaleMLS ID #2762816, Carlos Pujadas, Carlos Pujadas Real Estate. LVR
- $299,0003 bd3 ba1.3k sqft1104 Dusty Creek St, Las Vegas, NV 89128For SaleMLS ID #2794523, Javier E. Barajas, Toro Realty. LVR
- $228,0003 bd2 ba1.2k sqft3425 E Russell Rd Unit 265, Paradise Town, NV 89120For SaleMLS ID #2808982, Jenny Love, King Realty Group. LVR
- $249,9002 bd2 ba1k sqft2121 Echo Bay St Unit 203, Las Vegas, NV 89128For SaleMLS ID #2799787, Janie Schurr, South Bay Realty. LVR
- $259,0002 bd2 ba1k sqft5250 S Rainbow Blvd Unit 1120, Las Vegas, NV 89118For SaleMLS ID #2800244, Will A. Vicuna, Sphere Real Estate. LVR
- $307,9993 bd2 ba1.2k sqft6901 Cobre Azul Ave Unit 102, Las Vegas, NV 89108For SaleMLS ID #2802705, Marcos H. Sasso, United Realty Group. LVR
- $379,5003 bd2 ba1.2k sqft6533 Cape Petrel St, North Las Vegas, NV 89084For SaleMLS ID #2766923, Rebecca Gallego, Atlas Group. LVR
- $274,0002 bd2 ba1k sqft5617 Open Ct, Las Vegas, NV 89118For SaleMLS ID #2720581, Pamela D. Wilferd, Vegas One Realty. LVR
- $319,9993 bd3 ba1.3k sqft2665 Scorch Red Ct, North Las Vegas, NV 89086For SaleMLS ID #2772134, Manny E. Benavides, eXp Realty. LVR
- $259,0002 bd3 ba1k sqft2200 S Fort Apache Rd Unit 2172, Las Vegas, NV 89117For SaleMLS ID #2745565, James J. Bounce, Red Rock Real Estate. LVR
