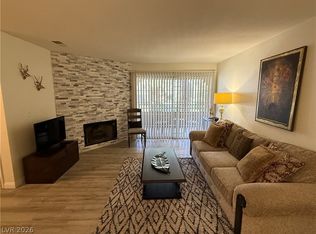
BEAUTIFUL AΝD VΕRΥ DESIRΕAΒLE UPSTAIRЅ EΝD UNIT CONDO with high ceilings, ceiling fans, custom paint schemes and upgraded tile flooring and cabinets. Private staircase with security screen door, Balcony off of primary bedroom, one covered parking space. Includes all furniture, pictures, TV's and appliances including refrigerator and washer/dryer. Community pool and spa with several parks and shopping centers nearby.
Active
Price cut: $5K (8/21)
$254,000
9303 Gilcrease Ave Unit 2167, Las Vegas, NV 89149
3beds
1,268sqft
Condominium
Built in 2004
-- sqft lot
$253,900 Zestimate®
$200/sqft
$200/mo HOA
What's special
Community pool and spaOne covered parking spaceHigh ceilingsCustom paint schemesUpgraded tile flooringCeiling fans
- 139 days |
- 259 |
- 21 |
Zillow last checked:
Listing updated:
Listed by:
Marc J. Segal BS.0001371 702-339-6436,
Cambridge Realty
Source: LVR,MLS#: 2770635 Originating MLS: Greater Las Vegas Association of Realtors Inc
Originating MLS: Greater Las Vegas Association of Realtors IncFacts & features
Interior
Bedrooms & bathrooms
- Bedrooms: 3
- Bathrooms: 2
- Full bathrooms: 1
- 3/4 bathrooms: 1
Primary bedroom
- Description: Walk-In Closet(s)
- Dimensions: 25x12
Bedroom 2
- Description: Ceiling Fan
- Dimensions: 10x10
Bedroom 3
- Description: Ceiling Fan
- Dimensions: 10x10
Kitchen
- Description: Lighting Track,Pantry
Living room
- Description: Front
- Dimensions: 12x12
Heating
- Central, Gas
Cooling
- Central Air, Electric
Appliances
- Included: Built-In Gas Oven, Dryer, Disposal, Microwave, Refrigerator, Washer
- Laundry: Electric Dryer Hookup, Gas Dryer Hookup, Laundry Closet
Features
- Bedroom on Main Level, Ceiling Fan(s), Primary Downstairs, Window Treatments
- Flooring: Carpet, Tile
- Windows: Blinds
- Has fireplace: No
- Furnished: Yes
Interior area
- Total structure area: 1,268
- Total interior livable area: 1,268 sqft
Video & virtual tour
Property
Parking
- Total spaces: 1
- Parking features: Assigned, Covered, Detached Carport
- Carport spaces: 1
Features
- Stories: 2
- Patio & porch: Balcony
- Exterior features: Balcony, None
- Pool features: Community
- Fencing: None
Lot
- Features: Desert Landscaping, Landscaped, Rocks, < 1/4 Acre
Details
- Parcel number: 12518614013
- Zoning description: Multi-Family
- Horse amenities: None
Construction
Type & style
- Home type: Condo
- Architectural style: Two Story
- Property subtype: Condominium
- Attached to another structure: Yes
Materials
- Roof: Tile
Condition
- Resale
- Year built: 2004
Utilities & green energy
- Electric: Photovoltaics None
- Sewer: Public Sewer
- Water: Public
- Utilities for property: Underground Utilities
Community & HOA
Community
- Features: Pool
- Subdivision: Aventine Barada
HOA
- Has HOA: Yes
- Amenities included: Gated, Playground, Pool, Spa/Hot Tub
- Services included: Maintenance Grounds
- HOA fee: $200 monthly
- HOA name: Aventine
- HOA phone: 702-737-8580
Location
- Region: Las Vegas
Financial & listing details
- Price per square foot: $200/sqft
- Tax assessed value: $162,957
- Annual tax amount: $823
- Date on market: 4/9/2026
- Listing agreement: Exclusive Right To Sell
- Listing terms: Cash,Conventional,FHA,VA Loan
Estimated market value
$253,900
$241,000 - $267,000
$1,630/mo
Price history
| Date | Event | Price |
|---|---|---|
| 8/21/2026 | Price change | $254,000-1.9%$200/sqft |
Source:  LVR #2770635 Report a problem LVR #2770635 Report a problem | ||
| 7/13/2026 | Price change | $259,000-3%$204/sqft |
Source: LVR #2770635 Report a problem | ||
| 6/9/2026 | Price change | $267,000-3.6%$211/sqft |
Source: LVR #2770635 Report a problem | ||
| 4/9/2026 | Listed for sale | $277,000+53.9%$218/sqft |
Source: LVR #2770635 Report a problem | ||
| 1/23/2020 | Sold | $180,000+254.7%$142/sqft |
Source: Agent Provided Report a problem | ||
| 2/15/2011 | Sold | $50,750-4.2%$40/sqft |
Source: Public Record Report a problem | ||
| 12/24/2010 | Listed for sale | $53,000-69.4%$42/sqft |
Source: Bryan and Rachel Pellican #1105511 Report a problem | ||
| 8/17/2010 | Sold | $173,464-8.7%$137/sqft |
Source: Public Record Report a problem | ||
| 11/2/2006 | Sold | $190,000+45.1%$150/sqft |
Source: Public Record Report a problem | ||
| 7/29/2004 | Sold | $130,976$103/sqft |
Source: Public Record Report a problem | ||
Public tax history
| Year | Property taxes | Tax assessment |
|---|---|---|
| 2026 | $826 +3% | $57,035 -1.7% |
| 2025 | $802 +2.9% | $58,042 -2% |
| 2024 | $779 +3% | $59,204 +14.1% |
| 2023 | $756 +3% | $51,885 +1.9% |
| 2022 | $734 +3.1% | $50,916 +1.1% |
| 2021 | $712 +3.1% | $50,338 +7.3% |
| 2020 | $691 +3% | $46,901 +22.2% |
| 2019 | $671 +5.7% | $38,373 |
| 2018 | $635 | $38,373 +2.5% |
| 2017 | $635 | $37,435 +19.3% |
| 2016 | $635 +3.4% | $31,386 +29.8% |
| 2015 | $614 | $24,186 +20.7% |
| 2014 | $614 | $20,032 |
| 2013 | -- | $20,032 +13.5% |
| 2012 | -- | $17,643 -13% |
| 2011 | -- | $20,274 -6.7% |
| 2010 | -- | $21,723 -44.3% |
| 2009 | -- | $39,017 |
| 2008 | -- | $39,017 -46.3% |
| 2007 | -- | $72,722 +25.2% |
| 2006 | -- | $58,082 +24.9% |
| 2005 | -- | $46,498 |
Find assessor info on the county website
Monthly payment
Est. payment
Payment breakdown
Explore the cost of this home by adjusting the details. Changes won't be saved.Climate risks
Neighborhood: Centennial Hills
Nearby schools
GreatSchools rating
- 6/10Sandra L Thompson Elementary SchoolGrades: PK-5Distance: 0.5 mi
- 6/10Edmundo Eddie Escobedo Sr Middle SchoolGrades: 6-8Distance: 1.4 mi
- 6/10Arbor View High SchoolGrades: 9-12Distance: 2.3 mi
Schools provided by the listing agent
- Elementary: Thompson, Sandra Lee,Thompson, Sandra Lee
- Middle: Escobedo Edmundo
- High: Arbor View
Source: LVR. This data may not be complete. We recommend contacting the local school district to confirm school assignments for this home.
- $379,0003 bd2 ba1.5k sqft9252 Freedom Heights Ave, Las Vegas, NV 89149Off Market
- $259,0003 bd2 ba1.2k sqft9303 Gilcrease Ave UNIT 2175, Las Vegas, NV 89149For Sale
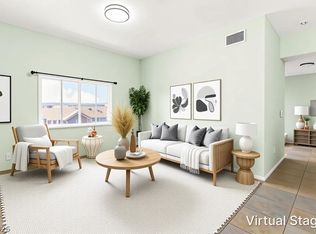
- $255,0003 bd2 ba1.2k sqft9303 Gilcrease Ave UNIT 2178, Las Vegas, NV 89149Sold
- $250,0003 bd2 ba1.2k sqft9303 Gilcrease Ave UNIT 1177, Las Vegas, NV 89149Sold
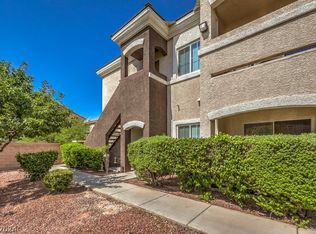
- $53,8943 bd3 ba1.7k sqft9256 Freedom Heights Ave, Las Vegas, NV 89149Sold
- $389,8003 bd3 ba1.5k sqft9248 Freedom Heights Ave, Las Vegas, NV 89149Off Market
- $270,0002 bd2 ba1.1k sqft9303 Gilcrease Ave UNIT 1164, Las Vegas, NV 89149Sold
- $268,0002 bd2 ba1.1k sqft9303 Gilcrease Ave UNIT 2165, Las Vegas, NV 89149Sold
A local agent can set up tours, give advice and negotiate with sellers.
Similar homes
- $249,9903 bd2 ba1.1k sqft2200 S Fort Apache Rd Unit 2199, Las Vegas, NV 89117For Sale
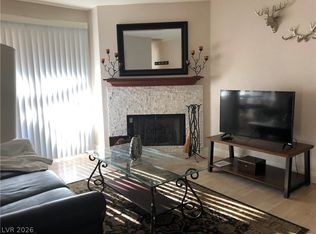 MLS ID #2811112, James J. Bounce, Red Rock Real Estate. LVR
 - $255,0002 bd3 ba1k sqft2200 S Fort Apache Rd Unit 2172, Las Vegas, NV 89117For Sale
 MLS ID #2811119, James J. Bounce, Red Rock Real Estate. LVR
 - $272,5002 bd2 ba1.1k sqft6868 Sky Pointe Dr Unit 1099, Las Vegas, NV 89131For Sale
 MLS ID #2807391, Seth Pitt, Home Quest Inc. LVR
 - $265,0003 bd2 ba1.3k sqft8777 W Maule Ave Unit 1121, Las Vegas, NV 89148For Sale
 MLS ID #2807731, Sara E. Alexander, The Realty Boutique. LVR
 - $265,0003 bd2 ba1.1k sqft3850 Juno Beach St Unit 103, Las Vegas, NV 89129For SaleMLS ID #2786134, Yalu Huang, Las Vegas Realty LLC. LVR
- $269,9002 bd2 ba1k sqft5250 S Rainbow Blvd Unit 2105, Las Vegas, NV 89118For SaleMLS ID #2811185, James J. Bounce, Red Rock Real Estate. LVR
- $259,9992 bd2 ba1.2k sqft3805 Juno Beach St Unit 202, Las Vegas, NV 89129For SaleMLS ID #2784065, David Larson, General Realty Group Inc. LVR
- $255,0002 bd2 ba1k sqft1150 N Buffalo Dr APT 1075, Las Vegas, NV 89128For SaleMLS ID #2809276, Jorge Fabian Lopez, United Realty Group. LVR
- $295,0003 bd2 ba1.4k sqft10550 W Alexander Rd Unit 2151, Las Vegas, NV 89129For SaleMLS ID #2778497, Karen Coleman, Vegas Realty Experts. LVR
- $249,5002 bd2 ba1k sqft3600 Arginis St Unit 201, Las Vegas, NV 89108New ConstructionMLS ID #2794207, Lisia J. Owens, Signature Real Estate Group. LVR
- $289,9953 bd2 ba1.2k sqft4675 Basilicata Ln Unit 203, North Las Vegas, NV 89084For SaleMLS ID #2800365, Clement Ziroli III, Virtue Real Estate Group. LVR
- $309,0002 bd2 ba1.2k sqft9901 Trailwood Dr APT 2164, Las Vegas, NV 89134For SaleMLS ID #2809520, Toby J. Mazzie, BHHS Nevada Properties. LVR
- $259,0002 bd2 ba1k sqft5250 S Rainbow Blvd Unit 1120, Las Vegas, NV 89118For SaleMLS ID #2800244, Will A. Vicuna, Sphere Real Estate. LVR
- $224,9993 bd2 ba1.1k sqft2801 N Rainbow Blvd APT 251, Las Vegas, NV 89108For SaleMLS ID #2798539, Jose Talavera, Local Realty. LVR
- $230,0002 bd2 ba1k sqft3125 N Buffalo Dr Unit 1081, Las Vegas, NV 89128For SaleMLS ID #2786070, Aldo R. Yniguez, O48 Realty. LVR
- $259,9003 bd2 ba1.2k sqft4955 Lindell Rd APT 204A, Las Vegas, NV 89118For SaleMLS ID #2804538, Daniel Varela, United Realty Group. LVR
- $248,0002 bd2 ba1k sqft7950 W Flamingo Rd Unit 1037, Las Vegas, NV 89147For SaleMLS ID #2768090, Magda M. Nelson, Realty ONE Group, Inc. LVR
- $379,0184 bd3 ba1.8k sqft8953 Tamar Sage Ct, Las Vegas, NV 89149For SaleMLS ID #2775455, Edwin N. Riley, Gavish Real Estate and PM. LVR
- $299,9003 bd2 ba1.2k sqft6901 Cobre Azul Ave Unit 102, Las Vegas, NV 89108For SaleMLS ID #2802705, Marcos H. Sasso, United Realty Group. LVR
- $224,9002 bd2 ba934 sqft7885 W Flamingo Rd Unit 1002, Las Vegas, NV 89147For SaleMLS ID #2804544, Mirela Ionescu, Wynn Realty Group. LVR
