Beautiful top-floor 3-bedroom, 2-bath condo located in a highly desirable Northwest community. This bright and spacious home features an open-concept floor plan with abundant natural light, creating a comfortable and inviting living space. The generously sized primary suite offers a walk-in closet and private ensuite bath, while two additional spacious bedrooms provide flexibility for guests, a home office, or additional living space. A private attached garage, a rare and highly sought-after feature for condo living, adds convenience and extra storage. Ideally situated near shopping, dining, parks, schools, and freeway access, this move-in-ready home offers the perfect combination of location, functionality, and low-maintenance living. Don't miss this exceptional opportunity to own a top-floor condo in one of the Northwest's most sought-after areas.
Active
$259,000
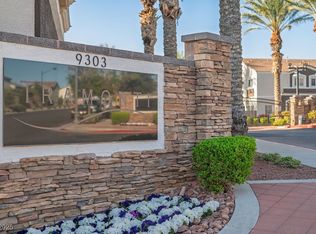
9303 Gilcrease Ave Unit 2175, Las Vegas, NV 89149
3beds
1,268sqft
Condominium
Built in 2004
-- sqft lot
$257,600 Zestimate®
$204/sqft
$200/mo HOA
What's special
Private attached garageBright and spacious homeAbundant natural lightGenerously sized primary suiteTwo additional spacious bedroomsOpen-concept floor planWalk-in closet
- 43 days |
- 643 |
- 37 |
Likely to sell faster than
Zillow last checked:
Listing updated:
Listed by:
Jack Greenberg BS.0145963 (702)400-4400,
Huntington & Ellis, A Real Est
Source: LVR,MLS#: 2798427 Originating MLS: Greater Las Vegas Association of Realtors Inc
Originating MLS: Greater Las Vegas Association of Realtors IncFacts & features
Interior
Bedrooms & bathrooms
- Bedrooms: 3
- Bathrooms: 2
- Full bathrooms: 2
Primary bedroom
- Description: Balcony,Ceiling Fan,Walk-In Closet(s)
- Dimensions: 13x25
Bedroom 2
- Description: Closet
- Dimensions: 10x10
Bedroom 3
- Description: Closet
- Dimensions: 10x10
Primary bathroom
- Description: Double Sink,Shower Only
- Dimensions: 10x7
Dining room
- Description: Dining Area
- Dimensions: 9x9
Kitchen
- Description: Pantry
- Dimensions: 10x12
Living room
- Description: Entry Foyer,Front
- Dimensions: 12x13
Heating
- Central, Gas
Cooling
- Central Air, Electric
Appliances
- Included: Built-In Electric Oven, Disposal, Microwave
- Laundry: Gas Dryer Hookup, Laundry Closet
Features
- Ceiling Fan(s)
- Flooring: Carpet, Tile
- Windows: Double Pane Windows
- Has fireplace: No
Interior area
- Total structure area: 1,268
- Total interior livable area: 1,268 sqft
Video & virtual tour
Property
Parking
- Total spaces: 1
- Parking features: Detached, Garage, Private
- Garage spaces: 1
Features
- Stories: 2
- Patio & porch: Balcony
- Exterior features: Balcony
- Pool features: Community
- Fencing: None
Lot
- Size: 5,801 Square Feet
- Features: Landscaped, < 1/4 Acre
Details
- Parcel number: 12518614029
- Zoning description: Single Family
- Horse amenities: None
Construction
Type & style
- Home type: Condo
- Architectural style: Two Story
- Property subtype: Condominium
Materials
- Roof: Tile
Condition
- Resale
- Year built: 2004
Utilities & green energy
- Electric: Photovoltaics None
- Sewer: Public Sewer
- Water: Public
- Utilities for property: Underground Utilities
Green energy
- Energy efficient items: Windows
Community & HOA
Community
- Features: Pool
- Subdivision: Aventine Barada
HOA
- Has HOA: Yes
- Amenities included: Barbecue, Playground, Pool
- Services included: Association Management, Common Areas, Taxes
- HOA fee: $200 monthly
- HOA name: Aventine
- HOA phone: 702-737-8580
Location
- Region: Las Vegas
Financial & listing details
- Price per square foot: $204/sqft
- Tax assessed value: $167,849
- Annual tax amount: $979
- Date on market: 7/10/2026
- Listing agreement: Exclusive Right To Sell
- Listing terms: Cash,Conventional,VA Loan
- Ownership: Single Family Residential
Estimated market value
$257,600
$245,000 - $270,000
$1,630/mo
Price history
| Date | Event | Price |
|---|---|---|
| 7/10/2026 | Listed for sale | $259,000+8.4%$204/sqft |
Source:  LVR #2798427 Report a problem LVR #2798427 Report a problem | ||
| 8/2/2021 | Sold | $239,000+20.1%$188/sqft |
Source: LVR #2293738 Report a problem | ||
| 2/28/2007 | Sold | $199,000+45.7%$157/sqft |
Source: Public Record Report a problem | ||
| 8/3/2004 | Sold | $136,600$108/sqft |
Source: Public Record Report a problem | ||
Public tax history
| Year | Property taxes | Tax assessment |
|---|---|---|
| 2026 | $982 +3% | $58,747 -1.9% |
| 2025 | $953 +2.9% | $59,880 -1.6% |
| 2024 | $926 +8.4% | $60,842 +17.3% |
| 2023 | $854 +3% | $51,885 +1.9% |
| 2022 | $830 +7.8% | $50,916 +1.1% |
| 2021 | $770 +6.8% | $50,338 +7.3% |
| 2020 | $721 +4.8% | $46,901 +22.2% |
| 2019 | $688 +6.9% | $38,373 |
| 2018 | $644 | $38,373 +2.5% |
| 2017 | $644 | $37,435 +19.3% |
| 2016 | $644 +3.6% | $31,386 +29.8% |
| 2015 | $621 | $24,186 +20.7% |
| 2014 | $621 | $20,032 |
| 2013 | -- | $20,032 +13.5% |
| 2012 | -- | $17,643 -13% |
| 2011 | -- | $20,274 -6.7% |
| 2010 | -- | $21,723 -44.3% |
| 2009 | -- | $39,017 |
| 2008 | -- | $39,017 -46.3% |
| 2007 | -- | $72,722 +25.2% |
| 2006 | -- | $58,082 +24.9% |
| 2005 | -- | $46,498 |
Find assessor info on the county website
Monthly payment
Est. payment
Payment breakdown
Explore the cost of this home by adjusting the details. Changes won't be saved.Climate risks
Neighborhood: Centennial Hills
Nearby schools
GreatSchools rating
- 6/10Sandra L Thompson Elementary SchoolGrades: PK-5Distance: 0.5 mi
- 6/10Edmundo Eddie Escobedo Sr Middle SchoolGrades: 6-8Distance: 1.4 mi
- 6/10Arbor View High SchoolGrades: 9-12Distance: 2.3 mi
Schools provided by the listing agent
- Elementary: Thompson, Sandra Lee,Thompson, Sandra Lee
- Middle: Escobedo Edmundo
- High: Arbor View
Source: LVR. This data may not be complete. We recommend contacting the local school district to confirm school assignments for this home.
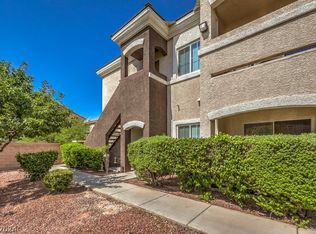
- $255,0003 bd2 ba1.2k sqft9303 Gilcrease Ave UNIT 2178, Las Vegas, NV 89149Sold
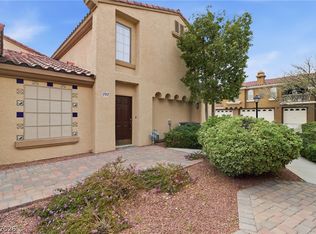
- $250,0003 bd2 ba1.2k sqft9303 Gilcrease Ave UNIT 1177, Las Vegas, NV 89149Sold
- $421,5003 bd2 ba1.7k sqft9240 Freedom Heights Ave, Las Vegas, NV 89149Off Market

- $397,0003 bd2 ba1.7k sqft9244 Freedom Heights Ave, Las Vegas, NV 89149Off Market

- $379,2003 bd2 ba1.5k sqft9236 Freedom Heights Ave, Las Vegas, NV 89149Off Market
- $254,0003 bd2 ba1.2k sqft9303 Gilcrease Ave UNIT 2167, Las Vegas, NV 89149For Sale
- $389,8003 bd3 ba1.5k sqft9248 Freedom Heights Ave, Las Vegas, NV 89149Off Market
- $388,5003 bd2 ba1.7k sqft9232 Freedom Heights Ave, Las Vegas, NV 89149Off Market
A local agent can set up tours, give advice and negotiate with sellers.
Similar homes
- $309,5003 bd3 ba1.2k sqft7652 Vivid Vail St, Las Vegas, NV 89149For Sale
 MLS ID #2801061, Tina Mello, Coldwell Banker Premier. LVR
 - $274,9002 bd2 ba1.4k sqft5855 Valley Dr Unit 1077, North Las Vegas, NV 89031For Sale
 MLS ID #2810875, Lourdes Valdez-Gutierrez, Networth Realty of Las Vegas. LVR
 - $289,9892 bd2 ba1k sqft7295 Diamond Canyon Ln APT 202, Las Vegas, NV 89149For Sale
 MLS ID #2758529, Ethan Miles, Realty ONE Group, Inc. LVR
 - $360,0003 bd3 ba1.2k sqft9009 Becoming Ct, Las Vegas, NV 89149For Sale
 MLS ID #2798055, Jessie Sorani, Coldwell Banker Premier. LVR
 - $269,9003 bd2 ba1.1k sqft10150 Cedar Key Ave Unit 103, Las Vegas, NV 89129For SaleMLS ID #2758485, JoAnn Toranto, RE/MAX CENTRAL. LVR
- $254,9002 bd2 ba1.3k sqft3924 Quiet Pine St Unit 203, Las Vegas, NV 89108For SaleMLS ID #2807554, Paula Rayson, eXp Realty. LVR
- $269,9002 bd2 ba1.4k sqft5855 Valley Dr Unit 1080, North Las Vegas, NV 89031For SaleMLS ID #2797905, John Sullivan, Huntington & Ellis, A Real Est. LVR
- $245,0002 bd2 ba1k sqft3480 Cactus Shadow St Unit 103, Las Vegas, NV 89129For SaleMLS ID #2769947, Sabrina Harrington, Harrington Realty. LVR
- $362,5003 bd3 ba1.6k sqft9068 Bushy Tail Ave Unit 103, Las Vegas, NV 89149For SaleMLS ID #2773526, Susanne Zedlitz, Realty ONE Group, Inc. LVR
- $250,0002 bd2 ba1.1k sqft9470 Peace Way Unit 238, Las Vegas, NV 89147For SaleMLS ID #2805891, Shannon N. Hearn, Keller Williams VIP. LVR
- $249,9003 bd2 ba1.4k sqft5855 Valley Dr Unit 1043, North Las Vegas, NV 89031For SaleMLS ID #2785535, Jack Greenberg, Huntington & Ellis, A Real Est. LVR
- $245,0001 bd1 ba862 sqft6868 Sky Pointe Dr Unit 1073, Las Vegas, NV 89131For SaleMLS ID #2758205, Dawn Giordano, Wynn Realty Group. LVR
- $247,5002 bd2 ba838 sqft1531 Ruby Cliffs Ln Unit 204, Las Vegas, NV 89144For SaleMLS ID #2789217, Danielle M. Hess, BHHS Nevada Properties. LVR
- $245,0002 bd2 ba1k sqft7950 W Flamingo Rd Unit 2142, Las Vegas, NV 89147For SaleMLS ID #2799822, George Kypreos, Signature Real Estate Group. LVR
- $245,0002 bd2 ba838 sqft1420 Red Crest Ln Unit 203, Las Vegas, NV 89144For SaleMLS ID #2792469, Gail Kelly, BHHS Nevada Properties. LVR
- $308,0003 bd2 ba1.4k sqft4660 Basilicata Ln Unit 204, North Las Vegas, NV 89084For SaleMLS ID #2783743, Steve P. Hawks, Platinum Real Estate Prof. LVR
- $235,0002 bd2 ba884 sqft4836 Nara Vista Way Unit 204, Las Vegas, NV 89103For SaleMLS ID #2805434, Ben Correa, Real Broker LLC. LVR
- $270,0002 bd2 ba1k sqft5449 Bugle Way Unit 102, Las Vegas, NV 89108For SaleMLS ID #2806230, Radostina Encheva, eXp Realty. LVR
- $234,9992 bd2 ba1k sqft5855 Valley Dr Unit 2169, North Las Vegas, NV 89031For SaleMLS ID #2758099, Raul Pastrana Arroyo, LPT Realty, LLC. LVR
- $330,3682 bd2 ba1.1k sqft1704 Queen Victoria St Unit 102, Las Vegas, NV 89144For SaleMLS ID #2807309, Ben Correa, Real Broker LLC. LVR
