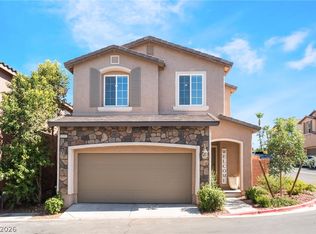
Discover an exceptional lifestyle in this beautifully refreshed residence, perfectly situated for comfort and convenience. This delightful two-story home, boasting three bedrooms and two and a half baths, offers an inviting atmosphere from the moment you arrive. Fresh interior paint and plush new carpeting create a bright and truly move-in-ready living space throughout. The thoughtfully designed kitchen stands out, featuring elegant raised-panel doors that provide both style and ample storage. Durable ceramic tile flooring extends through all wet areas, ensuring easy maintenance and lasting beauty. Upstairs, the primary suite provides a serene retreat, complete with a private balcony offering a perfect spot for relaxation and unwinding. Beyond the home's impressive interior, residents benefit from access to community parks and sparkling pools, enhancing the overall lifestyle appeal. The exterior includes a patio for outdoor enjoyment, complementing the home’s inviting ambiance. This property represents an easy transition for its new owner, promising a harmonious blend of community amenities.
Active
$324,500
7652 Vivid Vail St, Las Vegas, NV 89149
3beds
1,298sqft
:
Get pre-qualified$2,205/mo
Single Family Residence
Built in 2008
1,742 Square Feet Lot
$322,500 Zestimate®
$250/sqft
$115/mo HOA
What's special
Thoughtfully designed kitchenAmple storagePrimary suitePatio for outdoor enjoymentElegant raised-panel doorsThree bedroomsPrivate balcony
- 8 days |
- 488 |
- 15 |
Zillow last checked:
Listing updated:
Listed by:
Tina Mello S.0065515 (702)639-7653,
Coldwell Banker Premier
Source: LVR,MLS#: 2801061 Originating MLS: Greater Las Vegas Association of Realtors Inc
Originating MLS: Greater Las Vegas Association of Realtors IncFacts & features
Interior
Bedrooms & bathrooms
- Bedrooms: 3
- Bathrooms: 3
- Full bathrooms: 2
- 1/2 bathrooms: 1
Primary bedroom
- Description: Closet,Pbr Separate From Other,Upstairs
- Dimensions: 14x13
Bedroom 2
- Description: Closet,TV/ Cable
- Dimensions: 10x10
Bedroom 3
- Description: Closet,TV/ Cable
- Dimensions: 10x10
Primary bathroom
- Description: Tub/Shower Combo
Dining room
- Description: Living Room/Dining Combo
- Dimensions: 14x11
Kitchen
- Description: Laminate Countertops,Tile Flooring
Living room
- Description: Front
- Dimensions: 12x11
Heating
- Central, Gas
Cooling
- Central Air, Electric
Appliances
- Included: Disposal, Gas Range
- Laundry: Gas Dryer Hookup, Laundry Closet, Upper Level
Features
- Window Treatments
- Flooring: Carpet, Linoleum, Vinyl
- Windows: Blinds, Double Pane Windows, Low-Emissivity Windows
- Has fireplace: No
Interior area
- Total structure area: 1,298
- Total interior livable area: 1,298 sqft
Video & virtual tour
Property
Parking
- Total spaces: 1
- Parking features: Attached, Finished Garage, Garage, Inside Entrance, Open
- Attached garage spaces: 1
- Has uncovered spaces: Yes
Features
- Stories: 2
- Patio & porch: Balcony, Patio
- Exterior features: Balcony, Patio
- Pool features: Community
- Fencing: None
Lot
- Size: 1,742 Square Feet
- Features: < 1/4 Acre
Details
- Parcel number: 12517211107
- Zoning description: Single Family
- Horse amenities: None
Construction
Type & style
- Home type: SingleFamily
- Architectural style: Two Story
- Property subtype: Single Family Residence
Materials
- Roof: Pitched,Tile
Condition
- Resale
- Year built: 2008
Utilities & green energy
- Electric: Photovoltaics None
- Sewer: Public Sewer
- Water: Public
- Utilities for property: Cable Available, Underground Utilities
Green energy
- Energy efficient items: Windows
Community & HOA
Community
- Features: Pool
- Subdivision: Astoria At Town Center-North
HOA
- Has HOA: Yes
- Amenities included: Barbecue, Pool
- Services included: Association Management
- HOA fee: $115 monthly
- HOA name: Tapestry
- HOA phone: 702-362-6262
Location
- Region: Las Vegas
Financial & listing details
- Price per square foot: $250/sqft
- Tax assessed value: $237,817
- Annual tax amount: $1,219
- Date on market: 7/17/2026
- Listing agreement: Exclusive Right To Sell
- Listing terms: Cash,Conventional,FHA,VA Loan
- Ownership: Single Family Residential
Estimated market value
$322,500
$306,000 - $339,000
$1,959/mo
Price history
| Date | Event | Price |
|---|---|---|
| 7/17/2026 | Listed for sale | $324,500+49.1%$250/sqft |
Source:  LVR #2801061 Report a problem LVR #2801061 Report a problem | ||
| 2/22/2019 | Listing removed | $217,625$168/sqft |
Source: Auction.com Report a problem | ||
| 2/11/2019 | Price change | $217,625+159.1%$168/sqft |
Source: Auction.com Report a problem | ||
| 11/9/2018 | Listed for sale | -- |
Source: Auction.com Report a problem | ||
| 11/27/2012 | Sold | $84,000+7.7%$65/sqft |
Source: LVR #1249007 Report a problem | ||
| 9/23/2012 | Price change | $78,000+4%$60/sqft |
Source: Realty ONE Group #1249007 Report a problem | ||
| 5/9/2012 | Listed for sale | $75,000-55%$58/sqft |
Source: Realty ONE Group, Inc #1249007 Report a problem | ||
| 9/8/2008 | Sold | $166,540$128/sqft |
Source: Public Record Report a problem | ||
Public tax history
| Year | Property taxes | Tax assessment |
|---|---|---|
| 2026 | $1,323 +11.5% | $83,236 -0.9% |
| 2025 | $1,186 -50.3% | $84,018 +1.9% |
| 2024 | $2,384 +113.1% | $82,491 +15.3% |
| 2023 | $1,118 -42.9% | $71,561 +7% |
| 2022 | $1,960 +86.1% | $66,882 +0.8% |
| 2021 | $1,053 -46.5% | $66,365 +4.5% |
| 2020 | $1,970 +109.2% | $63,489 +9% |
| 2019 | $942 +6.9% | $58,269 |
| 2018 | $881 | $58,269 +11.5% |
| 2017 | $881 | $52,238 +9.3% |
| 2016 | $881 +0.3% | $47,805 +31.2% |
| 2015 | $878 +3% | $36,437 +20.7% |
| 2014 | $852 | $30,199 |
| 2013 | -- | $30,199 +24.5% |
| 2012 | -- | $24,261 -12.8% |
| 2011 | -- | $27,822 -13.1% |
| 2010 | -- | $32,004 -43.9% |
| 2009 | -- | $57,030 |
| 2008 | -- | $57,030 |
Find assessor info on the county website
Monthly payment
Est. payment
Payment breakdown
Explore the cost of this home by adjusting the details. Changes won't be saved.Climate risks
Neighborhood: Centennial Hills
Nearby schools
GreatSchools rating
- 6/10Sandra L Thompson Elementary SchoolGrades: PK-5Distance: 0.5 mi
- 6/10Edmundo Eddie Escobedo Sr Middle SchoolGrades: 6-8Distance: 1.5 mi
- 6/10Arbor View High SchoolGrades: 9-12Distance: 1.8 mi
Schools provided by the listing agent
- Elementary: Thompson, Sandra Lee,Thompson, Sandra Lee
- Middle: Escobedo Edmundo
- High: Arbor View
Source: LVR. This data may not be complete. We recommend contacting the local school district to confirm school assignments for this home.
- $309,9002 bd3 ba1.3k sqft7648 Vivid Vail St, Las Vegas, NV 89149Off Market
- $329,3003 bd3 ba1.3k sqft7656 Vivid Vail St, Las Vegas, NV 89149Off Market

- $330,0003 bd3 ba1.2k sqft7653 Tender Tassels St, Las Vegas, NV 89149Sold

- $329,0003 bd3 ba1.2k sqft7649 Tender Tassels St, Las Vegas, NV 89149Off Market
- $325,8003 bd2 ba1.3k sqft7657 Tender Tassels St, Las Vegas, NV 89149Off Market
- $294,0002 bd2 ba1.2k sqft7644 Vivid Vail St, Las Vegas, NV 89149Off Market
- $309,2002 bd3 ba1.2k sqft7645 Tender Tassels St, Las Vegas, NV 89149Off Market
- $338,0003 bd3 ba1.3k sqft8921 Gobelin Tapestry Ct, Las Vegas, NV 89149Off Market
A local agent can set up tours, give advice and negotiate with sellers.
Similar homes
- $360,0003 bd3 ba1.2k sqft9009 Becoming Ct, Las Vegas, NV 89149For Sale
 MLS ID #2798055, Jessie Sorani, Coldwell Banker Premier. LVR
 - $379,9003 bd3 ba1.5k sqft9617 Sharp Horn Ct, Las Vegas, NV 89149For Sale
 MLS ID #2796457, Noah Bates, Rustic Properties. LVR
 - $377,5003 bd4 ba1.4k sqft8940 Jaquita Ave, Las Vegas, NV 89149For Sale
 MLS ID #2792579, Savannah Ward, United Realty Group. LVR
 - $390,0003 bd3 ba1.5k sqft9353 Pink Stargazer Ave, Las Vegas, NV 89166For Sale
 MLS ID #2803283, Briana Sanderson, Real Broker LLC. LVR
 - $378,0003 bd3 ba1.5k sqft7813 Territorial St, Las Vegas, NV 89149For SaleMLS ID #2789265, Kareem Brown, Blue Diamond Realty LLC. LVR
- $395,0003 bd3 ba1.6k sqft9028 Refined Ct, Las Vegas, NV 89149For SaleMLS ID #2768284, Bonnie L. Pittenger, RE/MAX Advantage. LVR
- $395,0003 bd3 ba1.7k sqft7945 Crimson Point St, Las Vegas, NV 89149For SaleMLS ID #2796687, Mark E. Kronschnabel, ERA Brokers Consolidated. LVR
- $399,9994 bd3 ba1.7k sqft7856 Wildebeest Ct, Las Vegas, NV 89149For SaleMLS ID #2793938, Claudia Melissa Bozic, Galindo Group Real Estate. LVR
- $305,0002 bd2 ba1.1k sqft9121 Ripple Ridge Ave Unit 101, Las Vegas, NV 89149For SaleMLS ID #2774381, Brisset M. Lara Munoz, United Realty Group. LVR
- $395,0003 bd3 ba1.7k sqft9021 Spirit Canyon Ave, Las Vegas, NV 89149For SaleMLS ID #2783226, Jim C. Fong, Real Broker LLC. LVR
- $362,5003 bd3 ba1.6k sqft9068 Bushy Tail Ave Unit 103, Las Vegas, NV 89149For SaleMLS ID #2773526, Susanne Zedlitz, Realty ONE Group, Inc. LVR
- $340,0003 bd3 ba1.3k sqft9176 Badby Ave, Las Vegas, NV 89148For SaleMLS ID #2803280, Briana Sanderson, Real Broker LLC. LVR
- $350,0003 bd4 ba1.5k sqft5345 Painted Mirage Rd, Las Vegas, NV 89149For SaleMLS ID #2798473, Noelle Grace Belanger, Simply Vegas. LVR
- $400,0004 bd3 ba1.5k sqft8041 Cracker Barrel St, Las Vegas, NV 89143For SaleMLS ID #2775113, Shana Wilgar, Atlas NV, LLC. LVR
- $325,0002 bd3 ba1.2k sqft8012 Delbonita Ave, Las Vegas, NV 89147For SaleMLS ID #2797394, Phyllis Streeter, BHGRE Universal. LVR
- $380,0003 bd3 ba1.6k sqft10517 Blanca Peak Ave, Las Vegas, NV 89129For SaleMLS ID #2801497, Matthew Langguth, Huntington & Ellis, A Real Est. LVR
- $289,9892 bd2 ba1k sqft7295 Diamond Canyon Ln APT 202, Las Vegas, NV 89149For SaleMLS ID #2758529, Ethan Miles, Realty ONE Group, Inc. LVR
- $424,0003 bd3 ba1.6k sqft10847 Iona Island Ave, Las Vegas, NV 89166For SaleMLS ID #2798669, Dulcie Crawford, Signature Real Estate Group. LVR
- $350,0003 bd3 ba1.3k sqft3508 Harbor Tides St, Las Vegas, NV 89147For SaleMLS ID #2787951, Antonio Medina Jr, Century 21 Americana. LVR
- $409,0003 bd3 ba1.6k sqft10717 Cape Shore Ave, Las Vegas, NV 89166For SaleMLS ID #2791041, Trista Touchstone, Real Broker LLC. LVR
