Move-In Readу, Fеаturing two prіmarу bedrooms, one downѕtaіrs, one upstairs, both with private bathrooms. Plus a 3rd first floor bedroom that could be used as an office, gym or study.
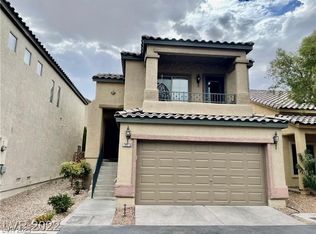
Welcome to 7877 Sambar Ct. a single family home located in the gated community Antelope within Northwest Las Vegas.
Designed for convenience and comfort, Vaulted ceilings, open floor plan with a loft providing additional flexibility. This home is clean with good design.
Kitchen equipped with stainless steel appliances, including gas range, microwave, refrigerator. washer dryer and water softener.
Finished one car garage, epoxy flooring with added parking space outside.
Easy access to the community park & pool. Located near shopping, dining & 215 beltway.
Providing value at $375,000.
Active
$367,000
7877 Sambar Ct, Las Vegas, NV 89149
3beds
1,572sqft
Single Family Residence
Built in 2005
2,613 Square Feet Lot
$366,000 Zestimate®
$233/sqft
$72/mo HOA
What's special
Water softenerAdded parking space outsideVaulted ceilings
- 61 days
- 519
- 36
Zillow last checked:
Listing updated:
Listed by:
Seth Griffith S.0075606 702-898-1221,
Realty ONE Group, Inc
Source: LVR,MLS#: 2794447 Originating MLS: Greater Las Vegas Association of Realtors Inc
Originating MLS: Greater Las Vegas Association of Realtors IncFacts & features
Interior
Bedrooms & bathrooms
- Bedrooms: 3
- Bathrooms: 3
- Full bathrooms: 3
Primary bedroom
- Description: Bedroom With Bath Downstairs,Ceiling Light,Closet
- Dimensions: 14X15
Primary bedroom
- Description: Ceiling Light,Closet,Pbr Separate From Other,Upstairs,Walk-In Closet(s)
- Dimensions: 14X15
Bedroom 3
- Description: Ceiling Light,Closet,Downstairs
- Dimensions: 12X14
Kitchen
- Description: Breakfast Bar/Counter,Lighting Recessed,Pantry,Tile Flooring
Heating
- Central, Gas
Cooling
- Central Air, Electric
Appliances
- Included: Dryer, Dishwasher, Gas Cooktop, Disposal, Gas Range, Gas Water Heater, Microwave, Refrigerator, Water Softener Owned, Water Heater, Washer
- Laundry: Gas Dryer Hookup, Main Level
Features
- BathroomonMainLevel, Bedroom on Main Level, Full Bath on Main Level, Primary Downstairs, Window Treatments, Programmable Thermostat
- Flooring: Carpet, Tile
- Windows: Low-Emissivity Windows, Window Treatments
- Has fireplace: No
Interior area
- Total structure area: 1,572
- Total interior livable area: 1,572 sqft
Video & virtual tour
Property
Parking
- Total spaces: 1
- Parking features: Attached, Epoxy Flooring, Finished Garage, Garage, Private
- Attached garage spaces: 1
Features
- Stories: 2
- Exterior features: Private Yard, Sprinkler/Irrigation
- Pool features: Community
- Fencing: Block,Back Yard
- View description: None
Lot
- Size: 2,613 Square Feet
- Features: Cul-De-Sac, Drip Irrigation/Bubblers, Desert Landscaping, Landscaped, Rocks, < 1/4 Acre
Details
- Parcel number: 12518112060
- Zoning description: Single Family
- Horse amenities: None
Construction
Type & style
- Home type: SingleFamily
- Architectural style: Two Story
- Property subtype: Single Family Residence
Materials
- Roof: Tile
Condition
- Resale
- Year built: 2005
Utilities & green energy
- Electric: Photovoltaics None
- Sewer: Public Sewer
- Water: Public
- Utilities for property: Underground Utilities
Green energy
- Energy efficient items: Windows
Community & HOA
Community
- Features: Pool
- Security: Security System Owned, Fire Sprinkler System, Gated Community
- Subdivision: Antelope
HOA
- Has HOA: Yes
- Amenities included: Gated, Park, Pool
- HOA fee: $72 monthly
- HOA name: Antelope/LVontheball
- HOA phone: 702-577-3500
Location
- Region: Las Vegas
Financial & listing details
- Price per square foot: $233/sqft
- Tax assessed value: $282,980
- Annual tax amount: $1,722
- Date on market: 8/25/2026
- Listing agreement: Exclusive Right To Sell
- Listing terms: Cash,Conventional,FHA
- Ownership: Single Family Residential
Estimated market value
$366,000
$348,000 - $384,000
$2,017/mo
Price history
| Date | Event | Price |
|---|---|---|
| 8/25/2026 | Listed for sale | $367,000-2.1%$233/sqft |
Source:  LVR #2794447 Report a problem LVR #2794447 Report a problem | ||
| 7/6/2026 | Listing removed | $375,000$239/sqft |
Source: LVR #2794447 Report a problem | ||
| 6/26/2026 | Listed for sale | $375,000+1.4%$239/sqft |
Source: LVR #2794447 Report a problem | ||
| 5/23/2024 | Sold | $370,000-2.5%$235/sqft |
Source: LVR #2574383 Report a problem | ||
| 5/9/2024 | Pending sale | $379,500$241/sqft |
Source: LVR #2574383 Report a problem | ||
| 4/13/2024 | Listed for sale | $379,500+64.3%$241/sqft |
Source: LVR #2574383 Report a problem | ||
| 3/2/2021 | Sold | $230,943-13.4%$147/sqft |
Source: Public Record Report a problem | ||
| 9/13/2020 | Listing removed | $266,800$170/sqft |
Source: Wynn Realty Group #2214071 Report a problem | ||
| 8/24/2020 | Price change | $266,800-0.8%$170/sqft |
Source: Wynn Realty Group #2214071 Report a problem | ||
| 8/8/2020 | Price change | $268,900+0%$171/sqft |
Source: Wynn Realty Group #2214071 Report a problem | ||
| 7/17/2020 | Listed for sale | $268,800+7.7%$171/sqft |
Source: Wynn Realty Group #2214071 Report a problem | ||
| 12/1/2015 | Listing removed | $1,150$1/sqft |
Source: O48 Realty #1579746 Report a problem | ||
| 11/23/2015 | Price change | $1,150-1.7%$1/sqft |
Source: O48 Realty #1579746 Report a problem | ||
| 11/10/2015 | Price change | $1,170-2.5%$1/sqft |
Source: O48 Realty #1579746 Report a problem | ||
| 10/10/2015 | Listed for rent | $1,200+20.6%$1/sqft |
Source: O48 Realty #1579746 Report a problem | ||
| 10/25/2013 | Listing removed | $995$1/sqft |
Source: o48 Property Management Report a problem | ||
| 10/8/2013 | Price change | $995-5.2%$1/sqft |
Source: Zillow Rental Network Report a problem | ||
| 9/17/2013 | Price change | $1,050-6.7%$1/sqft |
Source: Zillow Rental Network Report a problem | ||
| 8/19/2013 | Listed for rent | $1,125$1/sqft |
Source: Zillow Rental Network Report a problem | ||
| 8/19/2005 | Sold | $249,600$159/sqft |
Source: Public Record Report a problem | ||
Public tax history
| Year | Property taxes | Tax assessment |
|---|---|---|
| 2026 | $1,725 +3% | $99,043 -0.6% |
| 2025 | $1,675 +8% | $99,611 +1.4% |
| 2024 | $1,551 +8% | $98,275 +15.7% |
| 2023 | $1,437 +8% | $84,921 +5.1% |
| 2022 | $1,331 +7.7% | $80,830 +1.2% |
| 2021 | $1,235 +6.7% | $79,896 +7% |
| 2020 | $1,157 +4.8% | $74,654 +9.6% |
| 2019 | $1,104 +6.9% | $68,091 |
| 2018 | $1,033 | $68,091 +16.9% |
| 2017 | $1,033 | $58,246 +13.7% |
| 2016 | $1,033 +0.3% | $51,234 +30.1% |
| 2015 | $1,030 +3.2% | $39,375 +33.9% |
| 2014 | $998 | $29,406 |
| 2013 | -- | $29,406 -7.3% |
| 2012 | -- | $31,710 -26.1% |
| 2011 | -- | $42,904 -6.2% |
| 2010 | -- | $45,731 -30.6% |
| 2009 | -- | $65,862 |
| 2008 | -- | $65,862 -27.3% |
| 2007 | -- | $90,553 +4.6% |
| 2006 | -- | $86,562 |
Find assessor info on the county website
Monthly payment
Est. payment
Payment breakdown
Explore the cost of this home by adjusting the details. Changes won't be saved.Climate risks
Neighborhood: Centennial Hills
Nearby schools
Schools provided by the listing agent
- Elementary: Divich, Kenneth,Divich, Kenneth
- Middle: Escobedo Edmundo
- High: Arbor View
Source: LVR. This data may not be complete. We recommend contacting the local school district to confirm school assignments for this home.
Similar homes
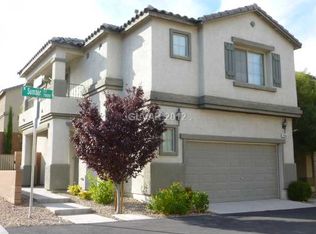
- $325,0003 bd3 ba1.3k sqft9525 Michelle Falls Ave, Las Vegas, NV 89149For Sale
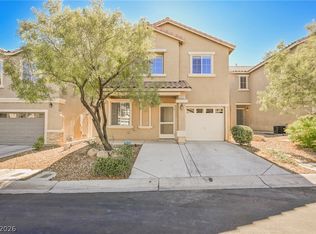 MLS ID #2827892, Aaron Taylor, eXp Realty. LVR
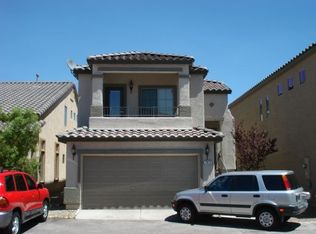
 - $355,0003 bd3 ba1.5k sqft9157 Sconce Ct, Las Vegas, NV 89149For Sale
 MLS ID #2787552, Kamyar Zargari, Triumph Property Management Co. LVR
 - $330,0003 bd3 ba1.2k sqft9132 Gabardine Ave, Las Vegas, NV 89149For Sale
 MLS ID #2809607, Alice Y. Maddox, Signature Real Estate Group. LVR
 - $350,0003 bd3 ba1.2k sqft9009 Becoming Ct, Las Vegas, NV 89149For Sale
 MLS ID #2798055, Jessie Sorani, Coldwell Banker Premier. LVR
