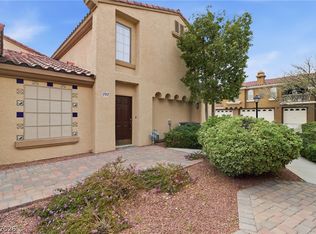
2-Car Garage Condo — A Rare Opportunity! Welcome to this End Unit two-bedroom condo, Featuring a two-car garage that offers space for both parking and additional storage an uncommon find in condo living. Step inside to an inviting open-concept layout, where the kitchen seamlessly connects to the dining area, creating the perfect setting for entertaining or everyday living. The spacious primary suite is filled with natural light and features dual sinks, a walk-in closet, and a well-appointed ensuite bath. Down the hall, you’ll find a generously sized guest bedroom, a full bathroom, a dedicated laundry room, and extra storage for added space. This community offers a clubhouse with a full kitchen for gatherings, a fitness center, pool and spa.
Active
$265,000
6800 Indian Chief Dr Unit 204, Las Vegas, NV 89130
2beds
1,259sqft
:
Get pre-qualified$1,975/mo
Condominium
Built in 1996
-- sqft lot
$-- Zestimate®
$210/sqft
$250/mo HOA
What's special
Dedicated laundry roomDual sinksGenerously sized guest bedroomInviting open-concept layoutWalk-in closetWell-appointed ensuite bath
- 23 days |
- 380 |
- 30 |
Likely to sell faster than
Zillow last checked:
Listing updated:
Listed by:
Antionette J. Ballard S.0173770 702-481-4491,
Equity Union Real Estate
Source: LVR,MLS#: 2801483 Originating MLS: Greater Las Vegas Association of Realtors Inc
Originating MLS: Greater Las Vegas Association of Realtors IncFacts & features
Interior
Bedrooms & bathrooms
- Bedrooms: 2
- Bathrooms: 2
- Full bathrooms: 2
Primary bedroom
- Description: Ceiling Fan,Walk-In Closet(s)
- Dimensions: 14x14
Bedroom 2
- Description: Ceiling Light,Closet
- Dimensions: 11x11
Primary bathroom
- Description: Double Sink
Kitchen
- Description: Breakfast Bar/Counter
Living room
- Description: Front
- Dimensions: 16x14
Heating
- Central, Gas
Cooling
- Central Air, Electric
Appliances
- Included: Dryer, Dishwasher, Disposal, Gas Range, Microwave, Refrigerator, Washer
- Laundry: Gas Dryer Hookup, Laundry Room
Features
- None
- Flooring: Luxury Vinyl Plank
- Number of fireplaces: 1
- Fireplace features: Gas, Living Room
Interior area
- Total structure area: 1,259
- Total interior livable area: 1,259 sqft
Video & virtual tour
Property
Parking
- Total spaces: 2
- Parking features: Detached, Exterior Access Door, Garage, Open, Guest
- Garage spaces: 2
- Has uncovered spaces: Yes
Features
- Stories: 2
- Patio & porch: Porch
- Exterior features: Porch
- Pool features: Community
- Fencing: None
Lot
- Size: 6,799 Square Feet
- Features: Desert Landscaping, Landscaped, < 1/4 Acre
Details
- Parcel number: 12534713046
- Zoning description: Single Family
- Horse amenities: None
Construction
Type & style
- Home type: Condo
- Architectural style: Two Story
- Property subtype: Condominium
Materials
- Roof: Tile
Condition
- Resale
- Year built: 1996
Utilities & green energy
- Electric: Photovoltaics None
- Sewer: Public Sewer
- Water: Public
- Utilities for property: Underground Utilities
Green energy
- Energy efficient items: Solar Screens
Community & HOA
Community
- Features: Pool
- Subdivision: Pueblo Santa Fe Condo
HOA
- Has HOA: Yes
- Amenities included: Clubhouse, Fitness Center, Pool, Spa/Hot Tub
- Services included: Electricity, Gas, Maintenance Grounds, Sewer, Trash, Water
- HOA fee: $250 monthly
- HOA name: Pueblo at Santa Fe
- HOA phone: 702-795-3344
Location
- Region: Las Vegas
Financial & listing details
- Price per square foot: $210/sqft
- Tax assessed value: $167,814
- Annual tax amount: $1,149
- Date on market: 7/19/2026
- Listing agreement: Exclusive Right To Sell
- Listing terms: Cash,Conventional,FHA,VA Loan
- Ownership: Condominium
Estimated market value
Not available
Estimated sales range
Not available
Not available
Price history
| Date | Event | Price |
|---|---|---|
| 7/19/2026 | Listed for sale | $265,000-1.9%$210/sqft |
Source:  LVR #2801483 Report a problem LVR #2801483 Report a problem | ||
| 7/14/2026 | Listing removed | $270,000$214/sqft |
Source: eXp Realty #2769315 Report a problem | ||
| 6/12/2026 | Price change | $270,000-1.8%$214/sqft |
Source: LVR #2769315 Report a problem | ||
| 5/22/2026 | Price change | $275,000-1.8%$218/sqft |
Source: LVR #2769315 Report a problem | ||
| 4/28/2026 | Price change | $280,000-3.4%$222/sqft |
Source: LVR #2769315 Report a problem | ||
| 4/3/2026 | Listed for sale | $290,000+9.4%$230/sqft |
Source: LVR #2769315 Report a problem | ||
| 7/1/2022 | Sold | $265,000$210/sqft |
Source: LVR #2399338 Report a problem | ||
| 5/30/2022 | Pending sale | $265,000$210/sqft |
Source: LVR #2399338 Report a problem | ||
| 5/24/2022 | Listed for sale | $265,000+51.4%$210/sqft |
Source: LVR #2399338 Report a problem | ||
| 4/21/2021 | Sold | $175,000$139/sqft |
Source: LVR #2257345 Report a problem | ||
| 3/18/2021 | Pending sale | $175,000$139/sqft |
Source: LVR #2257345 Report a problem | ||
| 3/16/2021 | Price change | $175,000+1.7%$139/sqft |
Source: LVR #2257345 Report a problem | ||
| 1/8/2021 | Pending sale | $172,000$137/sqft |
Source: LVR #2257345 Report a problem | ||
| 12/23/2020 | Listed for sale | $172,000+145.7%$137/sqft |
Source: Coldwell Banker Premier #2257345 Report a problem | ||
| 4/19/2017 | Listing removed | $875$1/sqft |
Source: Aloha Properties #1875838 Report a problem | ||
| 3/3/2017 | Listed for rent | $875$1/sqft |
Source: Aloha Properties #1875838 Report a problem | ||
| 8/11/2009 | Sold | $70,000+1.4%$56/sqft |
Source: Public Record Report a problem | ||
| 6/3/2009 | Sold | $69,041-30.3%$55/sqft |
Source: Public Record Report a problem | ||
| 8/27/1999 | Sold | $99,000+7.6%$79/sqft |
Source: Public Record Report a problem | ||
| 11/5/1996 | Sold | $92,000$73/sqft |
Source: Public Record Report a problem | ||
Public tax history
| Year | Property taxes | Tax assessment |
|---|---|---|
| 2026 | $1,456 +8.7% | $58,735 -2.1% |
| 2025 | $1,339 +12.9% | $59,991 -0.3% |
| 2024 | $1,186 +29.7% | $60,178 +19.5% |
| 2023 | $915 +8% | $50,342 +3.7% |
| 2022 | $847 +7.8% | $48,561 +3.4% |
| 2021 | $786 +6.8% | $46,982 +4.2% |
| 2020 | $736 +4.8% | $45,092 +18.4% |
| 2019 | $703 +6.9% | $38,084 |
| 2018 | $658 | $38,084 +2.9% |
| 2017 | $658 | $37,025 +33.6% |
| 2016 | $658 +3.6% | $27,722 +26.1% |
| 2015 | $635 | $21,987 +17.1% |
| 2014 | $635 | $18,781 |
| 2013 | -- | $18,781 -0.2% |
| 2012 | -- | $18,823 -12.4% |
| 2011 | -- | $21,486 -8.8% |
| 2010 | -- | $23,564 -31.1% |
| 2009 | -- | $34,194 |
| 2008 | -- | $34,194 -45.4% |
| 2007 | -- | $62,669 +8.4% |
| 2006 | -- | $57,811 +35.1% |
| 2005 | -- | $42,802 +28.3% |
| 2004 | -- | $33,373 +0.8% |
| 2003 | -- | $33,103 +5.9% |
| 2002 | -- | $31,250 +3.7% |
| 2001 | -- | $30,140 |
Find assessor info on the county website
Monthly payment
Est. payment
Payment breakdown
Explore the cost of this home by adjusting the details. Changes won't be saved.Climate risks
Neighborhood: Centennial Hills
Nearby schools
GreatSchools rating
- 7/10Ernest J. May Elementary SchoolGrades: PK-5Distance: 0.6 mi
- 3/10Theron L. Swainston Middle SchoolGrades: 6-8Distance: 3.7 mi
- 6/10Shadow Ridge High SchoolGrades: 9-12Distance: 4.8 mi
Schools provided by the listing agent
- Elementary: May, Ernest,May, Ernest
- Middle: Swainston Theron
- High: Shadow Ridge
Source: LVR. This data may not be complete. We recommend contacting the local school district to confirm school assignments for this home.
- $242,9002 bd2 ba1.1k sqft6800 Indian Chief Dr UNIT 101, Las Vegas, NV 89130Off Market
- $294,6002 bd2 ba1.1k sqft6800 Indian Chief Dr UNIT 102, Las Vegas, NV 89130Off Market

- $242,9002 bd2 ba1.1k sqft6800 Indian Chief Dr UNIT 201, Las Vegas, NV 89130Off Market
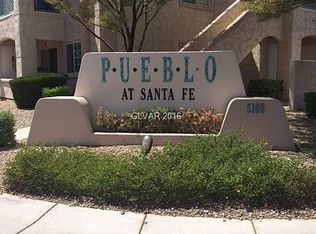
- $237,9002 bd2 ba1.1k sqft6800 Indian Chief Dr UNIT 202, Las Vegas, NV 89130Off Market
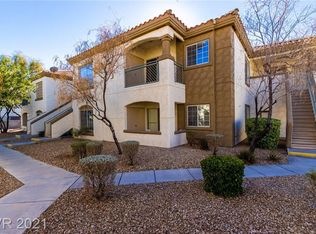
- $247,0002 bd2 ba1.2k sqft6800 Indian Chief Dr UNIT 203, Las Vegas, NV 89130Off Market
- $235,0002 bd2 ba1.1k sqft6704 Indian Chief Dr UNIT 101, Las Vegas, NV 89130Sold
- $240,8002 bd2 ba1.1k sqft6704 Indian Chief Dr UNIT 102, Las Vegas, NV 89130Off Market
- $253,4002 bd2 ba1.1k sqft6704 Indian Chief Dr UNIT 201, Las Vegas, NV 89130Off Market
A local agent can set up tours, give advice and negotiate with sellers.
Similar homes
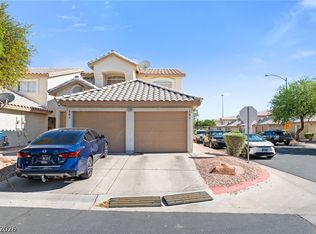
- $250,0002 bd2 ba992 sqft7567 Glowing Ember Ct Unit 101, Las Vegas, NV 89130For Sale
 MLS ID #2804397, George Kypreos, Signature Real Estate Group. LVR
 - $254,9002 bd2 ba1.3k sqft3924 Quiet Pine St Unit 203, Las Vegas, NV 89108For Sale
 MLS ID #2807554, Paula Rayson, eXp Realty. LVR
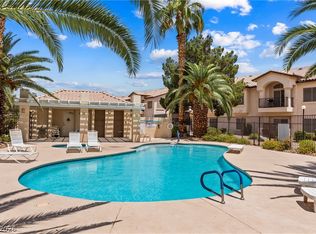
 - $279,0003 bd2 ba1.3k sqft4940 Black Bear Rd Unit 101, Las Vegas, NV 89149For Sale
 MLS ID #2779290, Christina M. Flores-Timm, Redfin. LVR
 - $289,9892 bd2 ba1k sqft7295 Diamond Canyon Ln APT 202, Las Vegas, NV 89149For Sale
 MLS ID #2758529, Ethan Miles, Realty ONE Group, Inc. LVR
 - $255,0003 bd2 ba1.1k sqft3508 Winterhaven St Unit 102, Las Vegas, NV 89108For SaleMLS ID #2771625, Cherra Bergman, Redfin. LVR
- $245,0002 bd2 ba906 sqft6808 Elm Creek Dr Unit 201, Las Vegas, NV 89108For SaleMLS ID #2793880, Denise Sida, Realty ONE Group, Inc. LVR
- $230,0002 bd2 ba1.1k sqft6832 Elm Creek Dr Unit 204, Las Vegas, NV 89108For SaleMLS ID #2794303, Craig Tann, Huntington & Ellis, A Real Est. LVR
- $334,9002 bd2 ba1k sqft5732 Colwood Ln, Las Vegas, NV 89130For SaleMLS ID #2797577, Laureen K. Zamora, JohnHart Real Estate. LVR
- $250,0002 bd2 ba1.1k sqft3815 Juno Beach St Unit 204, Las Vegas, NV 89129For SaleMLS ID #2779846, Lena C. Paola, Simply Vegas. LVR
- $245,0002 bd2 ba1.2k sqft3360 Cactus Shadow St Unit 201, Las Vegas, NV 89129For SaleMLS ID #2799486, Andres Almanza, Realty of America LLC. LVR
- $229,0002 bd2 ba1k sqft2133 Willowbury Dr Unit A, Las Vegas, NV 89108For SaleMLS ID #2804818, Tyler Hubbs, Galindo Group Real Estate. LVR
- $265,0003 bd3 ba1.4k sqft5635 Vineyard Ln #5635, Las Vegas, NV 89110For SaleMLS ID #2804703, Brian Morris, Keller Williams MarketPlace. LVR
- $235,0002 bd2 ba912 sqft929 Rockview Dr Unit 202, Las Vegas, NV 89128For SaleMLS ID #2784280, Stephanie Moore, BluePrint Real Estate Services. LVR
- $245,0001 bd1 ba862 sqft6868 Sky Pointe Dr Unit 1073, Las Vegas, NV 89131For SaleMLS ID #2758205, Dawn Giordano, Wynn Realty Group. LVR
- $288,5003 bd2 ba1.2k sqft8452 Boseck Dr Unit 154, Las Vegas, NV 89145For SaleMLS ID #2788496, Michelle M. Richey, eXp Realty. LVR
- $270,0002 bd2 ba1.2k sqft6414 Za Zu Pitts Ave Unit 101, Las Vegas, NV 89122For SaleMLS ID #2807905, Alma Perez, Luxury Homes of Las Vegas. LVR
- $289,0002 bd2 ba1.1k sqft8725 W Flamingo Rd APT 109, Las Vegas, NV 89147For SaleMLS ID #2791813, Kimberly E. Christie, BHHS Nevada Properties. LVR
- $205,0002 bd2 ba912 sqft7937 Diamond Rock Way Unit 202, Las Vegas, NV 89128For SaleMLS ID #2806668, Jillian M. Batchelor, Real Broker LLC. LVR
- $229,0002 bd2 ba1k sqft900 Heavenly Hills Ct Unit 213, Las Vegas, NV 89145For SaleMLS ID #2767844, Lisa A. Wilson, Simply Vegas. LVR
- $310,0002 bd1 ba1k sqft8601 Prairie Hill Dr, Las Vegas, NV 89134For SaleMLS ID #2805881, Nicholas J. Giorgi, Real Broker LLC. LVR
