This beautiful townhome is located in a quiet, gated community with access to a pool and park. Surrounded by stunning mountain & city views, the property is in pristine condition and features a spacious, open floor plan. Key highlights include: Beautiful Las Vegas Strip views from the living room balcony, neutral colors throughout and upgraded cabinets, water softener and an intercom system, kitchen with a pantry and a breakfast bar, master suite with double sinks in the bathroom. With many additional upgrades, this cozy home offers an exceptional living experience.
Active
$270,000
6414 Za Zu Pitts Ave Unit 101, Las Vegas, NV 89122
2beds
1,218sqft
Townhouse
Built in 2008
1,306 Square Feet Lot
$-- Zestimate®
$222/sqft
$139/mo HOA
What's special
Intercom systemWater softenerSpacious open floor planUpgraded cabinetsNeutral colors throughout
- 9 days |
- 288 |
- 21 |
Likely to sell faster than
Zillow last checked:
Listing updated:
Listed by:
Alma Perez S.0201537 (702)275-8113,
Luxury Homes of Las Vegas
Source: LVR,MLS#: 2807905 Originating MLS: Greater Las Vegas Association of Realtors Inc
Originating MLS: Greater Las Vegas Association of Realtors IncFacts & features
Interior
Bedrooms & bathrooms
- Bedrooms: 2
- Bathrooms: 2
- Full bathrooms: 2
Primary bedroom
- Description: Ceiling Fan,Ceiling Light,Pbr Separate From Other,Upstairs,Walk-In Closet(s)
- Dimensions: 12x13
Bedroom 2
- Description: Ceiling Fan,Ceiling Light,Closet,Upstairs,With Bath
- Dimensions: 14x12
Primary bathroom
- Description: Double Sink,Tub/Shower Combo
Dining room
- Description: Dining Area
- Dimensions: 15x11
Kitchen
- Description: Breakfast Bar/Counter,Lighting Recessed,Luxury Vinyl Plank,Pantry,Solid Surface Countertops,Stainless Steel Appliances
Living room
- Description: Entry Foyer
- Dimensions: 16x14
Heating
- Central, Gas
Cooling
- Central Air, Gas
Appliances
- Included: Dryer, Dishwasher, Disposal, Gas Range, Microwave, Refrigerator, Washer
- Laundry: Electric Dryer Hookup, Gas Dryer Hookup, Upper Level
Features
- Ceiling Fan(s), Window Treatments
- Flooring: Luxury Vinyl Plank
- Windows: Blinds, Drapes
- Has fireplace: No
Interior area
- Total structure area: 1,218
- Total interior livable area: 1,218 sqft
Video & virtual tour
Property
Parking
- Total spaces: 1
- Parking features: Assigned, Attached, Garage, One Space, Guest
- Attached garage spaces: 1
Features
- Stories: 2
- Exterior features: None, Sprinkler/Irrigation
- Pool features: Community
- Fencing: None
- Has view: Yes
- View description: None
Lot
- Size: 1,306 Square Feet
- Features: Drip Irrigation/Bubblers, Desert Landscaping, Sprinklers In Front, Landscaped, < 1/4 Acre
Details
- Parcel number: 16110710106
- Zoning description: Single Family
- Horse amenities: None
Construction
Type & style
- Home type: Townhouse
- Architectural style: Two Story
- Property subtype: Townhouse
- Attached to another structure: Yes
Materials
- Frame, Stucco, Drywall
- Roof: Tile
Condition
- Resale
- Year built: 2008
Utilities & green energy
- Electric: Photovoltaics None
- Sewer: Public Sewer
- Water: Public
- Utilities for property: Cable Available, Underground Utilities
Community & HOA
Community
- Features: Pool
- Security: Gated Community
- Subdivision: Hollywood Ranch
HOA
- Has HOA: Yes
- Amenities included: Gated, Barbecue, Pool
- Services included: Association Management, Maintenance Grounds, Recreation Facilities, Reserve Fund
- HOA fee: $139 monthly
- HOA name: Hollywood Ranch
- HOA phone: 702-767-9993
Location
- Region: Las Vegas
Financial & listing details
- Price per square foot: $222/sqft
- Tax assessed value: $199,340
- Annual tax amount: $1,036
- Date on market: 8/11/2026
- Listing agreement: Exclusive Right To Sell
- Listing terms: Cash,Conventional,FHA,VA Loan
- Ownership: Townhouse
Estimated market value
Not available
Estimated sales range
Not available
Not available
Price history
| Date | Event | Price |
|---|---|---|
| 8/11/2026 | Listed for sale | $270,000-6.9%$222/sqft |
Source:  LVR #2807905 Report a problem LVR #2807905 Report a problem | ||
| 7/1/2026 | Listing removed | $290,000$238/sqft |
Source: LVR #2746752 Report a problem | ||
| 3/24/2026 | Price change | $290,000-3.3%$238/sqft |
Source: LVR #2746752 Report a problem | ||
| 2/4/2026 | Price change | $300,000-2.6%$246/sqft |
Source: LVR #2746752 Report a problem | ||
| 1/12/2026 | Listed for sale | $308,000+185.2%$253/sqft |
Source: LVR #2746752 Report a problem | ||
| 2/3/2015 | Sold | $108,000$89/sqft |
Source: LVR #1494671 Report a problem | ||
| 11/11/2014 | Listed for sale | $108,000-23.6%$89/sqft |
Source: Berkshire Hathaway HomeServices Nevada Properties #1494671 Report a problem | ||
| 10/30/2008 | Sold | $141,294$116/sqft |
Source: Public Record Report a problem | ||
Public tax history
| Year | Property taxes | Tax assessment |
|---|---|---|
| 2026 | $1,119 +8% | $69,769 -3.1% |
| 2025 | $1,036 +7.9% | $72,034 +7.1% |
| 2024 | $960 +8% | $67,249 +9.9% |
| 2023 | $889 +8% | $61,182 +17.9% |
| 2022 | $823 +7.8% | $51,879 -2.6% |
| 2021 | $764 +6.8% | $53,282 +7.9% |
| 2020 | $715 +4.8% | $49,372 +7.6% |
| 2019 | $683 -12.5% | $45,869 |
| 2018 | $780 | $45,869 +19.2% |
| 2017 | $780 | $38,465 +19.4% |
| 2016 | $780 +43.7% | $32,206 +26.2% |
| 2015 | $543 | $25,515 +15.6% |
| 2014 | $543 | $22,064 |
| 2013 | -- | $22,064 +15.6% |
| 2012 | -- | $19,084 -39.1% |
| 2011 | -- | $31,327 +3% |
| 2010 | -- | $30,404 -33% |
| 2009 | -- | $45,372 |
| 2008 | -- | $45,372 |
Find assessor info on the county website
Monthly payment
Est. payment
Payment breakdown
Explore the cost of this home by adjusting the details. Changes won't be saved.Climate risks
Neighborhood: 89122
Nearby schools
GreatSchools rating
- 5/10Jenkins Earl N Elementary SchoolGrades: PK-5Distance: 0.7 mi
- 3/10Kathleen & Tim Harney Middle SchoolGrades: 6-8Distance: 1.4 mi
- 3/10Las Vegas High SchoolGrades: 9-12Distance: 0.8 mi
Schools provided by the listing agent
- Elementary: Jenkins, Earl N.,Jenkins, Earl N.
- Middle: Harney Kathleen & Tim
- High: Las Vegas
Source: LVR. This data may not be complete. We recommend contacting the local school district to confirm school assignments for this home.
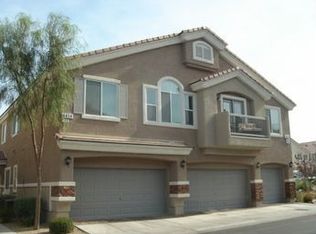
- $316,1003 bd2 ba1.4k sqft6414 Za Zu Pitts Ave UNIT 102, Las Vegas, NV 89122Off Market
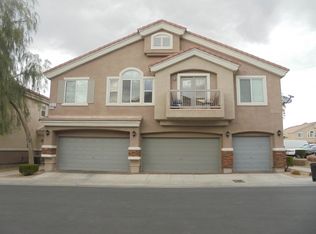
- $300,6003 bd2 ba1.6k sqft6414 Za Zu Pitts Ave UNIT 103, Sunrise Manor Town, NV 89122Off Market
- $295,6003 bd2 ba1.6k sqft6406 Za Zu Pitts Ave UNIT 103, Las Vegas, NV 89122Off Market

- $288,2003 bd2 ba1.4k sqft6406 Za Zu Pitts Ave UNIT 102, Las Vegas, NV 89122Off Market

- $290,0002 bd2 ba1.2k sqft6421 Za Zu Pitts Ave UNIT 101, Sunrise Manor Town, NV 89122Sold
- $293,7003 bd-- ba1.6k sqft6415 Buck Jones Ave UNIT 103, Las Vegas, NV 89122Off Market
- $259,0002 bd2 ba1.2k sqft6415 Buck Jones Ave UNIT 101, Las Vegas, NV 89122Off Market
- $---- bd-- ba-- sqft6415 Buck Jones Ave UNIT 102, Las Vegas, NV 89122Off Market
A local agent can set up tours, give advice and negotiate with sellers.
Similar homes
- $330,0003 bd3 ba1.6k sqft5535 Baccarat Ave Unit 103, Las Vegas, NV 89122For Sale
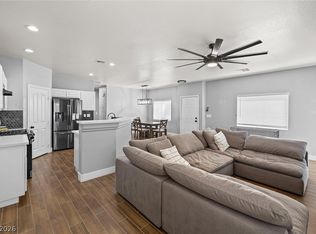 MLS ID #2799595, Zamuriam Esquivel-Palacios, Realty ONE Group, Inc. LVR
 - $349,9003 bd3 ba1.5k sqft5509 Stacked Chips Rd Unit 103, Whitney, NV 89122For Sale
 MLS ID #2793362, Robert W. Morganti, LIFE Realty District. LVR
 - $200,0003 bd2 ba1.1k sqft3400 Cabana Dr Unit 1083, Sunrise Manor Town, NV 89122For Sale
 MLS ID #2796446, Randy Myers, Keller Williams MarketPlace. LVR
 - $355,0004 bd3 ba1.6k sqft6823 Gold Nugget Dr, Las Vegas, NV 89122For Sale
 MLS ID #2807387, Stephanie Barrera, Coldwell Banker Premier. LVR
 - $369,0003 bd2 ba1.4k sqft3879 Paint Ct, Las Vegas, NV 89122For SaleMLS ID #2798036, Russell I. Arnold II, The Agency Las Vegas. LVR
- $290,0002 bd2 ba1.1k sqft7112 Cabin Fever St Unit 101, Las Vegas, NV 89149For SaleMLS ID #2807509, Bianca Lopez, Wardley Real Estate. LVR
- $347,5004 bd3 ba1.3k sqft5292 Floralita St, Las Vegas, NV 89122For SaleMLS ID #2793397, Shannen D. Tavcar, LIFE Realty District. LVR
- $269,9992 bd2 ba1.1k sqft8805 Jeffreys St Unit 2054, Paradise Town, NV 89123For SaleMLS ID #2777713, Timothy J. Kimball, Sphere Real Estate. LVR
- $265,0002 bd2 ba1.1k sqft8805 Jeffreys St Unit 1054, Las Vegas, NV 89123For SaleMLS ID #2777400, Roberta Camacho, Signature Real Estate Group. LVR
- $254,9002 bd2 ba1.3k sqft3924 Quiet Pine St Unit 203, Las Vegas, NV 89108For SaleMLS ID #2807554, Paula Rayson, eXp Realty. LVR
- $289,0002 bd2 ba1k sqft1830 N Buffalo Dr Unit 2057, Las Vegas, NV 89128For SaleMLS ID #2805288, William Lester Collins, Nonnie Group LLC. LVR
- $395,0003 bd2 ba1.6k sqft4676 Canna Dr, Las Vegas, NV 89122For SaleMLS ID #2769156, Hardavinder Gill, Realty ONE Group, Inc. LVR
- $343,0004 bd3 ba1.6k sqft6880 Silver Eagle Ave, Las Vegas, NV 89122For SaleMLS ID #2743256, Julio C. Carrillo, United Realty Group. LVR
- $185,0002 bd2 ba1k sqft1300 S Arlington St APT 227, Las Vegas, NV 89104For SaleMLS ID #2782048, Priscilla Garduno, Mahsheed Real Estate LLC. LVR
- $265,0002 bd2 ba1.2k sqft6800 Indian Chief Dr Unit 204, Las Vegas, NV 89130For SaleMLS ID #2801483, Antionette J. Ballard, Equity Union Real Estate. LVR
- $324,9003 bd3 ba1.5k sqft5968 Trickling Descent St Unit 103, Henderson, NV 89011For SaleMLS ID #2770810, Lesly S. Lopez Salinas, Platinum Real Estate Prof. LVR
- $269,9002 bd2 ba1.4k sqft5855 Valley Dr Unit 1080, North Las Vegas, NV 89031For SaleMLS ID #2797905, John Sullivan, Huntington & Ellis, A Real Est. LVR
- $275,0002 bd2 ba1.3k sqft4920 Black Bear Rd Unit 204, Las Vegas, NV 89149For SaleMLS ID #2794104, Randal S. Gager Jr., eXp Realty. LVR
- $220,0003 bd2 ba1.1k sqft2207 Sleepy Ct, Las Vegas, NV 89106For SaleMLS ID #2773059, Yaniz Beltran, LPT Realty, LLC. LVR
- $324,0002 bd2 ba1.2k sqft9712 Blatimac Ave Unit 103, Las Vegas, NV 89129For SaleMLS ID #2807167, Katherine Mae Clemmons, eXp Realty. LVR
