Move-in-ready 3-bed, 2-bath townhome in Henderson. Private, low-maintenance backyard. Attached 2-car garage and in-unit laundry. New AC, water heater, and appliances—all less than 2 years old. Zero carpet with new luxury vinyl flooring throughout. Freshly painted interior and exterior. Open concept two-story layout with spacious living, dining, and kitchen featuring a breakfast bar and pantry. Oversized primary suite upstairs with walk-in closet and private bath. Large secondary bedrooms and functional floor plan with great natural light. Community is gated and amenities includes a pool, park, and guest parking. Convenient access to shopping, dining, and freeways.
Active
Price cut: $5K (6/9)
$324,900
5968 Trickling Descent St Unit 103, Henderson, NV 89011
3beds
1,553sqft
:
Get pre-qualified$2,236/mo
Townhouse
Built in 2001
871 Square Feet Lot
$324,400 Zestimate®
$209/sqft
$143/mo HOA
What's special
Oversized primary suite upstairsIn-unit laundryLarge secondary bedroomsBreakfast barOpen concept two-story layoutPrivate low-maintenance backyardWalk-in closet
- 109 days |
- 627 |
- 48 |
Zillow last checked:
Listing updated:
Listed by:
Lesly S. Lopez Salinas BS.0145643 (702)483-8379,
Platinum Real Estate Prof
Source: LVR,MLS#: 2770810 Originating MLS: Greater Las Vegas Association of Realtors Inc
Originating MLS: Greater Las Vegas Association of Realtors IncFacts & features
Interior
Bedrooms & bathrooms
- Bedrooms: 3
- Bathrooms: 3
- Full bathrooms: 2
- 1/2 bathrooms: 1
Primary bedroom
- Description: Closet,Pbr Separate From Other,Upstairs
- Dimensions: 15x14
Bedroom 2
- Description: Closet
- Dimensions: 10x11
Bedroom 3
- Description: Closet
- Dimensions: 10x10
Dining room
- Description: Dining Area
- Dimensions: 8x8
Kitchen
- Description: Breakfast Bar/Counter,Pantry
Living room
- Description: Front
- Dimensions: 19x14
Heating
- Central, Gas
Cooling
- Central Air, Electric
Appliances
- Included: Dryer, Disposal, Gas Range, Refrigerator, Washer
- Laundry: Gas Dryer Hookup, Main Level, Laundry Room
Features
- Flooring: Luxury Vinyl Plank, Tile
- Windows: Double Pane Windows
- Has fireplace: No
Interior area
- Total structure area: 1,553
- Total interior livable area: 1,553 sqft
Video & virtual tour
Property
Parking
- Total spaces: 2
- Parking features: Assigned, Attached, Covered, Garage, Inside Entrance, Private, Guest
- Attached garage spaces: 2
Features
- Stories: 2
- Exterior features: Private Yard
- Pool features: Community
- Fencing: Block,Back Yard
Lot
- Size: 871 Square Feet
- Features: Desert Landscaping, Landscaped, < 1/4 Acre
Details
- Parcel number: 16134613036
- Zoning description: Single Family
- Horse amenities: None
Construction
Type & style
- Home type: Townhouse
- Architectural style: Two Story
- Property subtype: Townhouse
- Attached to another structure: Yes
Materials
- Drywall
- Roof: Pitched,Tile
Condition
- Resale
- Year built: 2001
Utilities & green energy
- Electric: Photovoltaics None
- Sewer: Public Sewer
- Water: Public
- Utilities for property: Underground Utilities
Green energy
- Energy efficient items: Windows
Community & HOA
Community
- Features: Pool
- Security: Gated Community
- Subdivision: First Light At Boulder Ranch Amd
HOA
- Has HOA: Yes
- Amenities included: Gated, Playground, Pool, Spa/Hot Tub
- Services included: Association Management
- HOA fee: $143 monthly
- HOA name: First Light
- HOA phone: 702-851-7660
Location
- Region: Henderson
Financial & listing details
- Price per square foot: $209/sqft
- Tax assessed value: $191,757
- Annual tax amount: $1,191
- Date on market: 4/7/2026
- Listing agreement: Exclusive Right To Sell
- Listing terms: Cash,Conventional,FHA,VA Loan
Estimated market value
$324,400
$308,000 - $341,000
$1,899/mo
Price history
| Date | Event | Price |
|---|---|---|
| 6/9/2026 | Price change | $324,900-1.5%$209/sqft |
Source:  LVR #2770810 Report a problem LVR #2770810 Report a problem | ||
| 4/28/2026 | Price change | $329,9000%$212/sqft |
Source: LVR #2770810 Report a problem | ||
| 4/7/2026 | Listed for sale | $330,000+7.8%$212/sqft |
Source: LVR #2770810 Report a problem | ||
| 4/3/2024 | Sold | $306,000-1.3%$197/sqft |
Source: LVR #2542946 Report a problem | ||
| 9/27/2023 | Sold | $310,000+118.3%$200/sqft |
Source: Public Record Report a problem | ||
| 11/10/2016 | Listing removed | $142,000$91/sqft |
Source: Real Home Services & Solutions #1847478 Report a problem | ||
| 11/4/2016 | Listed for sale | $142,000+55.4%$91/sqft |
Source: Real Home Services & Solutions #1847478 Report a problem | ||
| 6/3/2015 | Listing removed | $1,195$1/sqft |
Source: Trident Investments Group Report a problem | ||
| 5/21/2015 | Price change | $1,195+20.1%$1/sqft |
Source: Trident Investments Group Report a problem | ||
| 3/14/2015 | Price change | $995-16.7%$1/sqft |
Source: Vegas International Properties #1523221 Report a problem | ||
| 1/25/2015 | Listed for rent | $1,195$1/sqft |
Source: Trident Investments Group Report a problem | ||
| 1/20/2015 | Listing removed | $91,350$59/sqft |
Source: Vegas Properties Realty Group LLC #1503380 Report a problem | ||
| 12/22/2014 | Listed for sale | $91,350+407.5%$59/sqft |
Source: VIP Realty Group Report a problem | ||
| 6/17/2014 | Sold | $18,000-86.6%$12/sqft |
Source: Public Record Report a problem | ||
| 2/25/2003 | Sold | $134,000+17.3%$86/sqft |
Source: Public Record Report a problem | ||
| 11/21/2001 | Sold | $114,214$74/sqft |
Source: Public Record Report a problem | ||
Public tax history
| Year | Property taxes | Tax assessment |
|---|---|---|
| 2026 | $1,194 +8% | $67,115 -2.4% |
| 2025 | $1,105 +7.9% | $68,759 +4% |
| 2024 | $1,024 +8% | $66,091 +10.6% |
| 2023 | $949 +8% | $59,732 +20.8% |
| 2022 | $878 +7.8% | $49,437 -3.1% |
| 2021 | $815 -9.5% | $51,012 +6.4% |
| 2020 | $901 +3.8% | $47,949 +11.1% |
| 2019 | $868 +14.2% | $43,158 |
| 2018 | $760 | $43,158 +4% |
| 2017 | $760 | $41,515 +6.8% |
| 2016 | $760 -5% | $38,871 +9.3% |
| 2015 | $800 | $35,571 +49.7% |
| 2014 | $800 | $23,767 |
| 2013 | -- | $23,767 +13.7% |
| 2012 | -- | $20,898 -18.5% |
| 2011 | -- | $25,643 -5.5% |
| 2010 | -- | $27,134 -45.4% |
| 2009 | -- | $49,684 |
| 2008 | -- | $49,684 -35% |
| 2007 | -- | $76,475 +5.2% |
| 2006 | -- | $72,669 +45.4% |
| 2005 | -- | $49,970 +17.8% |
| 2004 | -- | $42,424 +9.7% |
| 2003 | -- | $38,679 +3% |
| 2002 | -- | $37,550 |
Find assessor info on the county website
Monthly payment
Est. payment
Payment breakdown
Explore the cost of this home by adjusting the details. Changes won't be saved.Climate risks
Neighborhood: Midway
Nearby schools
GreatSchools rating
- 5/10Jim Thorpe Elementary SchoolGrades: PK-5Distance: 1.2 mi
- 4/10Francis H Cortney Junior High SchoolGrades: 6-8Distance: 1.5 mi
- 4/10Basic Academy of Int'l Studies High SchoolGrades: 9-12Distance: 5.1 mi
Schools provided by the listing agent
- Elementary: Treem, Harriet A.,Treem, Harriet A.
- Middle: White Thurman
- High: Basic Academy
Source: LVR. This data may not be complete. We recommend contacting the local school district to confirm school assignments for this home.
- $260,0002 bd2 ba1.1k sqft5960 Trickling Descent St UNIT 102, Henderson, NV 89011Off Market
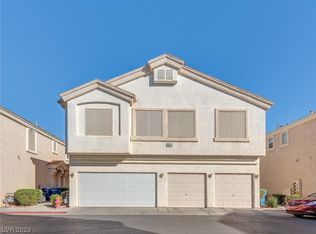
- $298,2003 bd3 ba1.5k sqft5960 Trickling Descent St UNIT 103, Henderson, NV 89011Off Market
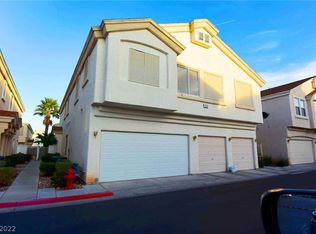
- $253,2002 bd2 ba1.1k sqft5968 Trickling Descent St UNIT 102, Henderson, NV 89011Off Market

- $250,2002 bd2 ba1k sqft5968 Trickling Descent St UNIT 101, Whitney, NV 89011Off Market
- $361,4003 bd2 ba1.5k sqft5968 Trickling Descent St, Henderson, NV 89011Off Market
- $299,8003 bd3 ba1.5k sqft5976 Trickling Descent St UNIT 103, Henderson, NV 89011Off Market
- $271,9002 bd3 ba1.1k sqft5976 Trickling Descent St UNIT 102, Whitney, NV 89011Off Market
- $255,0002 bd2 ba1k sqft5976 Trickling Descent St UNIT 101, Henderson, NV 89011Off Market
A local agent can set up tours, give advice and negotiate with sellers.
Similar homes
- $330,0003 bd3 ba1.6k sqft5535 Baccarat Ave Unit 103, Las Vegas, NV 89122For Sale
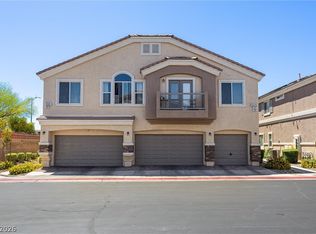 MLS ID #2799595, Zamuriam Esquivel-Palacios, Realty ONE Group, Inc. LVR
 - $340,0003 bd3 ba1.4k sqft161 Belmont Canyon Pl, Henderson, NV 89015For Sale
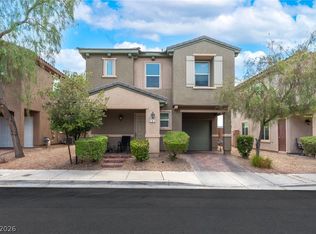 MLS ID #2801603, Daniel Mumm, Huntington & Ellis, A Real Est. LVR
 - $399,9003 bd3 ba1.7k sqft712 Salt Flats Cir, Henderson, NV 89011For Sale
 MLS ID #2790976, William D. McQuillan, Compass Realty & Management. LVR
 - $349,9003 bd3 ba1.5k sqft5509 Stacked Chips Rd Unit 103, Whitney, NV 89122For Sale
 MLS ID #2793362, Robert W. Morganti, LIFE Realty District. LVR
 - $325,0003 bd3 ba1.4k sqft3950 S Sandhill Rd Unit 132, Las Vegas, NV 89121For SaleMLS ID #2744212, William Ramos-Ruggero, Wardley Real Estate. LVR
- $340,0003 bd3 ba1.5k sqft2752 Fountain Vista Ln, Henderson, NV 89074For SaleMLS ID #2762428, Martin G. Fajardo, Innova Realty & Management. LVR
- $339,9993 bd3 ba1.5k sqft503 Rafkin Pl, Henderson, NV 89052For SaleMLS ID #2787029, James J. Bridgeford, Coldwell Banker Premier. LVR
- $365,0003 bd3 ba1.6k sqft663 Swift Eagle Ave, Henderson, NV 89015For SaleMLS ID #2751574, Brandy J. White Elk, Innovative Real Estate Strateg. LVR
- $360,0004 bd3 ba1.6k sqft6823 Gold Nugget Dr, Las Vegas, NV 89122For SaleMLS ID #2778209, Stephanie Barrera, Coldwell Banker Premier. LVR
- $325,0002 bd3 ba1.2k sqft8012 Delbonita Ave, Las Vegas, NV 89147For SaleMLS ID #2797394, Phyllis Streeter, BHGRE Universal. LVR
- $355,0004 bd2 ba1.3k sqft6240 Curlew Dr, Las Vegas, NV 89122For SaleMLS ID #2795716, Shayla Andrade, Innovation Realty. LVR
- $384,9003 bd3 ba1.6k sqft134 Samantha Rose St, Henderson, NV 89012For SaleMLS ID #2786330, Erik M. Lemons, Local Realty. LVR
- $320,0003 bd3 ba1.2k sqft3226 Opera Dr, Las Vegas, NV 89146For SaleMLS ID #2770933, Stacy Dotts, Simply Vegas. LVR
- $369,0003 bd2 ba1.4k sqft3879 Paint Ct, Las Vegas, NV 89122For SaleMLS ID #2798036, Russell I. Arnold II, The Agency Las Vegas. LVR
- $275,0003 bd3 ba1.1k sqft5330 E Charleston Blvd Unit 20, Las Vegas, NV 89142For SaleMLS ID #2793917, Kara Faine, Serhant. LVR
- $299,9992 bd3 ba1.1k sqft1630 Clint Canyon Dr, Henderson, NV 89002For SaleMLS ID #2772836, Crystal Ann Sharp, Signature Real Estate Group. LVR
- $325,0003 bd3 ba1.5k sqft3508 Hazelnut Pine Pl Suite 3, North Las Vegas, NV 89084For SaleMLS ID #2782945, Rigo Garcia, Realty ONE Group, Inc. LVR
- $294,0002 bd2 ba1.1k sqft1090 Sheer Paradise Ln Unit 101, Henderson, NV 89002For SaleMLS ID #2793606, Michael McNamara, Keller Williams MarketPlace. LVR
- $425,0003 bd3 ba1.8k sqft2520 Kilmaron Cir, Henderson, NV 89014For SaleMLS ID #2730128, Michelle Bush, Keller Williams VIP. LVR
- $308,0003 bd2 ba1.2k sqft8805 Jeffreys St Unit 1112, Las Vegas, NV 89123For SaleMLS ID #2794866, Elda M. Puleo Rojas, Fathom Realty. LVR
