Property has an appraisal completed!!! Located in the gated Paradise Court community in Henderson, 1090 Sheer Paradise Ln #101 offers comfortable low-maintenance living with 2 bedrooms, 2 bathrooms, and 1,181 sq ft of functional living space. The open-concept layout features luxury vinyl plank flooring, fresh interior paint, and a private balcony perfect for relaxing outdoors. This move-in-ready home is being sold fully furnished with brand-new furniture throughout, offering a true turnkey opportunity. The kitchen includes stainless steel appliances, while the spacious primary suite offers comfort and privacy. Additional highlights include a full-size washer and dryer, attached 1-car garage, and a recently installed HVAC system (2024) for improved energy efficiency and year-round comfort. Residents enjoy access to the community pool and gated entry, all conveniently located near shopping, dining, parks, and major Henderson roadways. Ideal for first-time buyers, downsizers, or investors looking for a fully furnished, move-in-ready Henderson townhome.
Pending
Price cut: $1K (7/23)
$294,000
1090 Sheer Paradise Ln Unit 101, Henderson, NV 89002
2beds
1,181sqft
:
Get pre-qualified$2,119/mo
Townhouse
Built in 2005
1,306 Square Feet Lot
$293,300 Zestimate®
$249/sqft
$225/mo HOA
What's special
Open-concept layoutCommunity poolGated entryLuxury vinyl plank flooringFresh interior paintFull-size washer and dryer
- 33 days |
- 348 |
- 20 |
Zillow last checked:
Listing updated:
Listed by:
Michael McNamara S.0169544 (585)820-6627,
Keller Williams MarketPlace
Source: LVR,MLS#: 2793606 Originating MLS: Greater Las Vegas Association of Realtors Inc
Originating MLS: Greater Las Vegas Association of Realtors IncFacts & features
Interior
Bedrooms & bathrooms
- Bedrooms: 2
- Bathrooms: 2
- Full bathrooms: 2
Primary bedroom
- Description: Ceiling Fan,Closet
- Dimensions: 13x12
Bedroom 2
- Description: Ceiling Fan,Closet
- Dimensions: 12x12
Kitchen
- Description: Luxury Vinyl Plank,Pantry
Living room
- Description: Front
- Dimensions: 14x13
Heating
- Central, Gas
Cooling
- Central Air, Electric
Appliances
- Included: Dryer, Dishwasher, Disposal, Gas Range, Microwave, Refrigerator, Washer
- Laundry: Gas Dryer Hookup, Upper Level
Features
- Window Treatments
- Flooring: Luxury Vinyl Plank
- Windows: Blinds
- Has fireplace: No
- Furnished: Yes
Interior area
- Total structure area: 1,181
- Total interior livable area: 1,181 sqft
Video & virtual tour
Property
Parking
- Total spaces: 1
- Parking features: Attached, Garage, Garage Door Opener, Private
- Attached garage spaces: 1
Features
- Stories: 2
- Patio & porch: Balcony
- Exterior features: Balcony
- Pool features: Community
- Fencing: None
Lot
- Size: 1,306 Square Feet
- Features: < 1/4 Acre
Details
- Parcel number: 17934713325
- Zoning description: Single Family
- Horse amenities: None
Construction
Type & style
- Home type: Townhouse
- Architectural style: Two Story
- Property subtype: Townhouse
- Attached to another structure: Yes
Materials
- Block, Stucco
- Roof: Tile
Condition
- Resale
- Year built: 2005
Utilities & green energy
- Electric: Photovoltaics None
- Sewer: Public Sewer
- Water: Public
- Utilities for property: Above Ground Utilities
Community & HOA
Community
- Features: Pool
- Security: Gated Community
- Subdivision: Paradise Court
HOA
- Has HOA: Yes
- Amenities included: Gated, Pool, Spa/Hot Tub, Security
- Services included: Maintenance Grounds
- HOA fee: $225 monthly
- HOA name: Paradise Court
- HOA phone: 702-933-7764
Location
- Region: Henderson
Financial & listing details
- Price per square foot: $249/sqft
- Annual tax amount: $1,033
- Date on market: 6/24/2026
- Listing agreement: Exclusive Right To Sell
- Listing terms: Cash,Conventional,FHA,VA Loan
Estimated market value
$293,300
$279,000 - $308,000
$1,607/mo
Price history
| Date | Event | Price |
|---|---|---|
| 7/27/2026 | Pending sale | $294,000$249/sqft |
Source:  LVR #2793606 Report a problem LVR #2793606 Report a problem | ||
| 7/23/2026 | Price change | $294,000-0.3%$249/sqft |
Source: LVR #2793606 Report a problem | ||
| 7/10/2026 | Price change | $295,000-1%$250/sqft |
Source: LVR #2793606 Report a problem | ||
| 6/24/2026 | Listed for sale | $298,000-0.7%$252/sqft |
Source: LVR #2793606 Report a problem | ||
| 6/22/2026 | Listing removed | $300,000$254/sqft |
Source: LVR #2785626 Report a problem | ||
| 6/9/2026 | Price change | $300,000-6.3%$254/sqft |
Source: LVR #2785626 Report a problem | ||
| 5/28/2026 | Listed for sale | $320,000+8.5%$271/sqft |
Source: LVR #2785626 Report a problem | ||
| 3/20/2026 | Sold | $295,000-1.7%$250/sqft |
Source: LVR #2748006 Report a problem | ||
| 3/3/2026 | Contingent | $299,999$254/sqft |
Source: LVR #2748006 Report a problem | ||
| 2/9/2026 | Price change | $299,999-1.6%$254/sqft |
Source: LVR #2748006 Report a problem | ||
| 1/15/2026 | Listed for sale | $305,000+59.3%$258/sqft |
Source: LVR #2748006 Report a problem | ||
| 7/9/2019 | Sold | $191,477+3%$162/sqft |
Source: LVR #2097991 Report a problem | ||
| 6/1/2019 | Price change | $185,900-0.6%$157/sqft |
Source: Shelter Realty, Inc #2097991 Report a problem | ||
| 5/17/2019 | Listed for sale | $187,000$158/sqft |
Source: Shelter Realty, Inc #2097991 Report a problem | ||
Public tax history
Tax history is unavailable.
Monthly payment
Est. payment
Payment breakdown
Explore the cost of this home by adjusting the details. Changes won't be saved.Climate risks
Neighborhood: Mission Hills
Nearby schools
GreatSchools rating
- 5/10Marlan J. Walker Elementary SchoolGrades: PK-5Distance: 1.9 mi
- 7/10Jack & Terry Mannion Middle SchoolGrades: 6-8Distance: 2.9 mi
- 5/10Foothill High SchoolGrades: 9-12Distance: 2.3 mi
Schools provided by the listing agent
- Elementary: Walker, J. Marlan,Walker, J. Marlan
- Middle: Mannion Jack & Terry
- High: Foothill
Source: LVR. This data may not be complete. We recommend contacting the local school district to confirm school assignments for this home.
- $295,0002 bd2 ba1.1k sqft1090 Sheer Paradise Ln UNIT 1, Henderson, NV 89002Sold
- $302,8003 bd2 ba1.4k sqft1090 Sheer Paradise Ln UNIT 2, Henderson, NV 89002Off Market
- $322,6003 bd2 ba1.6k sqft1090 Sheer Paradise Ln UNIT 3, Henderson, NV 89002Off Market

- $377,9003 bd2 ba1.4k sqft1090 Sheer Paradise Ln UNIT 102, Henderson, NV 89002Off Market
- $341,1003 bd3 ba1.6k sqft1090 Sheer Paradise Ln #103, Henderson, NV 89002Off Market
- $298,1002 bd2 ba1.1k sqft1094 Sheer Paradise Ln #101-1, Henderson, NV 89002Off Market
- $277,1002 bd2 ba1.1k sqft1094 Sheer Paradise Ln UNIT 1, Henderson, NV 89002Off Market
- $313,9003 bd2 ba1.4k sqft1094 Sheer Paradise Ln UNIT 2, Henderson, NV 89002Off Market
A local agent can set up tours, give advice and negotiate with sellers.
Similar homes
- $333,9003 bd3 ba1.4k sqft1201 Mission View Ct, Henderson, NV 89002For Sale
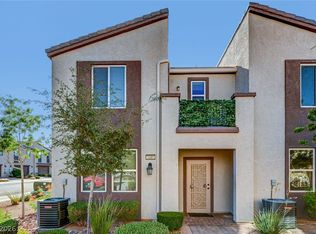 MLS ID #2795487, Napoleon Buenaventura, Prestige Properties. LVR
 - $348,9003 bd3 ba1.6k sqft1080 Slate Crossing Ln Unit 3, Henderson, NV 89002For Sale
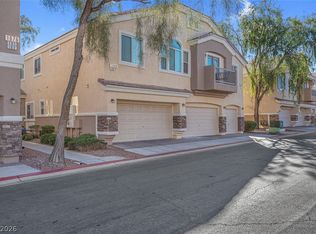 MLS ID #2791460, Randolph R. Reyes, Top Tier Realty. LVR
 - $369,0003 bd3 ba1.6k sqft1099 Sheer Paradise Ln Unit 3, Henderson, NV 89002For Sale
 MLS ID #2795344, Andrea E. Ahart, RE/MAX Advantage. LVR
 - $325,0003 bd2 ba1.3k sqft669 Tiarella Ln, Henderson, NV 89015For Sale
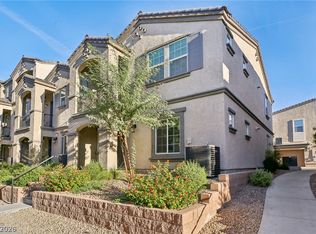 MLS ID #2792216, Jonathan H. Slack, Keller Williams Realty Las Veg. LVR
 - $299,9003 bd2 ba1.3k sqft833 Aspen Peak Loop #613, Henderson, NV 89015For SaleMLS ID #2801091, Victoria A. Barrios, Keller Williams VIP. LVR
- $289,0002 bd2 ba1k sqft2305 W Horizon Ridge Pkwy APT 3621, Henderson, NV 89052For SaleMLS ID #2796159, Tatiana R. Bynum, Real Broker LLC. LVR
- $274,8002 bd2 ba1.1k sqft50 Aura De Blanco St Unit 19103, Henderson, NV 89074For SaleMLS ID #2801162, Carlos M. Palomo, PMI Henderson. LVR
- $340,0003 bd3 ba1.4k sqft161 Belmont Canyon Pl, Henderson, NV 89015For SaleMLS ID #2801603, Daniel Mumm, Huntington & Ellis, A Real Est. LVR
- $339,0003 bd3 ba1.3k sqft922 Sable Chase Pl, Henderson, NV 89011For SaleMLS ID #2790762, Yun Tu, Redfin. LVR
- $339,9003 bd2 ba1.2k sqft668 Tiarella Ln, Henderson, NV 89015For SaleMLS ID #2763784, Kennedy Weinberg, BHHS Nevada Properties. LVR
- $359,9003 bd3 ba1.3k sqft98 Dow Jones St Unit 2, Henderson, NV 89074For SaleMLS ID #2797003, Guy Ghanem, Redfin. LVR
- $324,9003 bd3 ba1.5k sqft5968 Trickling Descent St Unit 103, Henderson, NV 89011For SaleMLS ID #2770810, Lesly S. Lopez Salinas, Platinum Real Estate Prof. LVR
- $320,0003 bd2 ba1.2k sqft2305 W Horizon Ridge Pkwy APT 3114, Henderson, NV 89052For SaleMLS ID #2793148, Robin P. Viviani, LIFE Realty District. LVR
- $299,0003 bd2 ba1.2k sqft2305 W Horizon Ridge Pkwy APT 613, Henderson, NV 89052For SaleMLS ID #2769756, Joseph Francis Pascual, Leading Vegas Realty. LVR
- $274,9002 bd2 ba1.1k sqft2325 Windmill Pkwy APT 1124, Henderson, NV 89074For SaleMLS ID #2794340, Krikor Koko Darakjian, BHHS Nevada Properties. LVR
- $257,0002 bd2 ba1k sqft701 Capri Dr Unit 12B, Boulder City, NV 89005For SaleMLS ID #2762117, Donovan Reyes, Galindo Group Real Estate. LVR
- $266,5002 bd2 ba1k sqft1851 Hillpointe Rd APT 1424, Henderson, NV 89074For SaleMLS ID #2785241, George Kypreos, Signature Real Estate Group. LVR
- $425,0003 bd3 ba1.6k sqft1109 Via Castelli, Henderson, NV 89052For SaleMLS ID #2802357, Ryan Crighton, Rothwell Gornt Companies. LVR
- $294,9992 bd2 ba1.1k sqft2925 Wigwam Pkwy APT 312, Henderson, NV 89074For SaleMLS ID #2735491, Sheri-Lyn Paul, Galindo Group Real Estate. LVR
- $285,0003 bd2 ba1.2k sqft1995 Cutlass Dr #0, Henderson, NV 89014For SaleMLS ID #2773805, Martha Guerrero, Realty ONE Group, Inc. LVR
