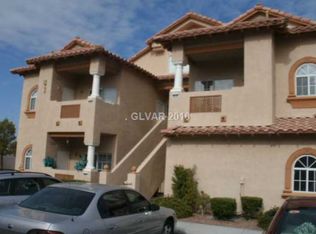
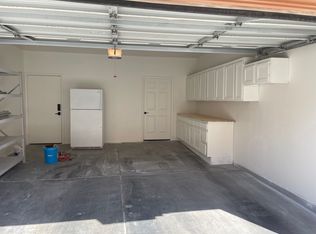
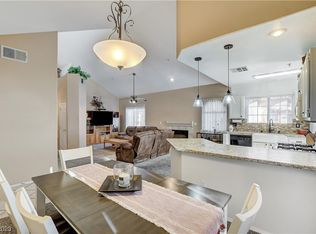
This first-floor condo offers a clean, functional layout with modern tile flooring and quartz countertops. The primary suite features two sizable walk-in closets. Both bedrooms are well proportioned and positioned for privacy. Two patios create flexible outdoor space for relaxing or entertaining, and a rare two-car garage adds real value with enclosed parking and extra storage.
Located in an established Henderson area with quick access to shopping, dining, and the freeway. This move-in-ready condo suits anyone seeking convenience without sacrificing space.
Active
Price cut: $5K (5/30)
$294,999
2925 Wigwam Pkwy APT 312, Henderson, NV 89074
2beds
1,197sqft
:
Get pre-qualified$2,274/mo
Condominium
Built in 1998
-- sqft lot
$293,500 Zestimate®
$246/sqft
$354/mo HOA
What's special
Modern tile flooringEnclosed parkingClean functional layoutQuartz countertopsExtra storageRare two-car garagePrimary suite
- 261 days |
- 365 |
- 11 |
Zillow last checked:
Listing updated:
Listed by:
Sheri-Lyn Paul S.0186563 (702)326-8581,
Galindo Group Real Estate
Source: LVR,MLS#: 2735491 Originating MLS: Greater Las Vegas Association of Realtors Inc
Originating MLS: Greater Las Vegas Association of Realtors IncFacts & features
Interior
Bedrooms & bathrooms
- Bedrooms: 2
- Bathrooms: 2
- Full bathrooms: 2
Primary bedroom
- Description: Downstairs,Walk-In Closet(s)
- Dimensions: 12x15
Bedroom 2
- Description: Ceiling Fan,Ceiling Light,Closet
- Dimensions: 11x11
Dining room
- Description: Dining Area
- Dimensions: 9x7
Kitchen
- Description: Breakfast Nook/Eating Area,Island
- Dimensions: 15x12
Living room
- Description: None
- Dimensions: 16x11
Heating
- Central, Gas
Cooling
- Central Air, Electric
Appliances
- Included: Dryer, Gas Cooktop, Disposal, Gas Range, Microwave, Refrigerator, Washer
- Laundry: Electric Dryer Hookup, Laundry Closet, Main Level
Features
- Bedroom on Main Level, Ceiling Fan(s), Primary Downstairs, Window Treatments
- Flooring: Carpet, Tile
- Windows: Blinds
- Number of fireplaces: 1
- Fireplace features: Gas, Living Room
Interior area
- Total structure area: 1,197
- Total interior livable area: 1,197 sqft
Video & virtual tour
Property
Parking
- Total spaces: 2
- Parking features: Finished Garage, Garage, Garage Door Opener, Private, Storage, Guest
- Garage spaces: 2
Features
- Stories: 1
- Patio & porch: Patio, Porch
- Exterior features: Porch, Patio, Sprinkler/Irrigation
- Pool features: Community
- Fencing: None
Lot
- Size: 5,688 Square Feet
- Features: Drip Irrigation/Bubblers, Desert Landscaping, Landscaped, < 1/4 Acre
Details
- Parcel number: 17713329014
- Zoning description: Single Family
- Horse amenities: None
Construction
Type & style
- Home type: Condo
- Architectural style: One Story
- Property subtype: Condominium
- Attached to another structure: Yes
Materials
- Roof: Tile
Condition
- Resale
- Year built: 1998
Utilities & green energy
- Electric: Photovoltaics None
- Sewer: Public Sewer
- Water: Public
- Utilities for property: Underground Utilities
Community & HOA
Community
- Features: Pool
- Security: Gated Community
- Subdivision: Scottsdale Valley Condo
HOA
- Has HOA: Yes
- Amenities included: Clubhouse, Dog Park, Gated, Barbecue, Park, Pool, Spa/Hot Tub, Security
- Services included: Maintenance Grounds, Reserve Fund
- HOA fee: $354 monthly
- HOA name: Nicklin Properties
- HOA phone: 702-851-7660
Location
- Region: Henderson
Financial & listing details
- Price per square foot: $246/sqft
- Tax assessed value: $180,123
- Annual tax amount: $1,361
- Date on market: 11/15/2025
- Listing agreement: Exclusive Right To Sell
- Listing terms: Cash,Conventional,VA Loan
- Ownership: Condominium
Estimated market value
$293,500
$279,000 - $308,000
$1,490/mo
Price history
| Date | Event | Price |
|---|---|---|
| 5/30/2026 | Price change | $294,999-1.7%$246/sqft |
Source:  LVR #2735491 Report a problem LVR #2735491 Report a problem | ||
| 3/2/2026 | Listed for sale | $299,999$251/sqft |
Source: LVR #2735491 Report a problem | ||
| 2/19/2026 | Contingent | $299,999$251/sqft |
Source: LVR #2735491 Report a problem | ||
| 11/15/2025 | Listed for sale | $299,999$251/sqft |
Source: LVR #2735491 Report a problem | ||
| 10/6/2025 | Listing removed | $299,999$251/sqft |
Source: LVR #2671567 Report a problem | ||
| 9/9/2025 | Listed for sale | $299,999$251/sqft |
Source: LVR #2671567 Report a problem | ||
| 6/12/2025 | Listing removed | $299,999$251/sqft |
Source: LVR #2671567 Report a problem | ||
| 4/5/2025 | Listed for sale | $299,999-3.2%$251/sqft |
Source: LVR #2671567 Report a problem | ||
| 4/3/2025 | Listing removed | $310,000$259/sqft |
Source: LVR #2631580 Report a problem | ||
| 2/4/2025 | Price change | $310,000-4.6%$259/sqft |
Source: LVR #2631580 Report a problem | ||
| 11/8/2024 | Listed for sale | $325,000-0.9%$272/sqft |
Source: LVR #2631580 Report a problem | ||
| 9/30/2024 | Listing removed | $328,000$274/sqft |
Source: LVR #2577407 Report a problem | ||
| 4/23/2024 | Listed for sale | $328,000+168.9%$274/sqft |
Source: LVR #2577407 Report a problem | ||
| 7/25/2016 | Sold | $122,000-6.1%$102/sqft |
Source: LVR #1621728 Report a problem | ||
| 6/7/2016 | Pending sale | $129,900$109/sqft |
Source: Property Services Inc #1621728 Report a problem | ||
| 6/7/2016 | Listed for sale | $129,900+20.3%$109/sqft |
Source: Property Services Inc #1621728 Report a problem | ||
| 11/18/2009 | Sold | $108,000-4.4%$90/sqft |
Source: Public Record Report a problem | ||
| 7/17/1998 | Sold | $113,000$94/sqft |
Source: Public Record Report a problem | ||
Public tax history
| Year | Property taxes | Tax assessment |
|---|---|---|
| 2026 | $1,470 +8% | $63,043 -2.9% |
| 2025 | $1,361 +7.9% | $64,958 -0.8% |
| 2024 | $1,261 +8% | $65,464 +10.3% |
| 2023 | $1,168 +8% | $59,346 +6.9% |
| 2022 | $1,081 +7.7% | $55,528 +0.6% |
| 2021 | $1,004 +6.8% | $55,194 +10% |
| 2020 | $940 +4.8% | $50,160 +22.3% |
| 2019 | $897 +6.9% | $41,022 |
| 2018 | $839 | $41,022 +0.9% |
| 2017 | $839 | $40,646 +5.7% |
| 2016 | $839 +3.5% | $38,450 +6.3% |
| 2015 | $810 | $36,187 +30.3% |
| 2014 | $810 | $27,762 |
| 2013 | -- | $27,762 +6.6% |
| 2012 | -- | $26,047 -22.9% |
| 2011 | -- | $33,786 +0% |
| 2010 | -- | $33,783 -24.7% |
| 2009 | -- | $44,851 |
| 2008 | -- | $44,851 -40.7% |
| 2007 | -- | $75,691 +9.6% |
| 2006 | -- | $69,079 +49.2% |
| 2005 | -- | $46,312 +10% |
| 2004 | -- | $42,088 +4.1% |
| 2003 | -- | $40,432 +1.8% |
| 2002 | -- | $39,730 +14.4% |
| 2001 | -- | $34,740 |
Find assessor info on the county website
Monthly payment
Est. payment
Payment breakdown
Explore the cost of this home by adjusting the details. Changes won't be saved.Climate risks
Neighborhood: Green Valley South
Nearby schools
GreatSchools rating
- 4/10Aggie Roberts Elementary SchoolGrades: PK-5Distance: 0.9 mi
- 5/10Jack Lund Schofield Middle SchoolGrades: 6-8Distance: 0.7 mi
- 6/10Silverado High SchoolGrades: 9-12Distance: 1 mi
Schools provided by the listing agent
- Elementary: Roberts, Aggie,Roberts, Aggie
- Middle: Schofield Jack Lund
- High: Silverado
Source: LVR. This data may not be complete. We recommend contacting the local school district to confirm school assignments for this home.
- $295,2002 bd2 ba1.1k sqft2925 Wigwam Pw 312, Henderson, NV 89074Off Market
- $--2 bd2 ba1.1k sqft2925 Wigwam Pkwy, Henderson, NV 89074Off Market
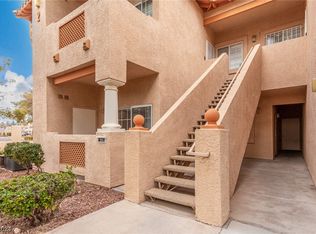
- $279,0002 bd2 ba1.1k sqft2925 Wigwam Pkwy APT 211, Henderson, NV 89074Sold
- $304,0002 bd2 ba1.5k sqft2925 Wigwam Pkwy APT 223, Henderson, NV 89074Sold
- $308,0002 bd2 ba1.1k sqft2925 Wigwam Pkwy APT 2012, Henderson, NV 89074Sold
- $325,0003 bd2 ba1.5k sqft2925 Wigwam Pkwy APT 123, Henderson, NV 89074Sold
- $275,0002 bd2 ba1.1k sqft2925 Wigwam Pkwy APT 1612, Henderson, NV 89074For Sale
- $300,0003 bd2 ba1.5k sqft2925 Wigwam Pkwy APT 1622, Henderson, NV 89074Sold
A local agent can set up tours, give advice and negotiate with sellers.
Similar homes
- $274,9002 bd2 ba1k sqft2832 Bluebonnet Dr #2, Henderson, NV 89074For Sale
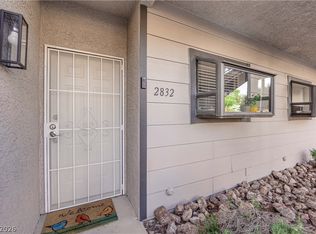 MLS ID #2764410, Sharon Lisa Harris, SimpliHOM. LVR
 - $369,0003 bd3 ba1.3k sqft2820 Dawn Crossing Dr, Henderson, NV 89074For Sale
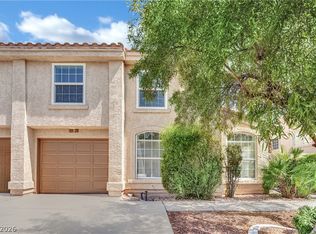 MLS ID #2803000, Belen Clark, Engel & Volkers Las Vegas. LVR
 - $299,9003 bd2 ba1.3k sqft833 Aspen Peak Loop #613, Henderson, NV 89015For Sale
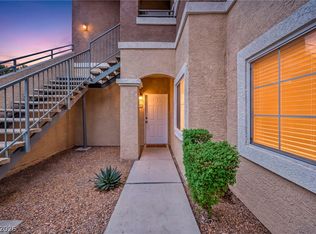 MLS ID #2801091, Victoria A. Barrios, Keller Williams VIP. LVR
 - $419,0003 bd3 ba1.6k sqft2283 Ramsgate Dr, Henderson, NV 89074For Sale
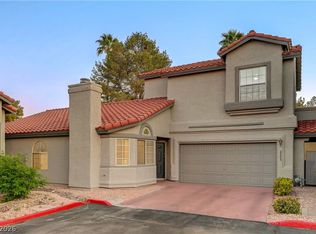 MLS ID #2772665, Jonathan D. Sussman, Gavish Real Estate and PM. LVR
 - $340,0003 bd3 ba1.5k sqft2752 Fountain Vista Ln, Henderson, NV 89074For SaleMLS ID #2762428, Martin G. Fajardo, Innova Realty & Management. LVR
- $285,0002 bd2 ba1k sqft5449 Geneive Ln Unit 102, Las Vegas, NV 89108For SaleMLS ID #2805186, Patrick G. Martino, BHHS Nevada Properties. LVR
- $304,9002 bd2 ba961 sqft9957 Keephills St, Las Vegas, NV 89183For SaleMLS ID #2781973, Robert Sadowski, Local Realty. LVR
- $237,9002 bd2 ba1k sqft1817 Cutlass Dr #0, Henderson, NV 89014For SaleMLS ID #2792462, Michael Moed, Huntington & Ellis, A Real Est. LVR
- $244,9993 bd2 ba1k sqft1403 Santa Anita Dr APT A, Las Vegas, NV 89119For SaleMLS ID #2805521, Zareth Arnold, Toro Realty. LVR
- $274,5003 bd2 ba1.1k sqft5250 S Rainbow Blvd Unit 2003, Spring Valley, NV 89118For SaleMLS ID #2795615, Bret Whipple, NV Superior Properties. LVR
- $265,0003 bd3 ba1.4k sqft5635 Vineyard Ln #5635, Las Vegas, NV 89110For SaleMLS ID #2804703, Brian Morris, Keller Williams MarketPlace. LVR
- $309,0002 bd2 ba1.2k sqft424 Pine Haven St APT 203, Las Vegas, NV 89144For SaleMLS ID #2804966, Eran Fuss, Triumph Property Management Co. LVR
- $315,0002 bd3 ba1.1k sqft10353 Midseason Mist St, Las Vegas, NV 89183For SaleMLS ID #2795307, Mandy Horsfall, SimpliHOM. LVR
- $195,0002 bd2 ba981 sqft3145 E Flamingo Rd APT 1123, Las Vegas, NV 89121For SaleMLS ID #2804548, Shelley Jackson, Castle Rock Realty, LLC. LVR
- $210,0002 bd2 ba1k sqft1375 E Hacienda Ave APT 214, Las Vegas, NV 89119For SaleMLS ID #2799857, Fernanda A. Kriese, Redfin. LVR
- $265,0003 bd2 ba1.1k sqft3424 Winterhaven St Unit 201, Las Vegas, NV 89108For SaleMLS ID #2804315, Lisa A. Easton-Zarate, Realty ONE Group, Inc. LVR
- $221,0002 bd2 ba1.1k sqft1751 E Reno Ave Unit 228, Paradise Town, NV 89119For SaleMLS ID #2783522, Zohra Dagar, Executive Realty Services. LVR
- $325,0002 bd2 ba1k sqft2368 Los Feliz St, Las Vegas, NV 89156For SaleMLS ID #2804585, Reyna Cruz, Compass Realty & Management. LVR
- $244,0003 bd2 ba1.2k sqft3425 E Russell Rd Unit 266, Las Vegas, NV 89120For SaleMLS ID #2728118, Nickolas D. Cikity, Viking REI. LVR
- $240,0002 bd2 ba1k sqft5155 W Tropicana Ave Unit 1128, Spring Valley, NV 89103For SaleMLS ID #2800104, Jillian Hyde, Simply Vegas. LVR
