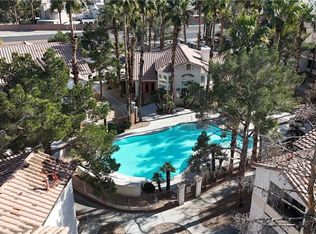
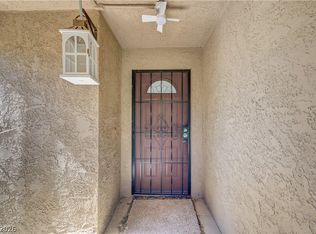
Escape to the Arbors and come explore 5635 Vineyard Lane. This 3-bedroom, 3-bath home is everything you’ve been looking for! This unique and exceptionally well-laid-out 2-story Condo features the primary bedroom with an ensuite bathroom conveniently located downstairs. The primary bedroom features vaulted ceilings, making this space feel grand yet welcoming. The primary bathroom has double sinks, a newly updated large soaking tub and shower, and a generously sized walk-in closet. The open kitchen, living, and dining room make this home perfect for entertaining and even better for a cozy night in. The updated kitchen has quartz countertops, a large peninsula, tile backsplash, shaker cabinets with an on-trend pop of blue color. This kitchen is ready for any home chef to show off their skills and store all of their cookware and gadgets, and for take-out enthusiasts to spread out and enjoy. Wood-look floors and high ceilings add to the beauty of this home, while the large pantry, half bath, attached 2-car garage, and laundry area offer convenience and functionality. Upstairs, you will find 2 spacious secondary bedrooms with a full bathroom. Outside offers an excellent private, gated patio to enjoy some fresh air, and the beautiful community amenities such as a pool, spas, and green belt space add to the enjoyment of this neighborhood. Conveniently located to shopping, dining, freeway, and everything Las Vegas has to offer, while feeling just far enough away from the excitement. This is a must-see to appreciate the value of this large condo with excellent upgrades!
Active
$265,000
5635 Vineyard Ln #5635, Las Vegas, NV 89110
3beds
1,451sqft
:
Get pre-qualified$1,979/mo
Condominium
Built in 1987
-- sqft lot
$262,500 Zestimate®
$183/sqft
$254/mo HOA
What's special
Half bathLaundry areaHigh ceilingsPrivate gated patioLarge pantryGenerously sized walk-in closetWood-look floors
- 12 days |
- 1,047 |
- 62 |
Zillow last checked:
Listing updated:
Listed by:
Brian Morris S.0176730 Brian@VegasValleyProperty.com,
Keller Williams MarketPlace
Source: LVR,MLS#: 2804703 Originating MLS: Greater Las Vegas Association of Realtors Inc
Originating MLS: Greater Las Vegas Association of Realtors IncFacts & features
Interior
Bedrooms & bathrooms
- Bedrooms: 3
- Bathrooms: 3
- Full bathrooms: 2
- 1/2 bathrooms: 1
Primary bedroom
- Description: Ceiling Fan,Ceiling Light,Downstairs,Pbr Separate From Other
- Dimensions: 20x14
Bedroom 2
- Description: Ceiling Fan,Ceiling Light,Closet,Upstairs
- Dimensions: 14x12
Bedroom 3
- Description: Ceiling Fan,Ceiling Light,Closet,Upstairs
- Dimensions: 12x12
Primary bathroom
- Description: Double Sink,Tub/Shower Combo
Kitchen
- Description: Breakfast Bar/Counter,Lighting Recessed,Quartz Countertops,Stainless Steel Appliances,Tile Flooring,Walk-in Pantry
- Dimensions: 15x9
Living room
- Description: Entry Foyer,Vaulted Ceiling
- Dimensions: 20x15
Heating
- Central, Electric
Cooling
- Central Air, Electric
Appliances
- Included: Dishwasher, ENERGY STAR Qualified Appliances, Electric Range, Electric Water Heater, Disposal, Refrigerator, Water Softener Owned, Water Heater
- Laundry: Electric Dryer Hookup, In Garage
Features
- Bedroom on Main Level, Ceiling Fan(s), Primary Downstairs, Pot Rack, Window Treatments, Programmable Thermostat
- Flooring: Carpet, Laminate, Tile
- Windows: Blinds, Double Pane Windows
- Has fireplace: No
Interior area
- Total structure area: 1,451
- Total interior livable area: 1,451 sqft
Video & virtual tour
Property
Parking
- Total spaces: 2
- Parking features: Attached, Garage, Garage Door Opener, Inside Entrance, Private, Guest
- Attached garage spaces: 2
Features
- Stories: 2
- Exterior features: Courtyard
- Pool features: Community
- Fencing: None
Lot
- Size: 1,742 Square Feet
- Features: < 1/4 Acre
Details
- Parcel number: 14033822030
- Zoning description: Multi-Family
- Horse amenities: None
Construction
Type & style
- Home type: Condo
- Architectural style: Two Story
- Property subtype: Condominium
- Attached to another structure: Yes
Materials
- Frame, Stucco
- Roof: Composition,Shingle
Condition
- Resale
- Year built: 1987
Utilities & green energy
- Electric: Photovoltaics None
- Sewer: Public Sewer
- Water: Public
- Utilities for property: Cable Available, Electricity Available
Green energy
- Energy efficient items: Windows
Community & HOA
Community
- Features: Pool
- Subdivision: Arbors
HOA
- Has HOA: Yes
- Amenities included: Pool, Spa/Hot Tub
- Services included: Association Management, Maintenance Grounds, Recreation Facilities, Reserve Fund, Water
- HOA fee: $254 monthly
- HOA name: The Arbors
- HOA phone: 702-736-9450
Location
- Region: Las Vegas
Financial & listing details
- Price per square foot: $183/sqft
- Annual tax amount: $622
- Date on market: 7/31/2026
- Listing agreement: Exclusive Right To Sell
- Listing terms: Cash,Conventional,VA Loan
- Ownership: Condominium
- Electric utility on property: Yes
Estimated market value
$262,500
$249,000 - $276,000
Not available
Price history
| Date | Event | Price |
|---|---|---|
| 7/31/2026 | Listed for sale | $265,000$183/sqft |
Source:  LVR #2804703 Report a problem LVR #2804703 Report a problem | ||
Public tax history
Tax history is unavailable.
Monthly payment
Est. payment
Payment breakdown
Explore the cost of this home by adjusting the details. Changes won't be saved.Climate risks
Neighborhood: Sunrise Manor
Nearby schools
GreatSchools rating
- 3/10Kirk Adams Elementary SchoolGrades: PK-5Distance: 1.1 mi
- 4/10Duane D Keller Middle SchoolGrades: 6-8Distance: 0.8 mi
- 2/10Eldorado High SchoolGrades: 9-12Distance: 1.4 mi
Schools provided by the listing agent
- Elementary: Adams, Kirk,Adams, Kirk
- Middle: Keller
- High: Eldorado
Source: LVR. This data may not be complete. We recommend contacting the local school district to confirm school assignments for this home.
- $263,1003 bd2 ba1.4k sqft5635 Vineyard Ln, Las Vegas, NV 89110Off Market
- $204,4002 bd2 ba1.1k sqft5634 Vineyard Ln, Las Vegas, NV 89110Off Market
- $204,6002 bd2 ba1.1k sqft5636 Vineyard Ln, Las Vegas, NV 89110Off Market
- $217,5002 bd2 ba1.1k sqft5637 Vineyard Ln, Las Vegas, NV 89110Off Market
- $184,7002 bd1 ba1k sqft5638 Vineyard Ln, Las Vegas, NV 89110Off Market
- $228,4002 bd2 ba1.1k sqft5646 Vineyard Ln, Las Vegas, NV 89110Off Market
- $232,6003 bd2 ba1.4k sqft5645 Vineyard Ln, Las Vegas, NV 89110Off Market
- $261,6003 bd2 ba1.4k sqft5647 Vineyard Ln, Las Vegas, NV 89110Off Market
A local agent can set up tours, give advice and negotiate with sellers.
Similar homes
- $213,0002 bd2 ba1.1k sqft1405 S Nellis Blvd Unit 1025, Las Vegas, NV 89104For Sale
 MLS ID #2753439, Tiffany Lu, Keller Williams MarketPlace. LVR
 - $287,5002 bd2 ba1.1k sqft4245 Park Ct, Las Vegas, NV 89110For Sale
 MLS ID #2793473, Jesus Montoya Esparza, City National Properties. LVR
 - $244,9993 bd2 ba1k sqft1403 Santa Anita Dr APT A, Las Vegas, NV 89119For Sale
 MLS ID #2805521, Zareth Arnold, Toro Realty. LVR
 - $268,0003 bd2 ba1.1k sqft5250 S Rainbow Blvd Unit 2003, Spring Valley, NV 89118For Sale
 MLS ID #2795615, Bret Whipple, NV Superior Properties. LVR
 - $254,9002 bd2 ba1.3k sqft3924 Quiet Pine St Unit 203, Las Vegas, NV 89108For SaleMLS ID #2807554, Paula Rayson, eXp Realty. LVR
- $289,0003 bd2 ba1.1k sqft5250 S Rainbow Blvd Unit 1063, Spring Valley, NV 89118For SaleMLS ID #2791075, Wesley Tool, Realty ONE Group, Inc. LVR
- $185,0002 bd2 ba1k sqft1300 S Arlington St APT 227, Las Vegas, NV 89104For SaleMLS ID #2782048, Priscilla Garduno, Mahsheed Real Estate LLC. LVR
- $279,9993 bd2 ba1.3k sqft833 Aspen Peak Loop #613, Henderson, NV 89015For SaleMLS ID #2801091, Victoria A. Barrios, Keller Williams VIP. LVR
- $245,0003 bd2 ba1.1k sqft8600 W Charleston Blvd APT 1153, Las Vegas, NV 89117For SaleMLS ID #2792940, Delinda Crampton, BHHS Nevada Properties. LVR
- $265,0002 bd2 ba1.2k sqft6800 Indian Chief Dr Unit 204, Las Vegas, NV 89130For SaleMLS ID #2801483, Antionette J. Ballard, Equity Union Real Estate. LVR
- $244,5002 bd2 ba1.2k sqft833 Aspen Peak Loop #1321, Henderson, NV 89015For SaleMLS ID #2786674, Alex Mavros, LIFE Realty District. LVR
- $244,0003 bd2 ba1.2k sqft3425 E Russell Rd Unit 266, Las Vegas, NV 89120For SaleMLS ID #2728118, Nickolas D. Cikity, Viking REI. LVR
- $237,9002 bd2 ba1k sqft1817 Cutlass Dr #0, Henderson, NV 89014For SaleMLS ID #2792462, Michael Moed, Huntington & Ellis, A Real Est. LVR
- $288,5003 bd2 ba1.2k sqft8452 Boseck Dr Unit 154, Las Vegas, NV 89145For SaleMLS ID #2788496, Michelle M. Richey, eXp Realty. LVR
- $221,0002 bd2 ba1.1k sqft1751 E Reno Ave Unit 228, Paradise Town, NV 89119For SaleMLS ID #2783522, Zohra Dagar, Executive Realty Services. LVR
- $220,0002 bd2 ba970 sqft1701 E Katie Ave APT 8, Paradise Town, NV 89119For SaleMLS ID #2756471, Anna McDonough, Sin City Realty LLC. LVR
- $275,3002 bd2 ba1.2k sqft104 Lemon Glaze St Unit 204, Las Vegas, NV 89145Off Market
- $285,0002 bd3 ba1.3k sqft3368 Reka St, Las Vegas, NV 89121For SaleMLS ID #2773012, Debra R. Armstrong, Keller Williams MarketPlace. LVR
- $259,9002 bd2 ba1k sqft2975 Bluegrass Ln APT 1423, Henderson, NV 89074For SaleMLS ID #2789424, Tyler Shelton, eXp Realty. LVR
- $384,5002 bd2 ba1.3k sqft1621 Raspberry Hill Rd, Las Vegas, NV 89142For SaleMLS ID #2803168, Reyna Cruz, Compass Realty & Management. LVR
