Rare Find in Scottsdale Valley: Style, Comfort, & Unbeatable Convenience!
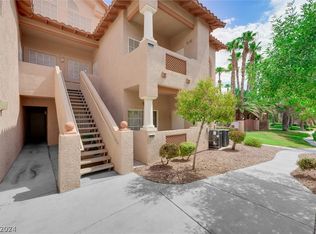
Stop searching—you’ve found it. This impeccably maintained first-floor, end-unit condo offers the privacy and ease of living you’ve been waiting for. Whether you’re looking for your perfect home or a high-demand investment property, this is the one.
Why You’ll Love It:
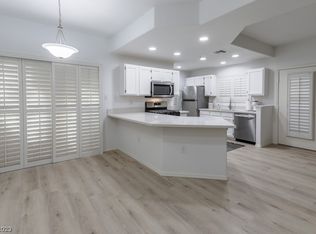
The Layout: Bright, open-concept living space highlighted by a cozy gas fireplace—perfect for relaxing after a long day.
Chef-Ready Kitchen: Features beautiful granite countertops, ample cabinetry, and a full suite of appliances.
True Primary Retreat: Includes a massive walk-in closet, dual sinks, a large walk-in shower, and a private water closet.
Rare Parking: A highly coveted, oversized 2-car garage with extra storage space.
Outdoor Living: Two private patios—one covered for year-round enjoyment and another looking out toward the serene greenbelt.
The Location: Located in a premium gated community just minutes from Eastern Avenue and Harry Reid International Airport. Enjoy resort-style perks including a sparkling pool, spa, fitness center, and clubhouse.
Move-in ready and priced to move. Schedule your tour today!
Active
Price cut: $15K (7/19)
$275,000
2925 Wigwam Pkwy APT 1612, Henderson, NV 89074
2beds
1,197sqft
:
Get pre-qualified$2,146/mo
Condominium
Built in 1996
-- sqft lot
$-- Zestimate®
$230/sqft
$355/mo HOA
What's special
Dual sinksTwo private patiosFull suite of appliancesAmple cabinetryCozy gas fireplaceBright open-concept living spaceLarge walk-in shower
- 53 days |
- 262 |
- 8 |
Zillow last checked:
Listing updated:
Listed by:
Robert Kinniburgh S.0064017 702-430-7900,
Limestone Investments LLC
Source: LVR,MLS#: 2791317 Originating MLS: Greater Las Vegas Association of Realtors Inc
Originating MLS: Greater Las Vegas Association of Realtors IncFacts & features
Interior
Bedrooms & bathrooms
- Bedrooms: 2
- Bathrooms: 2
- Full bathrooms: 2
Primary bedroom
- Description: Bedroom With Bath Downstairs,Ceiling Fan,Ceiling Light,Pbr Separate From Other,Walk-In Closet(s)
- Dimensions: 15x15
Bedroom 2
- Description: Ceiling Fan,Ceiling Light,Closet,Downstairs
- Dimensions: 13x13
Dining room
- Description: Dining Area,Kitchen/Dining Room Combo
- Dimensions: 8x6
Family room
- Description: Ceiling Fan,Downstairs
- Dimensions: 15x13
Kitchen
- Description: Breakfast Bar/Counter,Pantry,Tile Countertops,Tile Flooring
- Dimensions: 12x10
Heating
- Central, Gas
Cooling
- Central Air, Electric
Appliances
- Included: Dryer, Disposal, Gas Range, Microwave, Refrigerator, Washer
- Laundry: Gas Dryer Hookup, Laundry Closet, Main Level
Features
- Bedroom on Main Level, Primary Downstairs, Window Treatments
- Flooring: Carpet, Tile
- Windows: Blinds, Double Pane Windows
- Number of fireplaces: 1
- Fireplace features: Family Room, Gas
Interior area
- Total structure area: 1,197
- Total interior livable area: 1,197 sqft
Video & virtual tour
Property
Parking
- Total spaces: 2
- Parking features: Detached, Garage, Garage Door Opener, Guest, Open, Private, Storage
- Garage spaces: 2
- Has uncovered spaces: Yes
Features
- Stories: 2
- Patio & porch: Covered, Patio
- Exterior features: Patio
- Pool features: Community
- Fencing: None
- Has view: Yes
- View description: Park/Greenbelt
Lot
- Features: Desert Landscaping, Landscaped, < 1/4 Acre
Details
- Parcel number: 17713325002
- Zoning description: Multi-Family
- Horse amenities: None
Construction
Type & style
- Home type: Condo
- Architectural style: Two Story
- Property subtype: Condominium
- Attached to another structure: Yes
Materials
- Drywall
- Roof: Tile
Condition
- Resale
- Year built: 1996
Utilities & green energy
- Electric: Photovoltaics None
- Sewer: Public Sewer
- Water: Public
- Utilities for property: Underground Utilities
Green energy
- Energy efficient items: Windows
Community & HOA
Community
- Features: Pool
- Security: Gated Community
- Subdivision: Scottsdale Valley Condo
HOA
- Has HOA: Yes
- Amenities included: Clubhouse, Fitness Center, Gated, Barbecue, Park, Pool, Spa/Hot Tub
- Services included: Association Management, Clubhouse, Maintenance Grounds, Recreation Facilities, Trash, Water
- HOA fee: $355 monthly
- HOA name: Scottsdale Valley
- HOA phone: 702-851-7660
Location
- Region: Henderson
Financial & listing details
- Price per square foot: $230/sqft
- Tax assessed value: $175,023
- Annual tax amount: $1,403
- Date on market: 6/14/2026
- Listing agreement: Exclusive Right To Sell
- Listing terms: Cash,Conventional,FHA
- Ownership: Condominium
Estimated market value
Not available
Estimated sales range
Not available
Not available
Price history
| Date | Event | Price |
|---|---|---|
| 7/19/2026 | Price change | $275,000-5.2%$230/sqft |
Source:  LVR #2791317 Report a problem LVR #2791317 Report a problem | ||
| 6/14/2026 | Listed for sale | $290,000+162.4%$242/sqft |
Source: LVR #2791317 Report a problem | ||
| 10/17/2025 | Listing removed | $1,550$1/sqft |
Source: Zillow Rentals Report a problem | ||
| 9/12/2025 | Price change | $1,550-6.1%$1/sqft |
Source: Zillow Rentals Report a problem | ||
| 5/20/2025 | Listed for rent | $1,650$1/sqft |
Source: LVR #2684939 Report a problem | ||
| 6/22/2024 | Listing removed | -- |
Source: Zillow Rentals Report a problem | ||
| 6/12/2024 | Price change | $1,650-2.9%$1/sqft |
Source: Zillow Rentals Report a problem | ||
| 4/26/2024 | Price change | $1,700-2.9%$1/sqft |
Source: Zillow Rentals Report a problem | ||
| 4/3/2024 | Price change | $1,750-2.8%$1/sqft |
Source: Zillow Rentals Report a problem | ||
| 3/17/2024 | Listed for rent | $1,800$2/sqft |
Source: Zillow Rentals Report a problem | ||
| 2/15/2024 | Listing removed | -- |
Source: Zillow Rentals Report a problem | ||
| 1/30/2024 | Listed for rent | $1,800+53.2%$2/sqft |
Source: Zillow Rentals Report a problem | ||
| 9/27/2017 | Listing removed | $1,175$1/sqft |
Source: Key Realty Southwest LLC #1926766 Report a problem | ||
| 8/28/2017 | Listed for rent | $1,175$1/sqft |
Source: Key Property Management LLC Report a problem | ||
| 11/25/1996 | Sold | $110,500$92/sqft |
Source: Public Record Report a problem | ||
Public tax history
| Year | Property taxes | Tax assessment |
|---|---|---|
| 2026 | $1,406 +8% | $61,258 -3% |
| 2025 | $1,302 +7.9% | $63,145 -1.2% |
| 2024 | $1,206 +8% | $63,896 +10.3% |
| 2023 | $1,117 +8% | $57,926 +6.9% |
| 2022 | $1,035 +7.7% | $54,189 +0.6% |
| 2021 | $960 +6.8% | $53,884 +10.4% |
| 2020 | $899 +4.8% | $48,822 +22.8% |
| 2019 | $858 +6.9% | $39,744 |
| 2018 | $803 | $39,744 +1% |
| 2017 | $803 | $39,366 +5.8% |
| 2016 | $803 +3.4% | $37,212 +6.1% |
| 2015 | $777 | $35,062 +30.4% |
| 2014 | $777 | $26,890 |
| 2013 | -- | $26,890 +6.5% |
| 2012 | -- | $25,258 -22.8% |
| 2011 | -- | $32,722 -0.1% |
| 2010 | -- | $32,739 -25.3% |
| 2009 | -- | $43,806 |
| 2008 | -- | $43,806 -41.4% |
| 2007 | -- | $74,778 +9.7% |
| 2006 | -- | $68,192 +50% |
| 2005 | -- | $45,462 +10.2% |
| 2004 | -- | $41,241 +4.1% |
| 2003 | -- | $39,610 +1.8% |
| 2002 | -- | $38,920 +14.5% |
| 2001 | -- | $33,990 |
Find assessor info on the county website
Monthly payment
Est. payment
Payment breakdown
Explore the cost of this home by adjusting the details. Changes won't be saved.Climate risks
Neighborhood: Green Valley South
Nearby schools
GreatSchools rating
- 4/10Aggie Roberts Elementary SchoolGrades: PK-5Distance: 0.9 mi
- 5/10Jack Lund Schofield Middle SchoolGrades: 6-8Distance: 0.7 mi
- 6/10Silverado High SchoolGrades: 9-12Distance: 1 mi
Schools provided by the listing agent
- Elementary: Roberts, Aggie,Roberts, Aggie
- Middle: Schofield Jack Lund
- High: Silverado
Source: LVR. This data may not be complete. We recommend contacting the local school district to confirm school assignments for this home.
- $300,0003 bd2 ba1.5k sqft2925 Wigwam Pkwy APT 1622, Henderson, NV 89074Sold
- $308,0002 bd2 ba1.1k sqft2925 Wigwam Pkwy APT 2012, Henderson, NV 89074Sold
- $326,7003 bd2 ba1.5k sqft2925 Wigwam Pkwy APT 1323, Henderson, NV 89074Off Market

- $314,1003 bd2 ba1.5k sqft2925 Wigwam Pkwy APT 1522, Henderson, NV 89074Off Market

- $271,9002 bd2 ba1.1k sqft2925 Wigwam Pkwy APT 811, Henderson, NV 89074Off Market
- $294,1002 bd2 ba1.1k sqft2925 Wigwam Pkwy APT 512, Henderson, NV 89074Off Market
- $329,4002 bd2 ba1.1k sqft2925 Wigwam Pkwy APT 1811, Henderson, NV 89074Off Market
- $305,0003 bd2 ba1.5k sqft2925 Wigwam Pkwy APT 1722, Henderson, NV 89074Sold
A local agent can set up tours, give advice and negotiate with sellers.
Similar homes
- $249,0002 bd2 ba1.2k sqft2975 Bluegrass Ln APT 321, Henderson, NV 89074For Sale
 MLS ID #2789743, David Gibbons, Realty ONE Group, Inc. LVR
 - $295,0003 bd2 ba1.2k sqft50 Aura De Blanco St Unit 16101, Henderson, NV 89074For Sale
 MLS ID #2794986, Julie Butterfield, Local Realty. LVR
 - $280,0002 bd2 ba1.1k sqft2050 W Warm Springs Rd Unit 412, Henderson, NV 89014For Sale
 MLS ID #2778030, Pierre A. Gendebien, Realty ONE Group, Inc. LVR
 - $239,9002 bd2 ba1.1k sqft19 E Agate Ave Unit 305, Las Vegas, NV 89123For Sale
 MLS ID #2803129, Gilbert G. Gildore, Keller Williams MarketPlace. LVR
 - $269,9002 bd2 ba1k sqft10245 S Maryland Pkwy #204, Las Vegas, NV 89123For SaleMLS ID #2702864, Derek M. Miyano, ADG Realty. LVR
- $275,0003 bd2 ba1.3k sqft8777 W Maule Ave Unit 1121, Las Vegas, NV 89148For SaleMLS ID #2768263, Sara E. Alexander, The Realty Boutique. LVR
- $269,9003 bd2 ba1.2k sqft4955 Lindell Rd APT 204, Spring Valley, NV 89118For SaleMLS ID #2804538, Daniel Varela, United Realty Group. LVR
- $238,0002 bd2 ba1.2k sqft833 Aspen Peak Loop #1711, Henderson, NV 89015For SaleMLS ID #2800439, Lewis J. Wardley, Nevada State Properties. LVR
- $314,9002 bd2 ba1.1k sqft700 Carnegie St APT 4113, Henderson, NV 89052For SaleMLS ID #2750946, John K. Hilyard, Rooftop Realty. LVR
- $211,0002 bd2 ba872 sqft2120 Ramrod Ave Unit 2313, Henderson, NV 89014For SaleMLS ID #2757146, Tia Roman, RE/MAX Reliance. LVR
- $239,9002 bd2 ba1k sqft7255 W Sunset Rd APT 1167, Las Vegas, NV 89113For SaleMLS ID #2758138, Mark Su, Evolve Realty. LVR
- $269,9903 bd2 ba1k sqft8501 W University Ave Unit 2088, Las Vegas, NV 89147For SaleMLS ID #2786168, Sandra F. Henning, AmeriWest Realty, LLC. LVR
- $274,0002 bd2 ba1k sqft7290 Sheared Cliff Ln APT 101, Las Vegas, NV 89149For SaleMLS ID #2791268, Joseph Radosta, Desert City Realty & Property. LVR
- $250,0002 bd2 ba962 sqft7135 S Durango Dr Unit 110, Las Vegas, NV 89113For SaleMLS ID #2795025, Michelle M. Randazzo, Simply Vegas. LVR
- $269,0003 bd2 ba1.2k sqft8324 W Charleston Blvd #2009, Las Vegas, NV 89145For SaleMLS ID #2798491, Dakki W. Law, Nevada Real Estate Corp. LVR
- $325,0003 bd2 ba1.3k sqft6673 Diamond Care Dr, Las Vegas, NV 89122For SaleMLS ID #2805419, Marshall Hillers, Offerpad. LVR
- $347,0002 bd3 ba1.1k sqft917 Blushing Rose Pl, Henderson, NV 89052For SaleMLS ID #2770223, Sandra F. Henning, AmeriWest Realty, LLC. LVR
- $239,9002 bd2 ba1k sqft8000 Badura Ave Unit 1038, Las Vegas, NV 89113For SaleMLS ID #2752889, John D. Maher II, Key Realty Southwest LLC. LVR
- $250,0002 bd2 ba1k sqft5552 Jackpot Winner Ln Unit 101, Las Vegas, NV 89122For SaleMLS ID #2800018, Patricia E. Castillo Flores, eProNet Realty. LVR
- $230,0002 bd2 ba1.1k sqft5155 W Tropicana Ave Unit 2009, Las Vegas, NV 89103For SaleMLS ID #2777465, Deidre Hayden, Global Realty & Management. LVR
