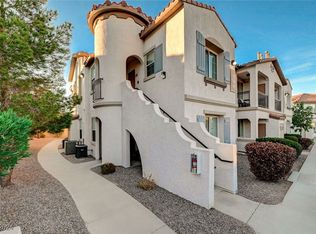
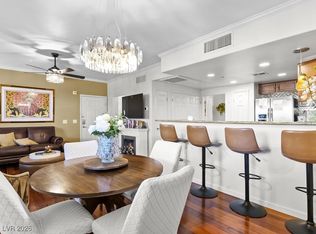
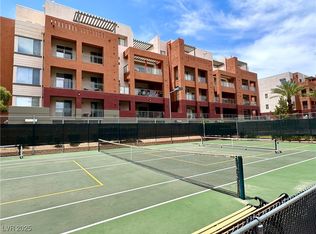
Investment Opportunity! Beautifully updated 3-bedroom condo with an attached 1-car garage, soaring ceilings, and partial mountain views! This move-in-ready home features tile flooring in the main living areas, upgraded carpeting, updated baseboards, modern light fixtures, and stylish cabinet hardware throughout. The gourmet kitchen offers granite countertops and comes complete with all appliances. The spacious primary suite includes a walk-in closet, private balcony, and an upgraded en-suite bathroom with dual sinks and an oversized walk-in shower featuring two built-in bench seats and a glass enclosure. Additional features include an automatic garage door opener and abundant natural light throughout. Enjoy resort-style living in this gated community with a sparkling pool and spa. Ideally located directly across from Cornerstone Park, a beautiful 100-acre recreation area featuring a scenic lake, picnic areas, pavilion, sports courts, walking trails, and more. Conveniently located near shopping, dining, schools, and freeway access. Current tenant's lease expires 2/28/2027.
Active
$295,000
50 Aura De Blanco St Unit 16101, Henderson, NV 89074
3beds
1,268sqft
Condominium
Built in 2008
-- sqft lot
$292,400 Zestimate®
$233/sqft
$290/mo HOA
What's special
Sparkling pool and spaStylish cabinet hardwareModern light fixturesPartial mountain viewsAutomatic garage door openerDual sinksSpacious primary suite
- 65 days
- 401
- 18
Zillow last checked:
Listing updated:
Listed by:
Julie Butterfield S.0178623 jbutterfieldvegas@gmail.com,
Local Realty
Source: LVR,MLS#: 2794986 Originating MLS: Greater Las Vegas Association of Realtors Inc
Originating MLS: Greater Las Vegas Association of Realtors IncFacts & features
Interior
Bedrooms & bathrooms
- Bedrooms: 3
- Bathrooms: 2
- Full bathrooms: 1
- 3/4 bathrooms: 1
Primary bedroom
- Description: Balcony,Ceiling Light,Walk-In Closet(s)
- Dimensions: 20X12
Bedroom 2
- Description: Ceiling Light,Telephone Jack,TV/ Cable
- Dimensions: 11X11
Bedroom 3
- Description: Ceiling Light,Telephone Jack,TV/ Cable
- Dimensions: 11X11
Primary bathroom
- Description: Double Sink,Dual Flush Toilet,Shower Only
Dining room
- Description: Dining Area
- Dimensions: 9X8
Kitchen
- Description: Granite Countertops,Lighting Recessed,Pantry,Stainless Steel Appliances,Tile Flooring
Living room
- Description: Front
- Dimensions: 15X12
Heating
- Central, Gas
Cooling
- Central Air, Electric
Appliances
- Included: Dryer, Dishwasher, Disposal, Gas Range, Microwave, Refrigerator, Washer
- Laundry: Gas Dryer Hookup, Main Level
Features
- Bedroom on Main Level, Primary Downstairs, Window Treatments
- Flooring: Carpet, Tile
- Windows: Blinds
- Has fireplace: No
Interior area
- Total structure area: 1,268
- Total interior livable area: 1,268 sqft
Video & virtual tour
Property
Parking
- Total spaces: 1
- Parking features: Detached, Garage, Garage Door Opener, Guest, Private
- Garage spaces: 1
Features
- Stories: 2
- Exterior features: None, Sprinkler/Irrigation
- Pool features: Community
- Fencing: None
Lot
- Features: Drip Irrigation/Bubblers, Desert Landscaping, Landscaped, Rocks, < 1/4 Acre
Details
- Parcel number: 17816713057
- Zoning description: Multi-Family
- Horse amenities: None
Construction
Type & style
- Home type: Condo
- Architectural style: Two Story
- Property subtype: Condominium
- Attached to another structure: Yes
Materials
- Drywall
- Roof: Pitched,Tile
Condition
- Resale
- Year built: 2008
Utilities & green energy
- Electric: Photovoltaics None
- Sewer: Public Sewer
- Water: Public
- Utilities for property: Underground Utilities
Community & HOA
Community
- Features: Pool
- Security: Gated Community
- Subdivision: Ladera Villas Condo Flat
HOA
- Has HOA: Yes
- Amenities included: Gated, Pool, Spa/Hot Tub
- Services included: Association Management, Common Areas, Maintenance Grounds, Recreation Facilities, Sewer, Security, Taxes, Water
- HOA fee: $260 monthly
- HOA name: Villa Azure
- HOA phone: 702-458-2580
- Second HOA fee: $30 monthly
Location
- Region: Henderson
Financial & listing details
- Price per square foot: $233/sqft
- Tax assessed value: $203,491
- Annual tax amount: $1,194
- Date on market: 6/26/2026
- Listing agreement: Exclusive Right To Sell
- Listing terms: Cash,Conventional,FHA,VA Loan
- Ownership: Condominium
Estimated market value
$292,400
$278,000 - $307,000
$1,846/mo
Price history
| Date | Event | Price |
|---|---|---|
| 6/26/2026 | Listed for sale | $295,000+28.3%$233/sqft |
Source:  LVR #2794986 Report a problem LVR #2794986 Report a problem | ||
| 1/26/2021 | Sold | $229,900-2.1%$181/sqft |
Source: LVR #2250764 Report a problem | ||
| 1/25/2021 | Pending sale | $234,900$185/sqft |
Source: LVR #2250764 Report a problem | ||
| 1/21/2021 | Listing removed | -- |
Source: LVR #2250764 Report a problem | ||
| 12/31/2020 | Pending sale | $234,900$185/sqft |
Source: LVR #2250764 Report a problem | ||
| 12/20/2020 | Listing removed | $234,900$185/sqft |
Source: Simply Vegas #2250764 Report a problem | ||
| 11/26/2020 | Listed for sale | $234,900+70.2%$185/sqft |
Source: Simply Vegas #2250764 Report a problem | ||
| 9/2/2016 | Listing removed | $1,150+15.6%$1/sqft |
Source: iHOUSEweb, Inc. #1817380 Report a problem | ||
| 6/20/2016 | Sold | $138,000-1.4%$109/sqft |
Source: LVR #1632255 Report a problem | ||
| 5/23/2016 | Pending sale | $140,000$110/sqft |
Source: Life Realty #1632255 Report a problem | ||
| 5/17/2016 | Listed for sale | $140,000+3.8%$110/sqft |
Source: Life Realty #1632255 Report a problem | ||
| 7/13/2015 | Listing removed | $134,900$106/sqft |
Source: Life Realty #1479596 Report a problem | ||
| 6/23/2015 | Pending sale | $134,900$106/sqft |
Source: Life Realty #1479596 Report a problem | ||
| 6/8/2015 | Listed for sale | $134,900$106/sqft |
Source: RE/MAX AFFILIATES REALTY #1479596 Report a problem | ||
| 4/9/2015 | Pending sale | $134,900$106/sqft |
Source: RE/MAX AFFILIATES REALTY #1479596 Report a problem | ||
| 3/3/2015 | Price change | $134,900-2.9%$106/sqft |
Source: RE/MAX AFFILIATES REALTY #1479596 Report a problem | ||
| 9/13/2014 | Listed for sale | $139,000+15.8%$110/sqft |
Source: RE/MAX Affiliates Realty #1479596 Report a problem | ||
| 7/9/2013 | Listing removed | $995$1/sqft |
Source: RE/MAX Affiliates #1329996 Report a problem | ||
| 3/19/2013 | Listed for rent | $995$1/sqft |
Source: RE/MAX AFFILIATES REALTY #1329996 Report a problem | ||
| 12/29/2009 | Sold | $119,990$95/sqft |
Source: Public Record Report a problem | ||
Public tax history
| Year | Property taxes | Tax assessment |
|---|---|---|
| 2026 | $1,196 +3% | $71,222 -2.4% |
| 2025 | $1,161 +3% | $72,987 -1.1% |
| 2024 | $1,128 +3% | $73,774 +14.2% |
| 2023 | $1,095 +3% | $64,607 +2.1% |
| 2022 | $1,063 +3.1% | $63,301 +6.4% |
| 2021 | $1,032 +6.8% | $59,516 +22.3% |
| 2020 | $967 +4.8% | $48,665 +9.9% |
| 2019 | $922 +6.9% | $44,286 |
| 2018 | $863 | $44,286 -0.9% |
| 2017 | $863 | $44,669 +5% |
| 2016 | $863 +3.3% | $42,552 +1.3% |
| 2015 | $835 | $42,000 +45% |
| 2014 | $835 | $28,964 |
| 2013 | -- | $28,964 +6.7% |
| 2012 | -- | $27,151 -27.3% |
| 2011 | -- | $37,335 -6.7% |
| 2010 | -- | $40,037 -18.6% |
| 2009 | -- | $49,206 |
Find assessor info on the county website
Monthly payment
Est. payment
Payment breakdown
Explore the cost of this home by adjusting the details. Changes won't be saved.Climate risks
Neighborhood: Gibson Springs
Nearby schools
Schools provided by the listing agent
- Elementary: Bartlett, Selma,Bartlett, Selma
- Middle: Greenspun
- High: Coronado High
Source: LVR. This data may not be complete. We recommend contacting the local school district to confirm school assignments for this home.
- $312,5002 bd2 ba1.1k sqft50 Aura De Blanco St UNIT 17204, Henderson, NV 89074Sold

- $297,5002 bd2 ba1.1k sqft50 Aura De Blanco St UNIT 17101, Henderson, NV 89074Sold
- $300,0002 bd2 ba1.1k sqft50 Aura De Blanco St UNIT 17104, Henderson, NV 89074Sold
- $296,200-- bd-- ba-- sqft51 Aura De Blanco St #17104, Henderson, NV 89074Off Market
Similar homes
- $289,0002 bd2 ba966 sqft2291 W Horizon Ridge Pkwy Unit 5228, Henderson, NV 89052For Sale
 MLS ID #2813212, Anush Sargsyan, Love Las Vegas Realty. LVR
 - $265,0003 bd2 ba1.3k sqft8777 W Maule Ave Unit 1121, Las Vegas, NV 89148For Sale
 MLS ID #2807731, Sara E. Alexander, The Realty Boutique. LVR
 - $314,9002 bd2 ba1.1k sqft700 Carnegie St APT 4113, Henderson, NV 89052For Sale
 MLS ID #2750946, John K. Hilyard, Rooftop Realty. LVR
 - $275,0002 bd2 ba1.1k sqft23 E Agate Ave Unit 403, Las Vegas, NV 89123For Sale
 MLS ID #2689125, Scott Hurlburt, Simply Vegas. LVR
