Corner unit located on 4th floor with large balcony offering mountain views, and well spaced from other buildings. Diagonal set tile throughout main living area and bathrooms, with carpet in bedrooms. Stainless steel appliances in kitchen, and ceiling fans in main living area, as well as both bedrooms, which feature walk in closets. 2 parking spaces, with one generous sized assigned space in a covered gated garage on lower level of the building.
Active
$275,000
23 E Agate Ave Unit 403, Las Vegas, NV 89123
2beds
1,198sqft
:
Get pre-qualified$2,191/mo
Condominium
Built in 2005
-- sqft lot
$264,000 Zestimate®
$230/sqft
$400/mo HOA
What's special
Walk in closetsCarpet in bedrooms
- 423 days |
- 160 |
- 9 |
Zillow last checked:
Listing updated:
Listed by:
Scott Hurlburt BS.0036210 (702)682-0072,
Simply Vegas
Source: LVR,MLS#: 2689125 Originating MLS: Greater Las Vegas Association of Realtors Inc
Originating MLS: Greater Las Vegas Association of Realtors IncFacts & features
Interior
Bedrooms & bathrooms
- Bedrooms: 2
- Bathrooms: 2
- Full bathrooms: 2
Primary bedroom
- Description: Ceiling Fan,Ceiling Light,Closet,Pbr Separate From Other,Walk-In Closet(s)
- Dimensions: 14x12
Bedroom 2
- Description: Ceiling Fan,Closet,TV/ Cable,Walk-In Closet(s)
- Dimensions: 12x10
Primary bathroom
- Description: Double Sink,Make Up Table,Tub/Shower Combo
Dining room
- Description: Breakfast Nook/Eating Area
- Dimensions: 10x11
Kitchen
- Description: Breakfast Bar/Counter,Breakfast Nook/Eating Area,Granite Countertops,Stainless Steel Appliances,Tile Flooring
Living room
- Description: Entry Foyer,Front
- Dimensions: 18x12
Heating
- Central, Gas
Cooling
- Central Air, Electric
Appliances
- Included: Built-In Electric Oven, Dryer, Dishwasher, Gas Cooktop, Disposal, Microwave, Refrigerator, Washer
- Laundry: Gas Dryer Hookup, Laundry Closet, Laundry Room
Features
- Bedroom on Main Level, Ceiling Fan(s), Primary Downstairs, Window Treatments, Elevator
- Flooring: Carpet, Ceramic Tile, Tile
- Windows: Blinds, Double Pane Windows, Window Treatments
- Has fireplace: No
Interior area
- Total structure area: 1,198
- Total interior livable area: 1,198 sqft
Video & virtual tour
Property
Parking
- Total spaces: 1
- Parking features: Assigned, Covered, Detached Carport, Underground, Indoor, Guest
- Carport spaces: 1
Features
- Levels: Three Or More
- Stories: 3
- Patio & porch: Balcony, Covered, Patio
- Exterior features: Balcony, Patio
- Pool features: Community
- Fencing: None
Lot
- Size: 0.44 Acres
- Features: None
Details
- Parcel number: 17721219091
- Zoning description: Multi-Family
- Horse amenities: None
Construction
Type & style
- Home type: Condo
- Property subtype: Condominium
- Attached to another structure: Yes
Materials
- Drywall
- Roof: Flat
Condition
- Resale
- Year built: 2005
Utilities & green energy
- Electric: Photovoltaics None
- Sewer: Public Sewer
- Water: Public
- Utilities for property: Cable Available
Green energy
- Energy efficient items: Windows
Community & HOA
Community
- Features: Pool
- Security: Fire Sprinkler System
- Subdivision: Park Ave Condo-Amd
HOA
- Has HOA: Yes
- Amenities included: Clubhouse, Dog Park, Gated, Barbecue, Pickleball, Pool, Guard, Spa/Hot Tub, Security, Tennis Court(s)
- Services included: Association Management, Common Areas, Maintenance Grounds, Recreation Facilities, Sewer, Security, Taxes, Trash, Water
- HOA fee: $400 monthly
- HOA name: Park Avenue
- HOA phone: 702-897-7349
Location
- Region: Las Vegas
Financial & listing details
- Price per square foot: $230/sqft
- Tax assessed value: $261,215
- Annual tax amount: $1,409
- Date on market: 6/6/2025
- Listing agreement: Exclusive Right To Sell
- Listing terms: Cash,Conventional
Estimated market value
$264,000
$251,000 - $277,000
$1,586/mo
Price history
| Date | Event | Price |
|---|---|---|
| 3/30/2026 | Price change | $275,000-6.8%$230/sqft |
Source:  LVR #2689125 Report a problem LVR #2689125 Report a problem | ||
| 6/6/2025 | Listed for sale | $295,000-3.6%$246/sqft |
Source: LVR #2689125 Report a problem | ||
| 3/24/2021 | Listing removed | -- |
Source: Owner Report a problem | ||
| 6/14/2013 | Listing removed | $1,050$1/sqft |
Source: Owner Report a problem | ||
| 6/10/2013 | Price change | $1,050-4.1%$1/sqft |
Source: Owner Report a problem | ||
| 5/29/2013 | Listed for rent | $1,095$1/sqft |
Source: Owner Report a problem | ||
| 9/20/2006 | Sold | $306,000-5.9%$255/sqft |
Source: Public Record Report a problem | ||
| 10/3/2005 | Sold | $325,055$271/sqft |
Source: Public Record Report a problem | ||
Public tax history
| Year | Property taxes | Tax assessment |
|---|---|---|
| 2026 | $1,521 +8% | $91,425 -8.6% |
| 2025 | $1,409 +3% | $100,063 +6.8% |
| 2024 | $1,368 +3% | $93,691 +19.7% |
| 2023 | $1,328 +8% | $78,264 +5.5% |
| 2022 | $1,230 +7.7% | $74,174 +2.3% |
| 2021 | $1,142 +6.8% | $72,536 +8.9% |
| 2020 | $1,070 +4.8% | $66,622 +21.4% |
| 2019 | $1,021 +5.7% | $54,895 |
| 2018 | $966 | $54,895 +1.8% |
| 2017 | $966 | $53,918 +7.1% |
| 2016 | $966 +3.5% | $50,331 +19.7% |
| 2015 | $933 | $42,063 +22.8% |
| 2014 | $933 | $34,250 |
| 2013 | -- | $34,250 +15.6% |
| 2012 | -- | $29,620 -17.8% |
| 2011 | -- | $36,052 +2.4% |
| 2010 | -- | $35,210 -28.4% |
| 2009 | -- | $49,171 |
| 2008 | -- | $49,171 -40.8% |
| 2007 | -- | $83,063 +35.1% |
| 2006 | -- | $61,468 |
Find assessor info on the county website
Monthly payment
Est. payment
Payment breakdown
Explore the cost of this home by adjusting the details. Changes won't be saved.Climate risks
Neighborhood: Enterprise
Nearby schools
GreatSchools rating
- 3/10John R Hummel Elementary SchoolGrades: PK-5Distance: 1.2 mi
- 5/10Charles Silvestri Junior High SchoolGrades: 6-8Distance: 1.8 mi
- 5/10Liberty High SchoolGrades: 9-12Distance: 2.7 mi
Schools provided by the listing agent
- Elementary: Hummell, John R.,Hummell, John R.
- Middle: Silvestri
- High: Liberty
Source: LVR. This data may not be complete. We recommend contacting the local school district to confirm school assignments for this home.
- $206,0001 bd1 ba786 sqft23 E Agate Ave UNIT 301, Las Vegas, NV 89123Sold
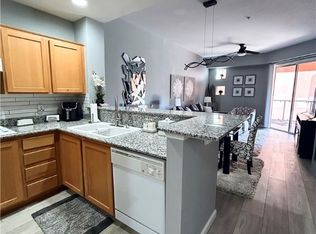
- $250,0002 bd2 ba1.1k sqft23 E Agate Ave UNIT 308, Las Vegas, NV 89123For Sale

- $237,0001 bd1 ba786 sqft23 E Agate Ave UNIT 501, Las Vegas, NV 89123Sold
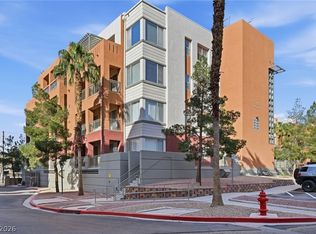
- $325,0002 bd2 ba1.1k sqft23 E Agate Ave UNIT 503, Las Vegas, NV 89123Sold

- $290,0002 bd2 ba1.1k sqft23 E Agate Ave UNIT 506, Las Vegas, NV 89123Sold
- $255,2002 bd2 ba1.1k sqft23 E Agate Ave UNIT 305, Las Vegas, NV 89123Off Market
- $195,9001 bd1 ba786 sqft23 E Agate Ave UNIT 201, Las Vegas, NV 89123Off Market
- $255,2002 bd2 ba1.1k sqft23 E Agate Ave UNIT 202, Las Vegas, NV 89123Off Market
A local agent can set up tours, give advice and negotiate with sellers.
Similar homes
- $239,9002 bd2 ba1.1k sqft19 E Agate Ave Unit 305, Las Vegas, NV 89123For Sale
 MLS ID #2803129, Gilbert G. Gildore, Keller Williams MarketPlace. LVR
 - $250,0002 bd2 ba1.1k sqft39 E Agate Ave Unit 304, Las Vegas, NV 89123For Sale
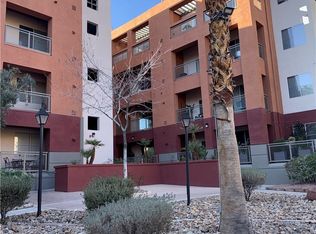 MLS ID #2798791, Loretta B. Antuna, Property Management of LV, LLC. LVR
 - $237,5002 bd2 ba1k sqft9000 Las Vegas Blvd S Unit 1271, Las Vegas, NV 89123For Sale
 MLS ID #2780887, Patrick H. Stafford, Desert Sand Property Mgmt. LVR
 - $236,0001 bd1 ba853 sqft9000 S Las Vegas Blvd #1187, Las Vegas, NV 89123For SaleMLS ID #2804686, Jennifer Batoon, Earth Real Estate. LVR
- $338,9902 bd2 ba1.1k sqftBOCARATON, Las Vegas, NV 89123For SaleMLS ID #2797374, Sonia S. Passalacqua, RE/MAX Advantage. LVR
- $275,0002 bd2 ba1k sqft5250 S Rainbow Blvd Unit 2105, Las Vegas, NV 89118For SaleMLS ID #2745723, James J. Bounce, Red Rock Real Estate. LVR
- $275,0003 bd2 ba1.3k sqft8777 W Maule Ave Unit 1121, Las Vegas, NV 89148For SaleMLS ID #2768263, Sara E. Alexander, The Realty Boutique. LVR
- $390,0003 bd2 ba1.7k sqft56 E Serene Ave Unit 120, Las Vegas, NV 89123For SaleMLS ID #2797330, Elisa B. Farje, United Realty Group. LVR
- $214,9001 bd1 ba853 sqft9000 Las Vegas Blvd S Unit 1047, Las Vegas, NV 89123For SaleMLS ID #2767363, Gilbert G. Gildore, Keller Williams MarketPlace. LVR
- $178,0001 bd1 ba853 sqft9000 Las Vegas Blvd S Unit 1171, Las Vegas, NV 89123For SaleMLS ID #2803244, Kristine Moran, More Realty Incorporated. LVR
- $240,0002 bd2 ba1k sqft1050 E Cactus Ave Unit 1067, Las Vegas, NV 89183For SaleMLS ID #2783869, Danielle Roberts, Executive Realty Services. LVR
- $297,5003 bd2 ba1.1k sqft8985 S Durango Dr Unit 2117, Las Vegas, NV 89113For SaleMLS ID #2798179, Jie Mester, Hecker Real Estate & Develop. LVR
- $224,9002 bd2 ba934 sqft7885 W Flamingo Rd Unit 1002, Las Vegas, NV 89147For SaleMLS ID #2804544, Mirela Ionescu, Wynn Realty Group. LVR
- $249,0002 bd2 ba1.2k sqft2975 Bluegrass Ln APT 321, Henderson, NV 89074For SaleMLS ID #2789743, David Gibbons, Realty ONE Group, Inc. LVR
- $320,0003 bd3 ba1.6k sqft7450 S Eastern Ave Unit 1018, Las Vegas, NV 89123For SaleMLS ID #2795990, Lisa C. Hamilton, THE Brokerage A RE Firm. LVR
- $220,0002 bd2 ba960 sqft2300 Silverado Ranch Blvd #2152, Las Vegas, NV 89183For SaleMLS ID #2798391, Erika R. Calleros, Prominent Realty Group LLC. LVR
- $239,9002 bd2 ba1k sqft7255 W Sunset Rd APT 1167, Las Vegas, NV 89113For SaleMLS ID #2758138, Mark Su, Evolve Realty. LVR
- $259,9002 bd2 ba1k sqft7950 W Flamingo Rd Unit 1085, Las Vegas, NV 89147For SaleMLS ID #2802184, Diana Valento, RE/MAX Reliance. LVR
- $264,0002 bd2 ba1.2k sqft2975 Bluegrass Ln APT 521, Henderson, NV 89074For SaleMLS ID #2742000, Steven K. Franklin, Elite Realty. LVR
- $239,9002 bd2 ba1k sqft8000 Badura Ave Unit 1038, Las Vegas, NV 89113For SaleMLS ID #2752889, John D. Maher II, Key Realty Southwest LLC. LVR
