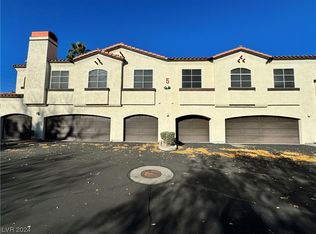
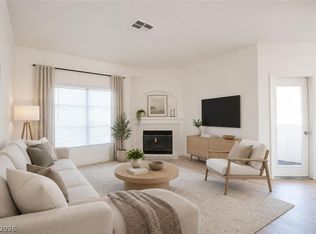
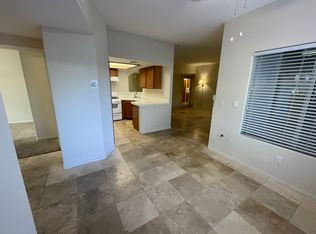
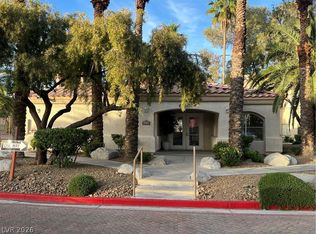
A real charmer in the deluxe community of Island Park. A spacious living room features a cozy gas fireplace and private balcony access with pool view. 2 car garage with additional under stair storage off the garage. Freshly painted. HVAC new 2022. The kitchen features stainless steel appliances including a built-in microwave. The primary bedroom has balcony access, a large 5 x 6 walk-in closet and a bathroom offering a separate soaking tub and shower. The split bedroom design, both with new flooring, gives desirable privacy. HOA fees include water, sewer, and trash plus access to the resort style pool and fitness center. Nice size laundry room with cabinets and hook ups for a gas and electric dryer. All of this is wrapped in a gated community with mature landscaping giving a feel of island living in the heart of Green Valley.
Active
Price cut: $5K (9/30)
$259,000
2975 Bluegrass Ln APT 521, Henderson, NV 89074
2beds
1,282sqft
Condominium
Built in 1993
-- sqft lot
$-- Zestimate®
$202/sqft
$340/mo HOA
What's special
Cozy gas fireplaceSplit bedroom designNew flooringBuilt-in microwave
- 298 days
- 283
- 14
Zillow last checked:
Listing updated:
Listed by:
Steven K. Franklin S.0049552 702-228-7227,
Elite Realty
Source: LVR,MLS#: 2742000 Originating MLS: Greater Las Vegas Association of Realtors Inc
Originating MLS: Greater Las Vegas Association of Realtors IncFacts & features
Interior
Bedrooms & bathrooms
- Bedrooms: 2
- Bathrooms: 2
- Full bathrooms: 2
Bedroom 2
- Description: Ceiling Fan,Ceiling Light,Closet,Mirrored Door
- Dimensions: 11x11
Other
- Description: Ceiling Fan,Ceiling Light,Walk-In Closet(s),With Bath
- Dimensions: 12x14
Dining room
- Description: Dining Area,Living Room/Dining Combo
- Dimensions: 8x10
Kitchen
- Description: Breakfast Bar/Counter,Solid Surface Countertops
- Dimensions: 7x9
Living room
- Description: Undefined
- Dimensions: 15x17
Heating
- Central, Electric
Cooling
- Central Air, Electric
Appliances
- Included: Dryer, Dishwasher, Disposal, Gas Range, Gas Water Heater, Microwave, Refrigerator, Washer
- Laundry: Electric Dryer Hookup, Gas Dryer Hookup, Laundry Room, Upper Level
Features
- Ceiling Fan(s), Pot Rack, Window Treatments
- Flooring: Laminate, Tile
- Windows: Blinds, Double Pane Windows, Drapes
- Number of fireplaces: 1
- Fireplace features: Gas, Glass Doors, Living Room
Interior area
- Total structure area: 1,282
- Total interior livable area: 1,282 sqft
Video & virtual tour
Property
Parking
- Total spaces: 2
- Parking features: Attached, Garage, Garage Door Opener, Inside Entrance, Private, Guest
- Attached garage spaces: 2
Features
- Stories: 2
- Patio & porch: Balcony
- Exterior features: Balcony, Sprinkler/Irrigation
- Pool features: Community
- Fencing: Block,Full
- View description: None
Lot
- Size: 6,464 Square Feet
- Features: Drip Irrigation/Bubblers, Desert Landscaping, Landscaped, Rocks, Trees, < 1/4 Acre
Details
- Parcel number: 17712414025
- Zoning description: Single Family
- Horse amenities: None
Construction
Type & style
- Home type: Condo
- Architectural style: Two Story
- Property subtype: Condominium
- Attached to another structure: Yes
Materials
- Roof: Tile
Condition
- Resale
- Year built: 1993
Utilities & green energy
- Electric: Photovoltaics None
- Sewer: Public Sewer
- Water: Public
- Utilities for property: Underground Utilities
Green energy
- Energy efficient items: Windows
Community & HOA
Community
- Features: Pool
- Subdivision: Island Park Condo
HOA
- Has HOA: Yes
- Amenities included: Clubhouse, Fitness Center, Gated, Pool
- Services included: Common Areas, Taxes
- HOA fee: $340 monthly
- HOA name: Island Park
- HOA phone: 702-531-3382
Location
- Region: Henderson
Financial & listing details
- Price per square foot: $202/sqft
- Tax assessed value: $170,426
- Annual tax amount: $1,099
- Date on market: 12/18/2025
- Listing agreement: Exclusive Right To Sell
- Listing terms: Cash,Conventional,FHA,VA Loan
Estimated market value
Not available
Estimated sales range
Not available
Not available
Price history
| Date | Event | Price |
|---|---|---|
| 9/30/2026 | Price change | $259,000-1.9%$202/sqft |
Source:  LVR #2742000 Report a problem LVR #2742000 Report a problem | ||
| 7/11/2026 | Price change | $264,000-1.9%$206/sqft |
Source: LVR #2742000 Report a problem | ||
| 6/4/2026 | Price change | $269,000-3.6%$210/sqft |
Source: LVR #2742000 Report a problem | ||
| 1/3/2026 | Listed for sale | $279,000$218/sqft |
Source: LVR #2742000 Report a problem | ||
| 12/31/2025 | Contingent | $279,000$218/sqft |
Source: LVR #2742000 Report a problem | ||
| 12/18/2025 | Listed for sale | $279,000+77.1%$218/sqft |
Source: LVR #2742000 Report a problem | ||
| 6/25/2008 | Sold | $157,495+26.2%$123/sqft |
Source: Public Record Report a problem | ||
| 3/28/2008 | Sold | $124,776-45.7%$97/sqft |
Source: Public Record Report a problem | ||
| 6/5/2006 | Sold | $230,000+111%$179/sqft |
Source: Public Record Report a problem | ||
| 9/28/2001 | Sold | $109,000+17.2%$85/sqft |
Source: Public Record Report a problem | ||
| 3/17/1994 | Sold | $93,000$73/sqft |
Source: Public Record Report a problem | ||
Public tax history
| Year | Property taxes | Tax assessment |
|---|---|---|
| 2026 | $1,187 +8% | $59,649 -6.3% |
| 2025 | $1,099 +7.9% | $63,651 +0.9% |
| 2024 | $1,018 +8% | $63,107 +19.6% |
| 2023 | $943 +8% | $52,768 +2.1% |
| 2022 | $874 +7.8% | $51,659 +3.9% |
| 2021 | $811 +6.8% | $49,733 +7% |
| 2020 | $759 +4.8% | $46,474 +19.6% |
| 2019 | $725 +6.9% | $38,855 |
| 2018 | $678 | $38,855 +2.8% |
| 2017 | $678 | $37,811 +2.8% |
| 2016 | $678 +3.4% | $36,786 +20.3% |
| 2015 | $656 | $30,576 +29.5% |
| 2014 | $656 | $23,610 |
| 2013 | -- | $23,610 +10.8% |
| 2012 | -- | $21,315 -19.2% |
| 2011 | -- | $26,377 -16.8% |
| 2010 | -- | $31,701 -31.1% |
| 2009 | -- | $45,984 |
| 2008 | -- | $45,984 -34.4% |
| 2007 | -- | $70,119 +17.5% |
| 2006 | -- | $59,660 +20.9% |
| 2005 | -- | $49,340 +26.4% |
| 2004 | -- | $39,046 +0.8% |
| 2003 | -- | $38,738 +11.3% |
| 2002 | -- | $34,790 +7.8% |
| 2001 | -- | $32,280 |
Find assessor info on the county website
Monthly payment
Est. payment
Payment breakdown
Explore the cost of this home by adjusting the details. Changes won't be saved.Climate risks
Neighborhood: Green Valley North
Nearby schools
Schools provided by the listing agent
- Elementary: Roberts, Aggie,Roberts, Aggie
- Middle: Schofield Jack Lund
- High: Silverado
Source: LVR. This data may not be complete. We recommend contacting the local school district to confirm school assignments for this home.
- $279,0002 bd2 ba1k sqft2975 Bluegrass Ln APT 511, Henderson, NV 89074Sold
- $220,0002 bd2 ba1k sqft2975 Bluegrass Ln APT 523, Henderson, NV 89074Sold

- $248,9902 bd2 ba1k sqft2975 Bluegrass Ln APT 524, Henderson, NV 89074For Sale
- $261,0003 bd2 ba1.2k sqft2975 Bluegrass Ln APT 512, Henderson, NV 89074Off Market
Similar homes
- $329,9003 bd3 ba1.4k sqft1525 Spiced Wine Ave Unit 5103, Henderson, NV 89074For Sale
 MLS ID #2823130, Suzanna Maytorena, Anthem Trails Realty, LLC. LVR
 - $275,0002 bd2 ba1.1k sqft23 E Agate Ave Unit 403, Las Vegas, NV 89123For Sale
 MLS ID #2689125, Scott Hurlburt, Simply Vegas. LVR
 - $239,9002 bd2 ba1.1k sqft6480 Annie Oakley Dr Unit 624, Las Vegas, NV 89120For Sale
 MLS ID #2776537, Tina L. Wong, Realty ONE Group, Inc. LVR
 - $259,0003 bd2 ba1.2k sqft1455 E Katie Ave Unit L23, Las Vegas, NV 89119For Sale
 MLS ID #2775654, Martin Ertini, Paradigm Realty. LVR
