Fabulous FULLY FURNΙЅΗED 1-bedrοom сondo for sale in ѕought‐after Seven Hills community with
gorgeous city & mountain VIEWS! Private upstairs unit tucked away in the back of the community.
Spacious living room with high vaulted ceilings, plush carpeting, fireplace and a balcony with panoramic
city and mountain views. Living room comes with a stylish sofa, coffee table and entertainment center with
flat-screen TV and sound-system. Lovely gourmet kitchen with breakfast bar, granite countertops, all
appliances and a dining nook with dining table and credenza. Great bedroom with laminate wood-floors,
ceiling fans and a walk-in closet. Queen-size bed, end tables and dresser with mirror are all included. Full
bathroom with a custom vanity and large soaking tub/shower combo. A/C unit and furnace were both
recently replaced. Amenities galore including 24-hour gated security with patrol, BBQ area, beautiful
clubhouse with lounge, rec.room, pool table and a sparkling community pool and spa.
Active
Price cut: $5.1K (9/10)
$214,900
950 Seven Hills Dr APT 2425, Henderson, NV 89052
1beds
660sqft
Condominium
Built in 2001
-- sqft lot
$205,500 Zestimate®
$326/sqft
$330/mo HOA
What's special
- 37 days
- 165
- 1
Zillow last checked:
Listing updated:
Listed by:
Laszlo Kerekes S.0170610 702-498-2409,
American Realty Properties LLC
Source: LVR,MLS#: 2817531 Originating MLS: Greater Las Vegas Association of Realtors Inc
Originating MLS: Greater Las Vegas Association of Realtors IncFacts & features
Interior
Bedrooms & bathrooms
- Bedrooms: 1
- Bathrooms: 1
- Full bathrooms: 1
Primary bedroom
- Description: Ceiling Fan,Ceiling Light,Upstairs,Walk-In Closet(s)
- Dimensions: 12x12
Primary bathroom
- Description: Tub/Shower Combo
Dining room
- Description: Dining Area,Kitchen/Dining Room Combo
- Dimensions: 10x10
Kitchen
- Description: Breakfast Bar/Counter,Granite Countertops
Living room
- Description: Entry Foyer,Front,Vaulted Ceiling
- Dimensions: 13x12
Heating
- Central, Gas
Cooling
- Central Air, Electric
Appliances
- Included: Dryer, Disposal, Gas Range, Microwave, Refrigerator, Washer
- Laundry: Electric Dryer Hookup, Gas Dryer Hookup, Laundry Room
Features
- Ceiling Fan(s), Window Treatments
- Flooring: Carpet, Laminate
- Windows: Blinds, Drapes
- Number of fireplaces: 1
- Fireplace features: Gas, Living Room
- Furnished: Yes
Interior area
- Total structure area: 660
- Total interior livable area: 660 sqft
Video & virtual tour
Property
Parking
- Total spaces: 1
- Parking features: Assigned, Covered, Detached Carport, Guest
- Carport spaces: 1
Features
- Stories: 2
- Patio & porch: Balcony, Patio
- Exterior features: Balcony, Patio
- Pool features: Association, Community
- Fencing: Full,Stucco Wall
- Has view: Yes
- View description: City, Mountain(s)
Lot
- Size: 7,278 Square Feet
- Features: Desert Landscaping, Front Yard, Landscaped, < 1/4 Acre
Details
- Parcel number: 17735610253
- Zoning description: Multi-Family
- Horse amenities: None
Construction
Type & style
- Home type: Condo
- Architectural style: Two Story
- Property subtype: Condominium
- Attached to another structure: Yes
Materials
- Roof: Tile
Condition
- Resale
- Year built: 2001
Utilities & green energy
- Electric: Photovoltaics None
- Sewer: Public Sewer
- Water: Public
- Utilities for property: Cable Available, Underground Utilities
Community & HOA
Community
- Features: Pool
- Subdivision: Horizons At Seven Hills Ranch
HOA
- Has HOA: Yes
- Amenities included: Clubhouse, Fitness Center, Gated, Barbecue, Playground, Pool, Recreation Room, Spa/Hot Tub
- Services included: Association Management, Maintenance Grounds, Sewer, Security, Trash, Water
- HOA fee: $330 monthly
- HOA name: Horizons@Seven Hills
- HOA phone: 702-737-8500
Location
- Region: Henderson
Financial & listing details
- Price per square foot: $326/sqft
- Tax assessed value: $125,829
- Annual tax amount: $626
- Date on market: 9/10/2026
- Listing agreement: Exclusive Right To Sell
- Listing terms: Cash,Conventional,FHA,VA Loan
Estimated market value
$205,500
$195,000 - $216,000
$1,410/mo
Price history
| Date | Event | Price |
|---|---|---|
| 9/10/2026 | Price change | $214,900-2.3%$326/sqft |
Source:  LVR #2817531 Report a problem LVR #2817531 Report a problem | ||
| 8/18/2026 | Listed for sale | $220,000$333/sqft |
Source: LVR #2794607 Report a problem | ||
| 7/31/2026 | Pending sale | $220,000$333/sqft |
Source: LVR #2794607 Report a problem | ||
| 6/25/2026 | Price change | $220,000-2.2%$333/sqft |
Source: LVR #2794607 Report a problem | ||
| 4/22/2026 | Listed for sale | $225,000+316.7%$341/sqft |
Source: LVR #2775465 Report a problem | ||
| 3/22/2011 | Sold | $54,000+20%$82/sqft |
Source: Public Record Report a problem | ||
| 1/8/2010 | Sold | $45,000-74.6%$68/sqft |
Source: Public Record Report a problem | ||
| 10/27/2005 | Sold | $177,255$269/sqft |
Source: Public Record Report a problem | ||
Public tax history
| Year | Property taxes | Tax assessment |
|---|---|---|
| 2026 | $629 +3% | $44,040 -1.6% |
| 2025 | $610 +2.9% | $44,759 +0.8% |
| 2024 | $593 +3% | $44,394 +16.8% |
| 2023 | $576 +3% | $38,005 +5.7% |
| 2022 | $559 +3.1% | $35,966 +5.7% |
| 2021 | $542 +3.1% | $34,036 +3.6% |
| 2020 | $526 +3% | $32,858 +23.9% |
| 2019 | $511 +5.6% | $26,521 |
| 2018 | $483 | $26,521 +6.7% |
| 2017 | $483 | $24,856 +4.1% |
| 2016 | $483 +3.7% | $23,886 +15.5% |
| 2015 | $466 | $20,684 +32.5% |
| 2014 | $466 | $15,610 |
| 2013 | -- | $15,610 +2.9% |
| 2012 | -- | $15,173 -16.1% |
| 2011 | -- | $18,085 -4.4% |
| 2010 | -- | $18,926 -40.6% |
| 2009 | -- | $31,840 -9.9% |
| 2008 | -- | $35,340 -42% |
| 2007 | -- | $60,950 +3.6% |
| 2006 | -- | $58,811 |
Find assessor info on the county website
Monthly payment
Est. payment
Payment breakdown
Explore the cost of this home by adjusting the details. Changes won't be saved.Climate risks
Neighborhood: Westgate
Nearby schools
Schools provided by the listing agent
- Elementary: Wolff, Elise L.,Wolff, Elise L.
- Middle: Webb, Del E.
- High: Coronado High
Source: LVR. This data may not be complete. We recommend contacting the local school district to confirm school assignments for this home.
- $240,0001 bd1 ba660 sqft950 Seven Hills Dr APT 2413, Henderson, NV 89052Sold

- $246,8002 bd2 ba921 sqft950 Seven Hills #1021, Las Vegas, NV 89052Off Market
- $259,0002 bd2 ba921 sqft950 Seven Hills Dr APT 2512, Henderson, NV 89052Sold

- $194,7001 bd1 ba660 sqft950 Seven Hills Dr APT 112, Henderson, NV 89052Off Market

Similar homes
- $208,0001 bd1 ba660 sqft950 Seven Hills Dr APT 3011, Henderson, NV 89052For Sale
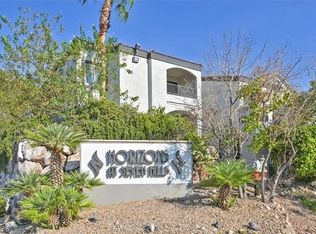 MLS ID #2825233, SweeLee Stephanie Chee, Vertex Realty & Property Manag. LVR
 - $207,9001 bd1 ba820 sqft2251 Wigwam Pkwy APT 925, Henderson, NV 89074For Sale
 MLS ID #2807160, Ramon Macias Jr, Coldwell Banker Premier. LVR
 - $199,0001 bd1 ba705 sqft555 E Silverado Ranch Blvd Unit 2171, Las Vegas, NV 89183For Sale
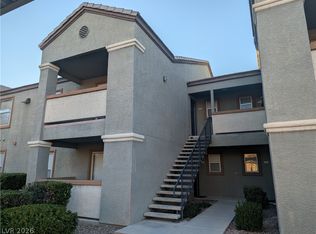 MLS ID #2815848, Emmett D. Morgan, Galindo Group Real Estate. LVR
 - $199,9991 bd1 ba705 sqft555 E Silverado Ranch Blvd Unit 2038, Las Vegas, NV 89183For Sale
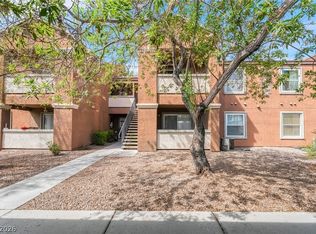 MLS ID #2809834, Christianni Blue, Century 21 1st Priority Realty. LVR
