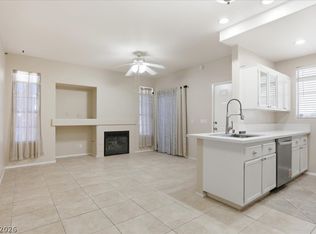
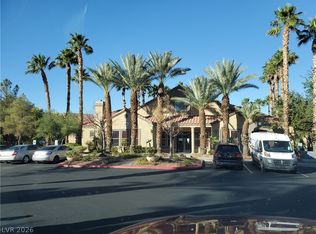
NEW VINYL FLOORING THROUGHOUT. Beautiful ground floor condo located in the GATED COMMUNITY in the heart of SEVEN HILLS, HENDERSON in the highly desirable community of HORISON AT SEVEN HILLS RANCH. 1-bedroom with walk-in-closet, full bathroom, spacious living room that flows into the kitchen area that includes breakfast bar. Condo is located at Building #30, close to the clubhouse and pool, for your enjoyment and relaxation. Guest parking is just outside the unit. Enjoy resort-style community amenities that include, pool, spa, park and fitness center. Conveniently located close to shopping dining and easy access to freeway. THIS CONDO IS ALSO LISTED FOR RENT. WHICH EVER APPROVED BUYER OR RENTER COMES FIRST WILL BE SELECTED. The HOA covers trash, sewer, and water. Thank you for showing.
Active
Price cut: $2K (7/4)
$221,000
950 Seven Hills Dr APT 3011, Henderson, NV 89052
1beds
660sqft
:
Get pre-qualifiedN/A
Condominium
Built in 2001
-- sqft lot
$213,100 Zestimate®
$335/sqft
$330/mo HOA
What's special
Gated communityFitness centerBreakfast bar
- 28 days |
- 230 |
- 6 |
Zillow last checked:
Listing updated:
Listed by:
SweeLee Stephanie Chee BS.0145658 702-916-3512,
Vertex Realty & Property Manag
Source: LVR,MLS#: 2758467 Originating MLS: Greater Las Vegas Association of Realtors Inc
Originating MLS: Greater Las Vegas Association of Realtors IncFacts & features
Interior
Bedrooms & bathrooms
- Bedrooms: 1
- Bathrooms: 1
- Full bathrooms: 1
Primary bedroom
- Description: Walk-In Closet(s)
- Dimensions: 11x12
Primary bathroom
- Description: None
Dining room
- Description: Dining Area
- Dimensions: 9x9
Kitchen
- Description: Laminate Countertops,Linoleum/Vinyl Flooring
Living room
- Description: Entry Foyer,Front
- Dimensions: 11x13
Heating
- Central, Gas
Cooling
- Central Air, Electric
Appliances
- Included: Dryer, Dishwasher, Gas Cooktop, Disposal, Microwave, Refrigerator, Washer
- Laundry: Gas Dryer Hookup, Main Level
Features
- Bedroom on Main Level, Ceiling Fan(s), Primary Downstairs, Window Treatments
- Flooring: Linoleum, Vinyl
- Windows: Blinds
- Has fireplace: No
Interior area
- Total structure area: 660
- Total interior livable area: 660 sqft
Video & virtual tour
Property
Parking
- Total spaces: 1
- Parking features: Assigned, Covered, Detached Carport, RV Gated
- Carport spaces: 1
Features
- Stories: 2
- Patio & porch: Balcony
- Exterior features: Balcony
- Pool features: Community
- Fencing: None
- Has view: Yes
- View description: None
Lot
- Size: 7,278 Square Feet
- Features: Desert Landscaping, Landscaped, < 1/4 Acre
Details
- Parcel number: 17735610313
- Zoning description: Multi-Family
- Horse amenities: None
Construction
Type & style
- Home type: Condo
- Architectural style: Two Story
- Property subtype: Condominium
- Attached to another structure: Yes
Materials
- Frame, Stucco
- Roof: Tile
Condition
- Resale
- Year built: 2001
Utilities & green energy
- Electric: Photovoltaics None
- Sewer: Public Sewer
- Water: Public
- Utilities for property: Underground Utilities
Community & HOA
Community
- Features: Pool
- Security: Gated Community
- Subdivision: Horizons At Seven Hills Ranch
HOA
- Has HOA: Yes
- Amenities included: Clubhouse, Fitness Center, Gated, Pool
- Services included: Trash, Water
- HOA fee: $330 monthly
- HOA name: Horizon @SevenHills
- HOA phone: 702-737-8500
Location
- Region: Henderson
Financial & listing details
- Price per square foot: $335/sqft
- Tax assessed value: $123,240
- Annual tax amount: $831
- Date on market: 6/28/2026
- Listing agreement: Exclusive Right To Sell
- Listing terms: Cash,Conventional,FHA,VA Loan
- Ownership: Condominium
Estimated market value
$213,100
$202,000 - $224,000
$1,413/mo
Price history
| Date | Event | Price |
|---|---|---|
| 7/23/2026 | Price change | $1,325-1.9%$2/sqft |
Source: LVR #2750388 Report a problem | ||
| 7/21/2026 | Price change | $1,350-6.9%$2/sqft |
Source: LVR #2750388 Report a problem | ||
| 7/17/2026 | Price change | $1,450+12%$2/sqft |
Source: LVR #2750388 Report a problem | ||
| 7/4/2026 | Price change | $221,000-0.9%$335/sqft |
Source:  LVR #2758467 Report a problem LVR #2758467 Report a problem | ||
| 6/28/2026 | Listed for sale | $223,000$338/sqft |
Source: LVR #2758467 Report a problem | ||
| 6/17/2026 | Listing removed | $1,295$2/sqft |
Source: LVR #2750388 Report a problem | ||
| 3/24/2026 | Price change | $1,295-7.2%$2/sqft |
Source: LVR #2750388 Report a problem | ||
| 2/24/2026 | Listed for sale | $223,000+53.8%$338/sqft |
Source: LVR #2758467 Report a problem | ||
| 2/12/2026 | Price change | $1,395-3.8%$2/sqft |
Source: LVR #2750388 Report a problem | ||
| 1/23/2026 | Listed for rent | $1,450$2/sqft |
Source: LVR #2750388 Report a problem | ||
| 2/20/2019 | Sold | $145,000-3.3%$220/sqft |
Source: LVR #2062688 Report a problem | ||
| 2/7/2019 | Pending sale | $150,000$227/sqft |
Source: Windermere Anthem Hills LLC #2062688 Report a problem | ||
| 1/17/2019 | Listed for sale | $150,000-8.6%$227/sqft |
Source: Windermere Anthem Hills #2062688 Report a problem | ||
| 10/24/2005 | Sold | $164,125$249/sqft |
Source: Public Record Report a problem | ||
Public tax history
| Year | Property taxes | Tax assessment |
|---|---|---|
| 2026 | $834 +8% | $43,134 -1.7% |
| 2025 | $772 +7.9% | $43,859 +0.7% |
| 2024 | $716 +8% | $43,553 +16.9% |
| 2023 | $663 +8% | $37,241 +5.7% |
| 2022 | $614 +7.8% | $35,239 +5.6% |
| 2021 | $570 +6.8% | $33,366 +3.7% |
| 2020 | $533 +4.8% | $32,174 +24.5% |
| 2019 | $509 +6.9% | $25,835 |
| 2018 | $476 | $25,835 +7% |
| 2017 | $476 | $24,142 +4.2% |
| 2016 | $476 +3.7% | $23,170 +16% |
| 2015 | $459 | $19,975 +29.9% |
| 2014 | $459 | $15,377 |
| 2013 | -- | $15,377 +3.8% |
| 2012 | -- | $14,809 -16.1% |
| 2011 | -- | $17,647 -4.6% |
| 2010 | -- | $18,492 -40.9% |
| 2009 | -- | $31,276 -10.1% |
| 2008 | -- | $34,776 -38.9% |
| 2007 | -- | $56,904 +3.9% |
| 2006 | -- | $54,760 |
Find assessor info on the county website
Monthly payment
Est. payment
Payment breakdown
Explore the cost of this home by adjusting the details. Changes won't be saved.Climate risks
Neighborhood: Westgate
Nearby schools
GreatSchools rating
- 9/10Elise L. Wolff Elementary SchoolGrades: PK-5Distance: 0.2 mi
- 7/10Del E Webb Middle SchoolGrades: 6-8Distance: 2.1 mi
- 7/10Coronado High SchoolGrades: 9-12Distance: 0.5 mi
Schools provided by the listing agent
- Elementary: Wolfe, Eva M.,Wolff, Elise L.
- Middle: Webb, Del E.
- High: Coronado High
Source: LVR. This data may not be complete. We recommend contacting the local school district to confirm school assignments for this home.
- $235,0001 bd1 ba660 sqft950 Seven Hills Dr APT 3023, Henderson, NV 89052Sold

- $240,0001 bd1 ba660 sqft950 Seven Hills Dr APT 3026, Henderson, NV 89052For Sale

- $262,9002 bd2 ba921 sqft950 Seven Hills Dr #UT-2522, Henderson, NV 89052Off Market

- $260,0002 bd2 ba921 sqft950 Seven Hills Dr APT 1122, Henderson, NV 89052Sold

- $325,0003 bd2 ba1.1k sqft950 Seven Hills Dr APT 1313, Henderson, NV 89052Sold
- $200,0001 bd1 ba660 sqft950 Seven Hills Dr APT 3028, Henderson, NV 89052Sold
- $225,0002 bd2 ba921 sqft950 Seven Hills Dr APT 718, Henderson, NV 89052Sold
- $270,0002 bd2 ba921 sqft950 Seven Hills Dr APT 2313, Henderson, NV 89052Sold
A local agent can set up tours, give advice and negotiate with sellers.
Similar homes
- $220,0001 bd1 ba660 sqft950 Seven Hills Dr APT 2425, Henderson, NV 89052For Sale
 MLS ID #2794607, Laszlo Kerekes, American Realty Properties LLC. LVR
 - $220,0002 bd2 ba960 sqft2300 Silverado Ranch Blvd #2152, Las Vegas, NV 89183For Sale
 MLS ID #2798391, Erika R. Calleros, Prominent Realty Group LLC. LVR
 - $240,0002 bd2 ba931 sqft2201 Ramsgate Dr APT 818, Henderson, NV 89074For Sale
 MLS ID #2800601, William Ramos-Ruggero, Wardley Real Estate. LVR
 - $198,0001 bd1 ba776 sqft2300 Silverado Ranch Blvd #1126, Las Vegas, NV 89183For Sale
 MLS ID #2754501, Mark Costello, Costello Realty & Mgmt. LVR
 - $209,5001 bd1 ba711 sqft2615 W Gary Ave Unit 2009, Las Vegas, NV 89123For SaleMLS ID #2793435, Randy K. Hatada, Xpand Realty & Property Mgmt. LVR
- $190,0001 bd1 ba705 sqft2300 Silverado Ranch Blvd #1030, Las Vegas, NV 89183For SaleMLS ID #2787713, Timothy D. Shiffman, Signature Real Estate Group. LVR
- $210,0002 bd2 ba927 sqft231 W Horizon Ridge Pkwy APT 1127, Henderson, NV 89012For SaleMLS ID #2793717, Donna A. Cusey, RE/MAX Advantage. LVR
- $209,5002 bd2 ba962 sqft7173 S Durango Dr Unit 308, Las Vegas, NV 89113For SaleMLS ID #2799332, Craig V. Ross, Award Realty. LVR
- $213,5002 bd2 ba872 sqft2120 Ramrod Ave Unit 2313, Henderson, NV 89014For SaleMLS ID #2757146, Tia Roman, RE/MAX Reliance. LVR
- $259,9001 bd1 ba705 sqft555 E Silverado Ranch Blvd Unit 1123, Las Vegas, NV 89183For SaleMLS ID #2800084, Angel Bothof, Angel Bothof. LVR
- $215,0001 bd1 ba775 sqft45 Maleena Mesa St APT 1011, Henderson, NV 89074For SaleMLS ID #2757759, Loretta B. Antuna, Property Management of LV, LLC. LVR
- $240,0002 bd2 ba929 sqft7119 S Durango Dr Unit 105, Las Vegas, NV 89113For SaleMLS ID #2793918, Daniel Mumm, Huntington & Ellis, A Real Est. LVR
- $181,0001 bd1 ba701 sqft231 W Horizon Ridge Pkwy APT 1315, Henderson, NV 89012For SaleMLS ID #2750233, Donna Ingram, Century 21 Americana Property. LVR
- $190,0001 bd1 ba744 sqft5250 S Rainbow Blvd Unit 2138, Las Vegas, NV 89118For SaleMLS ID #2795301, Leslie Reese, Epique Realty. LVR
- $194,0001 bd1 ba711 sqft2615 W Gary Ave Unit 2054, Las Vegas, NV 89123For SaleMLS ID #2726279, Mckenzie Baquedano, Turn Key Property Solutions. LVR
- $230,0002 bd2 ba929 sqft7107 S Durango Dr Unit 212, Las Vegas, NV 89113For SaleMLS ID #2759911, Flavio Ostolaza, BHHS Nevada Properties. LVR
- $204,0002 bd2 ba957 sqft6873 Tamarus St Unit 203, Paradise Town, NV 89119For SaleMLS ID #2789616, John A. Gobber, Renaissance Realty Inc. LVR
- $189,9001 bd1 ba682 sqft1685 Strasbourg Way #1685, Henderson, NV 89014For SaleMLS ID #2759260, Kim Dunkley, Adobe Real Estate. LVR
- $223,0002 bd2 ba947 sqft4400 S Jones Blvd Unit 1012, Las Vegas, NV 89103For SaleMLS ID #2790229, Vincenzo Burgess, Simply Vegas. LVR
- $218,8882 bd2 ba926 sqft1800 Edmond St Unit 145, Las Vegas, NV 89146For SaleMLS ID #2783039, Wilson F. Wong, Vertex Realty & Property Manag. LVR
