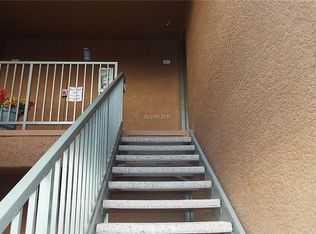
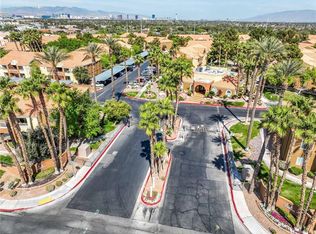
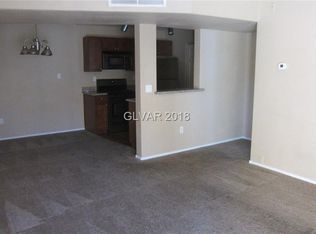
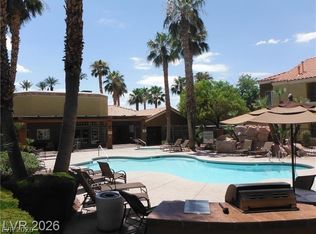
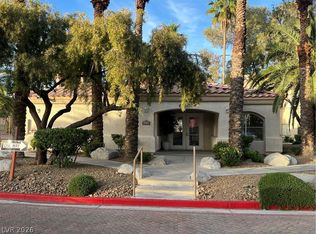
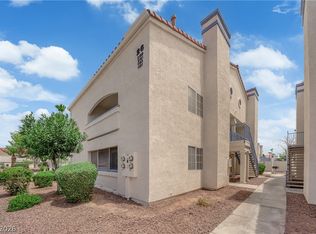
DISCOVER EASY LIVING in this UPGRADED GROUND-FLOOR condo located in the gated Solevita community. This 2-BEDROOM, 2-BATH residence offers a bright, open layout with LUXURY VINYL PLANK flooring throughout and ALL-NEW INTERIOR PAINT, giving the home a fresh, modern feel. The updated kitchen features GRANITE countertops, STAINLESS STEEL APPLIANCES, and a pantry, flowing effortlessly into the dining and living spaces, perfect for everyday living and entertaining. Both bedrooms include WALK-IN CLOSETS, and ALL APPLIANCES STAY, including WASHER & DRYER, for a truly MOVE-IN READY experience. Step outside to your private patio and enjoy the convenience of assigned covered parking. Ideally located just steps from the POOLS, SPA, FITNESS CENTER, BASKETBALL COURT, mail room, CLUBHOUSE, and community entrance. Perfectly situated in Henderson, this home offers comfort, style, and location all in one. ~ DON'T MISS IT! ~
Active
Price cut: $1.5K (5/30)
$213,500
2120 Ramrod Ave Unit 2313, Henderson, NV 89014
2beds
872sqft
:
Get pre-qualified$1,664/mo
Condominium
Built in 1994
-- sqft lot
$212,500 Zestimate®
$245/sqft
$246/mo HOA
What's special
Assigned covered parkingUpdated kitchenStainless steel appliancesBright open layoutGranite countertops
- 149 days |
- 140 |
- 9 |
Zillow last checked:
Listing updated:
Listed by:
Tia Roman B.0143988 702-866-0086,
RE/MAX Reliance
Source: LVR,MLS#: 2757146 Originating MLS: Greater Las Vegas Association of Realtors Inc
Originating MLS: Greater Las Vegas Association of Realtors IncFacts & features
Interior
Bedrooms & bathrooms
- Bedrooms: 2
- Bathrooms: 2
- Full bathrooms: 2
Primary bedroom
- Description: Ceiling Fan,Ceiling Light,Downstairs,Walk-In Closet(s)
- Dimensions: 14x11
Bedroom 2
- Description: Ceiling Fan,Ceiling Light,Downstairs,Walk-In Closet(s)
- Dimensions: 10x10
Primary bathroom
- Description: Double Sink,Tub/Shower Combo
Kitchen
- Description: Granite Countertops,Luxury Vinyl Plank,Pantry,Stainless Steel Appliances
Living room
- Description: Entry Foyer,Front
- Dimensions: 14x11
Heating
- Central, Gas
Cooling
- Central Air, Electric
Appliances
- Included: Dryer, Dishwasher, Gas Cooktop, Disposal, Microwave, Refrigerator, Washer
- Laundry: Gas Dryer Hookup, Laundry Closet, Main Level
Features
- Bedroom on Main Level, Ceiling Fan(s), Primary Downstairs, Window Treatments
- Flooring: Luxury Vinyl Plank
- Windows: Blinds, Double Pane Windows
- Has fireplace: No
Interior area
- Total structure area: 872
- Total interior livable area: 872 sqft
Video & virtual tour
Property
Parking
- Total spaces: 1
- Parking features: Assigned, Covered, Detached Carport, Guest
- Carport spaces: 1
Features
- Stories: 2
- Patio & porch: Patio
- Exterior features: Patio, Sprinkler/Irrigation
- Pool features: Association, Community
- Fencing: None
Lot
- Size: 8,637 Square Feet
- Features: Drip Irrigation/Bubblers, Desert Landscaping, Landscaped, Rocks, < 1/4 Acre
Details
- Parcel number: 16132312347
- Zoning description: Multi-Family
- Horse amenities: None
Construction
Type & style
- Home type: Condo
- Architectural style: Two Story
- Property subtype: Condominium
- Attached to another structure: Yes
Materials
- Drywall
- Roof: Tile
Condition
- Resale
- Year built: 1994
Utilities & green energy
- Electric: Photovoltaics None
- Sewer: Public Sewer
- Water: Public
- Utilities for property: Underground Utilities
Green energy
- Energy efficient items: Windows
Community & HOA
Community
- Features: Pool
- Security: Gated Community
- Subdivision: Broadstone Green Valley Condo
HOA
- Has HOA: Yes
- Amenities included: Basketball Court, Clubhouse, Fitness Center, Gated, Pool, Spa/Hot Tub
- Services included: Association Management, Maintenance Grounds, Recreation Facilities, Sewer, Trash, Water
- HOA fee: $246 monthly
- HOA name: Solevita
- HOA phone: 702-456-5660
Location
- Region: Henderson
Financial & listing details
- Price per square foot: $245/sqft
- Tax assessed value: $119,326
- Annual tax amount: $740
- Date on market: 2/24/2026
- Listing agreement: Exclusive Right To Sell
- Listing terms: Cash,Conventional
- Ownership: Condominium
Estimated market value
$212,500
$202,000 - $223,000
$1,356/mo
Price history
| Date | Event | Price |
|---|---|---|
| 5/30/2026 | Price change | $213,500-0.7%$245/sqft |
Source:  LVR #2757146 Report a problem LVR #2757146 Report a problem | ||
| 2/24/2026 | Listed for sale | $215,000+7.5%$247/sqft |
Source: LVR #2757146 Report a problem | ||
| 11/21/2025 | Sold | $200,000-2.4%$229/sqft |
Source: LVR #2724111 Report a problem | ||
| 10/30/2025 | Contingent | $205,000$235/sqft |
Source: LVR #2724111 Report a problem | ||
| 10/22/2025 | Price change | $205,000-2.4%$235/sqft |
Source: LVR #2724111 Report a problem | ||
| 10/4/2025 | Listed for sale | $210,000+180%$241/sqft |
Source: LVR #2724111 Report a problem | ||
| 10/15/2014 | Sold | $75,000+15.4%$86/sqft |
Source: LVR #1394763 Report a problem | ||
| 7/9/2014 | Pending sale | $65,000$75/sqft |
Source: New Age Realty #1394763 Report a problem | ||
| 7/2/2014 | Listed for sale | $65,000-20.7%$75/sqft |
Source: New Age Realty #1394763 Report a problem | ||
| 4/16/2014 | Listing removed | $82,000$94/sqft |
Source: Prominent Realty Group Llc #1394763 Report a problem | ||
| 1/29/2014 | Price change | $82,000-10.9%$94/sqft |
Source: Prominent Realty Group Llc #1394763 Report a problem | ||
| 12/18/2013 | Price change | $92,000+15%$106/sqft |
Source: Prominent Realty Group Llc #1394763 Report a problem | ||
| 10/31/2013 | Pending sale | $80,000$92/sqft |
Source: Prominent Realty Group Llc #1394763 Report a problem | ||
| 10/24/2013 | Listed for sale | $80,000-52.9%$92/sqft |
Source: Prominent Realty Group Llc #1394763 Report a problem | ||
| 5/22/2007 | Sold | $169,900$195/sqft |
Source: Public Record Report a problem | ||
Public tax history
| Year | Property taxes | Tax assessment |
|---|---|---|
| 2026 | $743 +8% | $41,764 -4.8% |
| 2025 | $687 +7.9% | $43,878 +6.7% |
| 2024 | $637 +7.9% | $41,108 +13.4% |
| 2023 | $590 +8% | $36,244 +4.6% |
| 2022 | $547 +7.8% | $34,634 +0.1% |
| 2021 | $507 +6.8% | $34,609 +11.6% |
| 2020 | $475 +4.8% | $31,023 +24% |
| 2019 | $453 +5.6% | $25,026 |
| 2018 | $429 | $25,026 +4.1% |
| 2017 | $429 | $24,032 -3.7% |
| 2016 | $429 +3.8% | $24,954 +14.7% |
| 2015 | $413 | $21,762 +57.2% |
| 2014 | $413 | $13,844 |
| 2013 | -- | $13,844 +0.4% |
| 2012 | -- | $13,790 -23.9% |
| 2011 | -- | $18,128 -2% |
| 2010 | -- | $18,491 -63% |
| 2009 | -- | $50,002 |
| 2008 | -- | $50,002 -7.6% |
| 2007 | -- | $54,097 |
Find assessor info on the county website
Monthly payment
Est. payment
Payment breakdown
Explore the cost of this home by adjusting the details. Changes won't be saved.Climate risks
Neighborhood: Green Valley North
Nearby schools
GreatSchools rating
- 7/10Harriet Treem Elementary SchoolGrades: PK-5Distance: 1.2 mi
- 4/10Francis H Cortney Junior High SchoolGrades: 6-8Distance: 1.6 mi
- 3/10Del Sol High SchoolGrades: 9-12Distance: 1.6 mi
Schools provided by the listing agent
- Elementary: Treem, Harriet A.,Treem, Harriet A.
- Middle: Cortney Francis
- High: Del Sol HS
Source: LVR. This data may not be complete. We recommend contacting the local school district to confirm school assignments for this home.
- $169,9001 bd1 ba720 sqft2120 Ramrod Ave UNIT 1028, Henderson, NV 89014Off Market
- $210,3002 bd2 ba872 sqft2120 Ramrod Ave APT 1117, Henderson, NV 89014Off Market
- $202,2002 bd2 ba975 sqft2120 Ramrod Ave UNIT 1526, Henderson, NV 89014Off Market
- $197,3002 bd2 ba872 sqft2120 Ramrod Ave UNIT 1528, Henderson, NV 89014Off Market
- $188,8002 bd2 ba872 sqft2120 Ramrod Ave UNIT 1226, Henderson, NV 89014Off Market
- $201,6002 bd2 ba975 sqft2120 Ramrod Ave APT 223, Henderson, NV 89014Off Market
- $165,5001 bd1 ba687 sqft2120 Ramrod Ave UNIT 817, Henderson, NV 89014Off Market
- $200,2002 bd2 ba975 sqft2120 Ramrod Ave UNIT 2112, Henderson, NV 89014Off Market
A local agent can set up tours, give advice and negotiate with sellers.
Similar homes
- $199,9992 bd2 ba1k sqft5086 Jeffreys St Unit 201, Las Vegas, NV 89119For Sale
 MLS ID #2802802, Nirav Goyal, At Your Service Realty. LVR
 - $169,9001 bd1 ba687 sqft2120 Ramrod Ave Unit 1924, Henderson, NV 89014For Sale
 MLS ID #2783321, Michael J. Kahn, Innovative Real Estate Strateg. LVR
 - $239,9002 bd2 ba1.1k sqft6480 Annie Oakley Dr Unit 624, Las Vegas, NV 89120For Sale
 MLS ID #2776537, Tina L. Wong, Realty ONE Group, Inc. LVR
 - $210,0002 bd2 ba1k sqft2725 S Nellis Blvd Unit 1181, Las Vegas, NV 89121For Sale
 MLS ID #2801271, Gabriella A. Debartoli, Huntington & Ellis, A Real Est. LVR
 - $210,0002 bd2 ba1k sqft5710 E Tropicana Ave Unit 1172, Las Vegas, NV 89122For SaleMLS ID #2775761, Mckenzie Baquedano, Turn Key Property Solutions. LVR
- $189,9001 bd1 ba682 sqft1685 Strasbourg Way #1685, Henderson, NV 89014For SaleMLS ID #2759260, Kim Dunkley, Adobe Real Estate. LVR
- $220,0002 bd2 ba960 sqft2300 Silverado Ranch Blvd #2152, Las Vegas, NV 89183For SaleMLS ID #2798391, Erika R. Calleros, Prominent Realty Group LLC. LVR
- $209,5002 bd1 ba945 sqft1515 E Reno Ave #201, Las Vegas, NV 89119For SaleMLS ID #2763682, Ramin M. Shoar, Black & Cherry Real Estate. LVR
- $187,5002 bd2 ba1k sqft4960 Harrison Dr APT 217, Las Vegas, NV 89120For SaleMLS ID #2797458, Ted Morrison, Realty ONE Group, Inc. LVR
- $210,0002 bd2 ba927 sqft231 W Horizon Ridge Pkwy APT 1127, Henderson, NV 89012For SaleMLS ID #2793717, Donna A. Cusey, RE/MAX Advantage. LVR
- $204,0002 bd2 ba957 sqft6873 Tamarus St Unit 203, Paradise Town, NV 89119For SaleMLS ID #2789616, John A. Gobber, Renaissance Realty Inc. LVR
- $245,0002 bd2 ba940 sqft2615 W Gary Ave Unit 1046, Las Vegas, NV 89123For SaleMLS ID #2796816, Myra Hatten, Coldwell Banker Premier. LVR
- $228,0002 bd2 ba1k sqft32 E Serene Ave Unit 217, Las Vegas, NV 89123For SaleMLS ID #2749016, Patrick H. Stafford, Desert Sand Property Mgmt. LVR
- $215,0002 bd2 ba1k sqft1757 E Rochelle Ave APT 1, Las Vegas, NV 89119For SaleMLS ID #2785696, Julie Banbury, BHGRE Universal. LVR
- $185,0003 bd2 ba1.1k sqft3123 Key Largo Dr Unit 201, Las Vegas, NV 89120For SaleMLS ID #2773641, Richard J. Brenkus, Keller Williams MarketPlace. LVR
- $209,9002 bd2 ba1k sqft2110 Los Feliz St Unit 2037, Las Vegas, NV 89156For SaleMLS ID #2798494, Angel Bothof, Angel Bothof. LVR
- $254,0002 bd2 ba1.2k sqft2975 Bluegrass Ln APT 321, Henderson, NV 89074For SaleMLS ID #2789743, David Gibbons, Realty ONE Group, Inc. LVR
- $169,0002 bd2 ba1k sqft3055 Key Largo Dr Unit 204, Las Vegas, NV 89120For SaleMLS ID #2779192, Yalu Huang, Las Vegas Realty LLC. LVR
- $199,0002 bd2 ba978 sqft5220 Indian River Dr Unit 293, Las Vegas, NV 89103For SaleMLS ID #2782963, Nancy Li, Keller Williams MarketPlace. LVR
- $218,8882 bd2 ba926 sqft1800 Edmond St Unit 145, Las Vegas, NV 89146For SaleMLS ID #2783039, Wilson F. Wong, Vertex Realty & Property Manag. LVR
