BEAUTIFULLY UPDATED HOME IN A GATED COMMUNITY FEATURING 2 BEDROOMS & 2 BATHROOMS WITH AN OPEN & AIRY FLOORPLAN. RECENTLY RENOVATED WITH NEW CARPET, FRESH INTERIOR PAINT & A NEW MICROWAVE TO BE INSTALLED. FRONT FORMAL LIVING ROOM FEATURES A FIREPLACE & ACCESS TO THE PRIVATE BALCONY. SEPARATE DINING AREA OFF THE LIVING ROOM INCLUDES LOW MAINTENANCE TILE FLOORING & CEILING FAN. KITCHEN FEATURES AMPLE COUNTERTOP SPACE, CABINET STORAGE & BUILT-IN MICROWAVE. SPACIOUS PRIMARY SUITE OFFERS A WALK-IN CLOSET, CEILING FAN & COMFORTABLE LAYOUT. SECONDARY BEDROOM FEATURES AMPLE CLOSET SPACE. SEPARATE LAUNDRY AREA WITH STORAGE SHELVING. WELL MAINTAINED COMMUNITY WITH AMENITIES INCLUDING POOL, SPA, CLUBHOUSE, BBQ AREA & GUEST PARKING. IDEAL FOR LOW MAINTENANCE LIVING! CONVENIENTLY LOCATED NEAR SHOPPING, DINING & FREEWAY ACCESS.
Active under contract
Price cut: $10K (7/21)
$185,000
3123 Key Largo Dr Unit 201, Las Vegas, NV 89120
3beds
1,190sqft
:
Get pre-qualified$1,624/mo
Condominium
Built in 1996
-- sqft lot
$183,300 Zestimate®
$155/sqft
$357/mo HOA
What's special
Comfortable layoutSpacious primary suiteSeparate dining areaCabinet storageOpen and airy floorplanWalk-in closetLow maintenance tile flooring
- 78 days |
- 305 |
- 15 |
Zillow last checked:
Listing updated:
Listed by:
Richard J. Brenkus BS.0016186 office@brenkus.com,
Keller Williams MarketPlace
Source: LVR,MLS#: 2773641 Originating MLS: Greater Las Vegas Association of Realtors Inc
Originating MLS: Greater Las Vegas Association of Realtors IncFacts & features
Interior
Bedrooms & bathrooms
- Bedrooms: 3
- Bathrooms: 2
- Full bathrooms: 1
- 3/4 bathrooms: 1
Primary bedroom
- Description: Pbr Separate From Other
- Dimensions: 14x11
Bedroom 2
- Description: Mirrored Door
- Dimensions: 13x11
Bedroom 3
- Dimensions: 13x11
Primary bathroom
- Description: Tub/Shower Combo
Dining room
- Description: Dining Area
- Dimensions: 8x10
Kitchen
- Description: Laminate Countertops,Tile Countertops
Living room
- Description: Front
- Dimensions: 14x12
Heating
- Central, Gas
Cooling
- Central Air, Electric
Appliances
- Included: Dryer, Dishwasher, Disposal, Gas Range, Microwave, Refrigerator, Washer
- Laundry: Gas Dryer Hookup, Laundry Closet
Features
- Flooring: Carpet, Ceramic Tile, Linoleum, Vinyl
- Number of fireplaces: 1
- Fireplace features: Gas, Living Room
Interior area
- Total structure area: 1,190
- Total interior livable area: 1,190 sqft
Video & virtual tour
Property
Parking
- Parking features: Assigned, Covered
Features
- Stories: 2
- Patio & porch: Balcony
- Exterior features: Balcony, Sprinkler/Irrigation
- Pool features: Community
- Fencing: None
Lot
- Size: 1,849 Square Feet
- Features: Drip Irrigation/Bubblers, Desert Landscaping, Landscaped, Rocks, < 1/4 Acre
Details
- Parcel number: 16225614053
- Zoning description: Single Family
- Horse amenities: None
Construction
Type & style
- Home type: Condo
- Architectural style: Two Story
- Property subtype: Condominium
- Attached to another structure: Yes
Materials
- Drywall
- Roof: Tile
Condition
- Resale
- Year built: 1996
Utilities & green energy
- Electric: Photovoltaics None
- Sewer: Public Sewer
- Water: Public
- Utilities for property: Underground Utilities
Community & HOA
Community
- Features: Pool
- Subdivision: Paradise Village 1013- Amd
HOA
- Has HOA: Yes
- Amenities included: Gated, Pool, Spa/Hot Tub
- Services included: Trash, Water
- HOA fee: $357 monthly
- HOA name: CANYON WILLOW EAST
- HOA phone: 702-547-5980
Location
- Region: Las Vegas
Financial & listing details
- Price per square foot: $155/sqft
- Annual tax amount: $907
- Date on market: 5/14/2026
- Listing agreement: Exclusive Right To Sell
- Listing terms: Cash,Conventional,FHA,VA Loan
Estimated market value
$183,300
$174,000 - $192,000
$1,469/mo
Price history
| Date | Event | Price |
|---|---|---|
| 7/24/2026 | Contingent | $185,000$155/sqft |
Source:  LVR #2773641 Report a problem LVR #2773641 Report a problem | ||
| 7/21/2026 | Price change | $185,000-5.1%$155/sqft |
Source: LVR #2773641 Report a problem | ||
| 5/27/2026 | Price change | $195,000-13.3%$164/sqft |
Source: LVR #2773641 Report a problem | ||
| 5/11/2026 | Listed for sale | $225,000$189/sqft |
Source: LVR #2773641 Report a problem | ||
Public tax history
Tax history is unavailable.
Monthly payment
Est. payment
Payment breakdown
Explore the cost of this home by adjusting the details. Changes won't be saved.Climate risks
Neighborhood: Paradise
Nearby schools
GreatSchools rating
- 3/10Doris French Elementary SchoolGrades: PK-5Distance: 0.3 mi
- 4/10Helen C Cannon Junior High SchoolGrades: 6-8Distance: 1 mi
- 3/10Del Sol High SchoolGrades: 9-12Distance: 1.1 mi
Schools provided by the listing agent
- Elementary: French, Doris,French, Doris
- Middle: Cannon Helen C.
- High: Del Sol HS
Source: LVR. This data may not be complete. We recommend contacting the local school district to confirm school assignments for this home.
- $229,9003 bd2 ba1.1k sqft3123 Key Largo Dr UNIT 101, Paradise Town, NV 89120For Sale

- $195,0003 bd2 ba1.1k sqft3123 Key Largo Dr UNIT 102, Paradise, NV 89120Sold

- $215,0002 bd2 ba1k sqft3123 Key Largo Dr UNIT 103, Paradise, NV 89120Sold
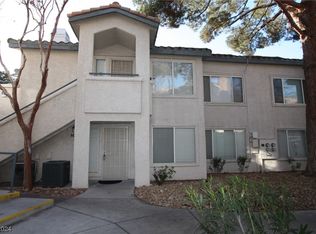
- $175,2002 bd2 ba1k sqft3123 Key Largo Dr UNIT 104, Las Vegas, NV 89120Off Market
- $196,9003 bd2 ba1.1k sqft3123 Drive #201, Paradise, NV 89120Off Market
- $203,6003 bd2 ba1.1k sqft3123 Drive #202, Paradise, NV 89120Off Market
- $178,3002 bd2 ba1k sqft3123 Key Largo Dr UNIT 203, Paradise, NV 89120Off Market
- $189,4003 bd2 ba1.1k sqft3123 Key Largo Dr UNIT 202, Las Vegas, NV 89120Off Market
A local agent can set up tours, give advice and negotiate with sellers.
Similar homes
- $185,0002 bd2 ba1k sqft3425 E Russell Rd Unit 220, Las Vegas, NV 89120For Sale
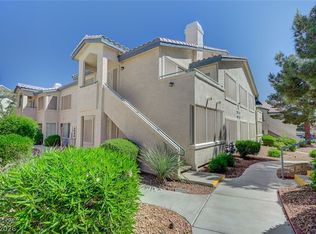 MLS ID #2766641, Edgar Escobedo, First Mutual Realty Group. LVR
 - $225,0003 bd2 ba1.1k sqft3144 Tarpon Dr Unit 204, Las Vegas, NV 89120For Sale
 MLS ID #2795703, Steve P. Hawks, Platinum Real Estate Prof. LVR
 - $226,5002 bd2 ba981 sqft3145 E Flamingo Rd APT 1124, Las Vegas, NV 89121For Sale
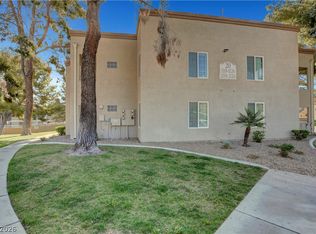 MLS ID #2765978, Christian Lux, LIFE Realty District. LVR
 - $190,0002 bd2 ba1k sqft5710 E Tropicana Ave Unit 2007, Las Vegas, NV 89122For Sale
 MLS ID #2787850, Kevin D. Ogden, Real Broker LLC. LVR
 - $182,0001 bd1 ba607 sqft3135 S Mojave Rd APT 156, Las Vegas, NV 89121For SaleMLS ID #2802352, Jacob Hammons, Zzyzx Realty. LVR
- $184,0003 bd2 ba1k sqft6800 E Lake Mead Blvd Unit 1109, Las Vegas, NV 89156For SaleMLS ID #2797658, Paulina E. Palacios, Real Broker LLC. LVR
- $189,9002 bd2 ba1k sqft2725 S Nellis Blvd Unit 2088, Sunrise Manor Town, NV 89121For SaleMLS ID #2783526, Teresa J. Carlson, Realty ONE Group, Inc. LVR
- $199,9002 bd2 ba1k sqft3145 E Flamingo Rd APT 2026, Las Vegas, NV 89121For SaleMLS ID #2758542, Robert E. Salmons Jr, Entera Realty LLC. LVR
- $249,9003 bd2 ba1.4k sqft2510 Paradise Village Way, Las Vegas, NV 89120For SaleMLS ID #2801558, Trisha Sivongxay, Scofield Group LLC. LVR
- $200,0002 bd2 ba1k sqft5710 E Tropicana Ave Unit 2148, Las Vegas, NV 89122For SaleMLS ID #2775659, Ricardo Ruiz, Signature Real Estate Group. LVR
- $209,9992 bd2 ba1.1k sqft1751 E Reno Ave Unit 206, Paradise Town, NV 89119For SaleMLS ID #2750666, Cintia Ayala, Simply Vegas. LVR
- $229,0003 bd2 ba1k sqft4050 Pacific Harbors Dr Unit 112, Las Vegas, NV 89121For SaleMLS ID #2787540, Maria G. Cegarra Guillen, Fathom Realty. LVR
- $214,5002 bd2 ba1k sqft2725 S Nellis Blvd Unit 1089, Las Vegas, NV 89121For SaleMLS ID #2801983, Yvette Auger, Real Broker LLC. LVR
- $138,5001 bd1 ba697 sqft3041 Casey Dr Unit 102, Las Vegas, NV 89120For SaleMLS ID #2740749, Amber Anderson, Simply Vegas. LVR
- $195,0002 bd2 ba1k sqft5710 E Tropicana Ave Unit 2068, Las Vegas, NV 89122For SaleMLS ID #2718851, Erica Macias, Barrett & Co, Inc. LVR
- $210,0002 bd2 ba1k sqft2725 S Nellis Blvd Unit 1086, Las Vegas, NV 89121For SaleMLS ID #2782135, Ivan Angulo, Signature Real Estate Group. LVR
- $184,9992 bd2 ba1k sqft1550 Jamielinn Ln Unit 103, Las Vegas, NV 89110For SaleMLS ID #2781814, Valeria G. Mariscal-Marquez, Galindo Group Real Estate. LVR
- $204,0002 bd2 ba957 sqft6873 Tamarus St Unit 203, Paradise Town, NV 89119For SaleMLS ID #2789616, John A. Gobber, Renaissance Realty Inc. LVR
- $200,0002 bd2 ba989 sqft5000 Red Rock St APT 173, Spring Valley, NV 89118For SaleMLS ID #2798912, Rochelle Vannoy, BHHS Nevada Properties. LVR
- $198,7502 bd2 ba1k sqft5710 E Tropicana Ave Unit 2199, Las Vegas, NV 89122For SaleMLS ID #2733642, LaShelle M. Washington, Realty ONE Group, Inc. LVR
