Renovated 3 BEDROOM First-Floor Condo in Gated Canyon Willow Community! Enjoy resort-style living with access to a pool, spa, and clubhouse. This move-in ready unit is minutes from UNLV and the Walmart shopping center. Fully upgraded with fresh interior paint, matching quartz countertops, stainless steel appliances, modern lighting, and stylish bathrooms. Features large ceramic tile in high-traffic areas and plush new carpet in living spaces. Relax on your private patio with a screen for added privacy. Brand new water heater and BRAND NEW AC UNIT! HOA fee covers water & trash bill. All furnishings are negotiable with sale.
Active
Price cut: $10K (9/25)
$219,900
3123 Key Largo Dr Unit 101, Paradise Town, NV 89120
3beds
1,190sqft
Condominium
Built in 1996
-- sqft lot
$219,200 Zestimate®
$185/sqft
$357/mo HOA
What's special
Stylish bathroomsModern lightingMatching quartz countertopsAccess to a poolStainless steel appliancesBrand new water heaterBrand new ac unit
- 50 days
- 246
- 15
Zillow last checked:
Listing updated:
Listed by:
John Wong S.0171443 702-882-8859,
Legacy Real Estate Group
Source: LVR,MLS#: 2816061 Originating MLS: Greater Las Vegas Association of Realtors Inc
Originating MLS: Greater Las Vegas Association of Realtors IncFacts & features
Interior
Bedrooms & bathrooms
- Bedrooms: 3
- Bathrooms: 2
- Full bathrooms: 2
Primary bedroom
- Description: Walk-In Closet(s)
- Dimensions: 12x12
Bedroom 2
- Description: Closet
- Dimensions: 10x11
Bedroom 3
- Description: Closet
- Dimensions: 10x10
Primary bathroom
- Description: Double Sink,Tub/Shower Combo
Kitchen
- Description: Pantry,Stainless Steel Appliances,Tile Flooring
Living room
- Description: Front
- Dimensions: 14x12
Heating
- Central, Gas
Cooling
- Central Air, Electric
Appliances
- Included: Dryer, Dishwasher, Disposal, Gas Range, Microwave, Refrigerator, Washer
- Laundry: Gas Dryer Hookup, Laundry Closet, Main Level
Features
- Bathroom on Main Level, Bedroom on Main Level, Ceiling Fan(s), Full Bath on Main Level, Primary Downstairs
- Flooring: Carpet, Tile
- Has fireplace: No
Interior area
- Total structure area: 1,190
- Total interior livable area: 1,190 sqft
Video & virtual tour
Property
Parking
- Total spaces: 1
- Parking features: Assigned, Covered, Detached Carport, Guest
- Carport spaces: 1
Features
- Stories: 2
- Patio & porch: Patio, Porch
- Exterior features: Porch, Patio
- Pool features: Association, Community
- Fencing: None
Lot
- Size: 4,935 Square Feet
- Features: Landscaped, Rocks, < 1/4 Acre
Details
- Parcel number: 16225614049
- Zoning description: Multi-Family,Single Family
- Horse amenities: None
Construction
Type & style
- Home type: Condo
- Architectural style: Two Story
- Property subtype: Condominium
- Attached to another structure: Yes
Materials
- Drywall
- Roof: Tile
Condition
- Resale
- Year built: 1996
Utilities & green energy
- Electric: Photovoltaics None
- Sewer: Public Sewer
- Water: Public
- Utilities for property: Underground Utilities
Community & HOA
Community
- Features: Pool
- Security: Gated Community
- Subdivision: Paradise Village 1013- Amd
HOA
- Has HOA: Yes
- Amenities included: Clubhouse, Fitness Center, Gated, Barbecue, Park, Pool
- Services included: Association Management, Maintenance Grounds, Sewer, Water
- HOA fee: $357 monthly
- HOA name: Canyon Willow
- HOA phone: 702-433-0149
Location
- Region: Paradise Town
Financial & listing details
- Price per square foot: $185/sqft
- Tax assessed value: $135,486
- Annual tax amount: $933
- Date on market: 9/4/2026
- Listing agreement: Exclusive Right To Sell
- Listing terms: Cash,Conventional,FHA,VA Loan
- Ownership: Condominium
Estimated market value
$219,200
$208,000 - $230,000
$1,532/mo
Price history
| Date | Event | Price |
|---|---|---|
| 9/25/2026 | Price change | $219,900-4.3%$185/sqft |
Source:  LVR #2816061 Report a problem LVR #2816061 Report a problem | ||
| 9/4/2026 | Listed for sale | $229,900$193/sqft |
Source: LVR #2816061 Report a problem | ||
| 8/29/2026 | Listing removed | $229,900$193/sqft |
Source: LVR #2743428 Report a problem | ||
| 6/28/2026 | Price change | $229,900-2%$193/sqft |
Source: LVR #2743428 Report a problem | ||
| 6/19/2026 | Price change | $234,7000%$197/sqft |
Source: LVR #2743428 Report a problem | ||
| 6/10/2026 | Price change | $234,8000%$197/sqft |
Source: LVR #2743428 Report a problem | ||
| 4/29/2026 | Price change | $234,900-2%$197/sqft |
Source: LVR #2743428 Report a problem | ||
| 4/17/2026 | Price change | $239,7000%$201/sqft |
Source: LVR #2743428 Report a problem | ||
| 4/7/2026 | Price change | $239,8000%$202/sqft |
Source: LVR #2743428 Report a problem | ||
| 3/23/2026 | Price change | $239,900-2%$202/sqft |
Source: LVR #2743428 Report a problem | ||
| 3/4/2026 | Price change | $244,900-1.1%$206/sqft |
Source: LVR #2743428 Report a problem | ||
| 1/26/2026 | Price change | $247,500-1%$208/sqft |
Source: LVR #2743428 Report a problem | ||
| 1/1/2026 | Listed for sale | $249,900-3.8%$210/sqft |
Source: LVR #2743428 Report a problem | ||
| 10/3/2025 | Listing removed | $259,900$218/sqft |
Source: LVR #2668715 Report a problem | ||
| 6/15/2025 | Listed for sale | $259,900$218/sqft |
Source: LVR #2668715 Report a problem | ||
| 6/11/2025 | Contingent | $259,900$218/sqft |
Source: LVR #2668715 Report a problem | ||
| 4/29/2025 | Price change | $259,900-1.9%$218/sqft |
Source: LVR #2668715 Report a problem | ||
| 3/28/2025 | Listed for sale | $264,900+35.8%$223/sqft |
Source: LVR #2668715 Report a problem | ||
| 12/6/2024 | Sold | $195,000+254.5%$164/sqft |
Source: Public Record Report a problem | ||
| 9/10/2010 | Sold | $55,000-19.1%$46/sqft |
Source: Public Record Report a problem | ||
| 4/27/2010 | Sold | $68,000-58.2%$57/sqft |
Source: Public Record Report a problem | ||
| 3/31/2005 | Sold | $162,500+94.6%$137/sqft |
Source: Public Record Report a problem | ||
| 2/13/1996 | Sold | $83,500$70/sqft |
Source: Public Record Report a problem | ||
Public tax history
| Year | Property taxes | Tax assessment |
|---|---|---|
| 2026 | $936 -8.4% | $47,420 -3.9% |
| 2025 | $1,021 +7.1% | $49,340 +3.7% |
| 2024 | $954 +7% | $47,588 +11.5% |
| 2023 | $891 -7.8% | $42,664 +5.3% |
| 2022 | $966 +51.3% | $40,513 +0.3% |
| 2021 | $639 -13.2% | $40,378 +6.6% |
| 2020 | $736 -15% | $37,865 +20.8% |
| 2019 | $866 +62.1% | $31,342 |
| 2018 | $534 | $31,342 +0.1% |
| 2017 | $534 | $31,305 +12.9% |
| 2016 | $534 +3.7% | $27,718 +31.4% |
| 2015 | $515 | $21,090 +22.8% |
| 2014 | $515 | $17,177 |
| 2013 | -- | $17,177 +3.8% |
| 2012 | -- | $16,548 -29.8% |
| 2011 | -- | $23,578 -3.3% |
| 2010 | -- | $24,376 -37% |
| 2009 | -- | $38,670 |
| 2008 | -- | $38,670 -32.8% |
| 2007 | -- | $57,581 +14.5% |
| 2006 | -- | $50,301 +56.4% |
| 2005 | -- | $32,165 +4.6% |
| 2004 | -- | $30,751 +6.7% |
| 2003 | -- | $28,823 -4.3% |
| 2002 | -- | $30,130 +8.6% |
| 2001 | -- | $27,740 |
Find assessor info on the county website
Monthly payment
Est. payment
Payment breakdown
Explore the cost of this home by adjusting the details. Changes won't be saved.Climate risks
Neighborhood: Paradise
Nearby schools
Schools provided by the listing agent
- Elementary: French, Doris,French, Doris
- Middle: Cannon Helen C.
- High: Del Sol HS
Source: LVR. This data may not be complete. We recommend contacting the local school district to confirm school assignments for this home.

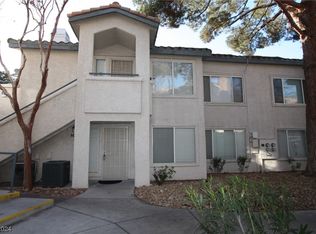
Similar homes
- $228,0003 bd2 ba1.2k sqft3425 E Russell Rd Unit 251, Las Vegas, NV 89120For Sale
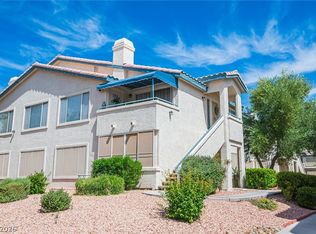 MLS ID #2827020, Cody Trevor Corio, LPT Realty, LLC. LVR
 - $215,0002 bd2 ba970 sqft1701 E Katie Ave APT 72, Paradise Town, NV 89119For Sale
 MLS ID #2811675, Roy Shitrit, Huntington & Ellis, A Real Est. LVR
 - $215,0002 bd2 ba1k sqft2725 S Nellis Blvd Unit 2103, Sunrise Manor Town, NV 89121For Sale
 MLS ID #2808097, Kenya Posey, Keller Williams MarketPlace. LVR
 - $210,0002 bd2 ba1k sqft(Undisclosed Address), Las Vegas, NV 89147For Sale
 MLS ID #2827569, Wesley T. Weast, eXp Realty. LVR
