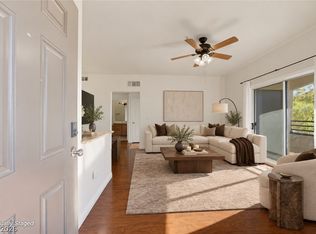
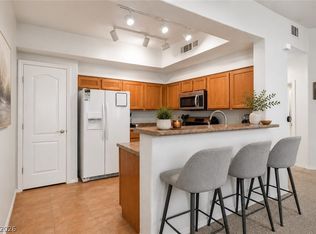
Welcome to 555 Silvеrаdο Ranch #1063, а deѕirable first-floοr 2-bеdroom, 2-bathroom condo offering an excellent investment opportunity in a gated Silverado Ranch community. Currently operating as a successful short-term rental, the property generates strong rental returns and is available for purchase fully furnished, providing a truly turnkey opportunity.
The unit features recent capital improvements, including a new HVAC condenser installed in 2025, replacement shower valves in both bathrooms in 2026, a new water heater/boiler installed in mid-2024, and updated flooring completed in 2022. Additional features include assigned covered parking and a detached garage. Residents enjoy access to a fitness center, community pool, and mature, well-maintained landscaping. Conveniently located near shopping, dining, entertainment, and major roadways, this property offers flexibility for investors or buyers seeking a low-maintenance home in a well-established community.
Active
$260,000
555 E Silverado Ranch Blvd Unit 1063, Las Vegas, NV 89183
2beds
1,049sqft
Condominium
Built in 1999
-- sqft lot
$256,300 Zestimate®
$248/sqft
$239/mo HOA
What's special
Detached garageAssigned covered parkingMature well-maintained landscaping
- 30 days
- 266
- 21
Zillow last checked:
Listing updated:
Listed by:
Jillian Hyde S.0194939 (702)439-3388,
Simply Vegas
Source: LVR,MLS#: 2814321 Originating MLS: Greater Las Vegas Association of Realtors Inc
Originating MLS: Greater Las Vegas Association of Realtors IncFacts & features
Interior
Bedrooms & bathrooms
- Bedrooms: 2
- Bathrooms: 2
- Full bathrooms: 2
Primary bedroom
- Description: Walk-In Closet(s)
- Dimensions: 13x12
Bedroom 2
- Description: Walk-In Closet(s)
- Dimensions: 12x11
Kitchen
- Description: Breakfast Bar/Counter,Luxury Vinyl Plank
- Dimensions: 9x9
Heating
- Central, Gas
Cooling
- Central Air, Electric
Appliances
- Included: Dryer, Electric Range, Disposal, Microwave, Refrigerator, Washer
- Laundry: Electric Dryer Hookup, Main Level, Laundry Room
Features
- BathroomonMainLevel, Bedroom on Main Level, Primary Downstairs, Window Treatments
- Flooring: Carpet, Luxury Vinyl Plank
- Windows: Double Pane Windows, Window Treatments
- Has fireplace: No
Interior area
- Total structure area: 1,049
- Total interior livable area: 1,049 sqft
Property
Parking
- Total spaces: 2
- Parking features: Assigned, Covered, Detached Carport, Detached, Garage, Guest, Private
- Garage spaces: 1
- Carport spaces: 1
- Covered spaces: 2
Features
- Stories: 2
- Patio & porch: Covered, Patio
- Exterior features: Patio
- Pool features: Community
- Fencing: Back Yard,Stucco Wall
Lot
- Size: 0.26 Acres
- Features: Desert Landscaping, Landscaped, Trees, < 1/4 Acre
Details
- Parcel number: 17727115123
- Zoning description: Single Family
- Horse amenities: None
Construction
Type & style
- Home type: Condo
- Architectural style: Two Story
- Property subtype: Condominium
- Attached to another structure: Yes
Materials
- Roof: Tile
Condition
- Resale
- Year built: 1999
Utilities & green energy
- Electric: Photovoltaics None
- Sewer: Public Sewer
- Water: Public
- Utilities for property: Underground Utilities
Green energy
- Energy efficient items: Windows
Community & HOA
Community
- Features: Pool
- Security: Gated Community
- Subdivision: Montana Condo
HOA
- Has HOA: Yes
- Amenities included: Clubhouse, Fitness Center, Gated, Pool
- Services included: Maintenance Grounds, Recreation Facilities
- HOA fee: $239 monthly
- HOA name: Montana Condos
- HOA phone: 702-818-4780
Location
- Region: Las Vegas
Financial & listing details
- Price per square foot: $248/sqft
- Tax assessed value: $141,234
- Annual tax amount: $933
- Date on market: 9/2/2026
- Listing agreement: Exclusive Right To Sell
- Listing terms: Cash,Conventional,FHA,VA Loan
Estimated market value
$256,300
$243,000 - $269,000
$1,526/mo
Price history
| Date | Event | Price |
|---|---|---|
| 9/2/2026 | Listed for sale | $260,000+13.8%$248/sqft |
Source:  LVR #2814321 Report a problem LVR #2814321 Report a problem | ||
| 9/5/2025 | Listing removed | $2,300$2/sqft |
Source: Zillow Rentals Report a problem | ||
| 7/8/2025 | Listed for rent | $2,300+206.7%$2/sqft |
Source: Zillow Rentals Report a problem | ||
| 11/15/2021 | Sold | $228,500+1.8%$218/sqft |
Source: LVR #2336607 Report a problem | ||
| 10/14/2021 | Pending sale | $224,500$214/sqft |
Source: LVR #2336607 Report a problem | ||
| 10/6/2021 | Contingent | $224,500$214/sqft |
Source: LVR #2336607 Report a problem | ||
| 9/30/2021 | Listed for sale | $224,500+203.4%$214/sqft |
Source: LVR #2336607 Report a problem | ||
| 9/3/2012 | Sold | $74,000-7.4%$71/sqft |
Source: LVR #1265232 Report a problem | ||
| 7/20/2012 | Listed for sale | $79,900+33.2%$76/sqft |
Source: Vflyer Homes #1265232 Report a problem | ||
| 7/20/2012 | Listing removed | $750$1/sqft |
Source: vFlyer Rentals Report a problem | ||
| 7/7/2012 | Listed for rent | $750$1/sqft |
Source: vFlyer Rentals Report a problem | ||
| 11/23/2011 | Sold | $60,000$57/sqft |
Source: Public Record Report a problem | ||
| 8/18/2011 | Listed for sale | $60,000-72.7%$57/sqft |
Source: CENTURY 21 MoneyWorld #1133011 Report a problem | ||
| 10/17/2006 | Sold | $219,900$210/sqft |
Source: Public Record Report a problem | ||
Public tax history
| Year | Property taxes | Tax assessment |
|---|---|---|
| 2026 | $936 +8% | $49,432 -4.2% |
| 2025 | $866 +7.9% | $51,584 +2.7% |
| 2024 | $803 +8% | $50,245 +14.2% |
| 2023 | $744 +8% | $44,007 +4.3% |
| 2022 | $689 +3.1% | $42,191 +0.3% |
| 2021 | $668 +3.1% | $42,063 +9.4% |
| 2020 | $648 +3% | $38,438 +21.9% |
| 2019 | $629 +5.7% | $31,534 |
| 2018 | $596 | $31,534 +0.5% |
| 2017 | $596 | $31,390 +5.3% |
| 2016 | $596 +3.4% | $29,810 +18% |
| 2015 | $576 | $25,265 -1% |
| 2014 | $576 | $25,530 |
| 2013 | -- | $25,530 +38.1% |
| 2012 | -- | $18,490 -15.3% |
| 2011 | -- | $21,835 -4.7% |
| 2010 | -- | $22,914 -48.2% |
| 2009 | -- | $44,216 |
| 2008 | -- | $44,216 -31.8% |
| 2007 | -- | $64,847 +27.1% |
| 2006 | -- | $51,016 |
Find assessor info on the county website
Monthly payment
Est. payment
Payment breakdown
Explore the cost of this home by adjusting the details. Changes won't be saved.Climate risks
Neighborhood: Paradise
Nearby schools
Schools provided by the listing agent
- Elementary: Hummell, John R.,Hummell, John R.
- Middle: Silvestri
- High: Liberty
Source: LVR. This data may not be complete. We recommend contacting the local school district to confirm school assignments for this home.
- $260,0002 bd2 ba960 sqft555 E Silverado Ranch Blvd UNIT 2064, Las Vegas, NV 89183Sold

- $1,5302 bd2 ba960 sqft555 E Silverado Ranch Blvd UNIT 2012, Las Vegas, NV 89183For Rent

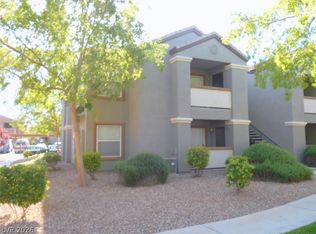
- $263,5002 bd2 ba960 sqft555 E Silverado Ranch Blvd UNIT 2053, Las Vegas, NV 89183Sold

- $1,2501 bd1 ba776 sqft555 E Silverado Ranch Blvd UNIT 1073, Las Vegas, NV 89183For Rent
Similar homes
- $289,9002 bd2 ba1.1k sqft38 E Serene Ave Unit 210, Las Vegas, NV 89123For Sale
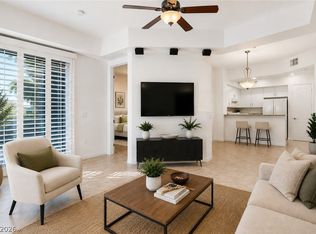 MLS ID #2814571, Liron Shenkar, Executive Realty Services. LVR
 - $199,9991 bd1 ba705 sqft555 E Silverado Ranch Blvd Unit 2038, Las Vegas, NV 89183For Sale
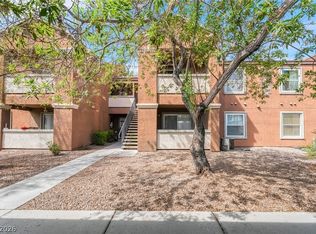 MLS ID #2809834, Christianni Blue, Century 21 1st Priority Realty. LVR
 - $265,0002 bd2 ba966 sqft2291 W Horizon Ridge Pkwy Unit 13176, Henderson, NV 89052For Sale
 MLS ID #2818524, Sasha Ponce-Harper, Huntington & Ellis, A Real Est. LVR
 - $259,0002 bd2 ba1.1k sqft8805 Jeffreys St Unit 1054, Las Vegas, NV 89123For Sale
 MLS ID #2777400, Roberta Camacho, Signature Real Estate Group. LVR
