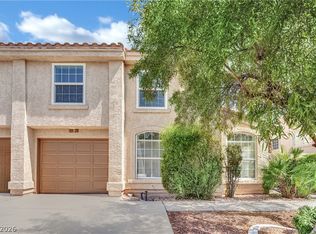
Beautifully renovаtеd 2‐bedroom, 2.5‐bath, twο-story townhome іn the рristine Stone Canyon subdivision of the highly desirable Silverado Ranch area. Step inside to soaring vaulted living room ceilings, fresh paint, new laminate flooring, and all-new lighting fixtures and ceiling fans throughout. The fully renovated kitchen shines with dark granite countertops, new cabinetry, and all-new appliances. A separate laundry room includes a stacked washer/dryer plus cabinet storage. A newer water heater and well-maintained HVAC system add even more peace of mind. Upstairs, TWO PRIMARY BEDROOMS offer comfort, privacy, and flexibility, complemented by a walk-in closet and beautifully renovated bathrooms. Enjoy your private outdoor patio with convenient pet-friendly access, an attached 1-car garage, spacious driveway, and low-maintenance desert landscaping. Stone Canyon makes everyday living easy with gated grounds, a community pool, fitness room, BBQ area, front lawn maintenance, and two pet parks. And the location delivers! Minutes from groceries, schools, parks, shopping, dining, I-15, the Beltway, and Harry Reid International Airport. UPDATED. TURNKEY. LOW-MAINTENANCE. GREAT LOCATION. All that's missing is you—schedule your showing before it's gone!
Active
$345,000
10112 Tumbling Tree St, Las Vegas, NV 89183
2beds
1,284sqft
Townhouse
Built in 2002
2,178 Square Feet Lot
$341,100 Zestimate®
$269/sqft
$121/mo HOA
What's special
Low-maintenance desert landscapingSeparate laundry roomSpacious drivewayTwo primary bedroomsWell-maintained hvac systemNew cabinetryDark granite countertops
- 21 days
- 152
- 8
Zillow last checked:
Listing updated:
Listed by:
Ace Daniels BS.0146208 (702)541-3599,
BHHS Nevada Properties
Source: LVR,MLS#: 2817450 Originating MLS: Greater Las Vegas Association of Realtors Inc
Originating MLS: Greater Las Vegas Association of Realtors IncFacts & features
Interior
Bedrooms & bathrooms
- Bedrooms: 2
- Bathrooms: 3
- Full bathrooms: 1
- 3/4 bathrooms: 1
- 1/2 bathrooms: 1
Primary bedroom
- Description: 2 Pbr's,Ceiling Fan,Ceiling Light,Upstairs,Walk-In Closet(s)
- Dimensions: 17X12
Bedroom 2
- Description: Ceiling Fan,Ceiling Light,Closet,Upstairs
- Dimensions: 14X11
Primary bathroom
- Description: Shower Only
Dining room
- Description: Dining Area,Kitchen/Dining Room Combo
- Dimensions: 11X12
Kitchen
- Description: Breakfast Bar/Counter,Custom Cabinets,Granite Countertops,Man Made Woodor Laminate Flooring,Pantry,Stainless Steel Appliances,Vented Outside
- Dimensions: 12X9
Living room
- Description: Built-in Bookcases,Entry Foyer,Front,Sunken,Vaulted Ceiling
- Dimensions: 18X14
Heating
- Central, Electric
Cooling
- Central Air, Electric
Appliances
- Included: Dryer, Dishwasher, Disposal, Gas Range, Refrigerator, Water Heater, Washer
- Laundry: Cabinets, Electric Dryer Hookup, Main Level, Laundry Room, Sink
Features
- BathroomonMainLevel, Ceiling Fan(s), HalfBathonMainLevel, Window Treatments, Programmable Thermostat
- Flooring: Laminate
- Number of fireplaces: 1
- Fireplace features: Gas, Glass Doors, Living Room
Interior area
- Total structure area: 1,284
- Total interior livable area: 1,284 sqft
Video & virtual tour
Property
Parking
- Total spaces: 1
- Parking features: Attached, Garage, Garage Door Opener, Inside Entrance, Open, Private, Shared Driveway
- Attached garage spaces: 1
- Has uncovered spaces: Yes
Features
- Stories: 2
- Patio & porch: Patio
- Exterior features: Exterior Steps, Patio
- Pool features: Association, Community
- Fencing: Block,Back Yard
Lot
- Size: 2,178 Square Feet
- Features: Desert Landscaping, Landscaped, Rocks, Trees, < 1/4 Acre
Details
- Parcel number: 17727311083
- Zoning description: Single Family
- Horse amenities: None
Construction
Type & style
- Home type: Townhouse
- Architectural style: Two Story
- Property subtype: Townhouse
- Attached to another structure: Yes
Materials
- Drywall
- Roof: Tile
Condition
- Resale
- Year built: 2002
Utilities & green energy
- Electric: Photovoltaics None
- Sewer: Public Sewer
- Water: Public
- Utilities for property: Underground Utilities
Green energy
- Energy efficient items: Solar Screens
Community & HOA
Community
- Features: Pool
- Security: Gated Community
- Subdivision: Bermuda & Pyle Twnhms
HOA
- Has HOA: Yes
- Amenities included: Clubhouse, Dog Park, Gated, Barbecue, Pool, Recreation Room, Spa/Hot Tub
- Services included: Association Management, Maintenance Grounds, Recreation Facilities
- HOA fee: $121 monthly
- HOA name: Stone Canyon
- HOA phone: 702-933-7764
Location
- Region: Las Vegas
Financial & listing details
- Price per square foot: $269/sqft
- Tax assessed value: $229,634
- Annual tax amount: $1,659
- Date on market: 9/11/2026
- Listing agreement: Exclusive Right To Sell
- Listing terms: Cash,Conventional,FHA,VA Loan
- Ownership: Townhouse
Estimated market value
$341,100
$324,000 - $358,000
$1,738/mo
Price history
| Date | Event | Price |
|---|---|---|
| 9/11/2026 | Listed for sale | $345,000+32.7%$269/sqft |
Source:  LVR #2817450 Report a problem LVR #2817450 Report a problem | ||
| 2/25/2021 | Sold | $260,000+0%$202/sqft |
Source: LVR #2260951 Report a problem | ||
| 1/29/2021 | Pending sale | $259,900$202/sqft |
Source: LVR #2260951 Report a problem | ||
| 1/12/2021 | Listed for sale | $259,900+1.5%$202/sqft |
Source: LVR #2260951 Report a problem | ||
| 9/30/2018 | Listing removed | $1,325$1/sqft |
Source: Keller Williams Marketplace Report a problem | ||
| 8/29/2018 | Listed for rent | $1,325$1/sqft |
Source: Keller Williams Marketplace Report a problem | ||
| 6/30/2018 | Listing removed | $1,325$1/sqft |
Source: Keller Williams Marketplace Report a problem | ||
| 6/7/2018 | Price change | $1,325-5.4%$1/sqft |
Source: Keller Williams Marketplace Report a problem | ||
| 5/29/2018 | Price change | $1,400+16.7%$1/sqft |
Source: Keller Williams Marketplace Report a problem | ||
| 5/3/2018 | Listed for rent | $1,200$1/sqft |
Source: Keller Williams Marketplace Report a problem | ||
| 11/18/2017 | Listing removed | $1,200$1/sqft |
Source: Keller Williams Southern Nevada #1935621 Report a problem | ||
| 10/1/2017 | Listed for rent | $1,200$1/sqft |
Source: Keller Williams Southern Nevada #1935621 Report a problem | ||
| 10/21/2005 | Sold | $256,000+10.4%$199/sqft |
Source: Public Record Report a problem | ||
| 9/3/2004 | Sold | $231,900+20.5%$181/sqft |
Source: Public Record Report a problem | ||
| 4/28/2004 | Sold | $192,500+69.6%$150/sqft |
Source: Public Record Report a problem | ||
| 10/25/2001 | Sold | $113,500$88/sqft |
Source: Public Record Report a problem | ||
Public tax history
| Year | Property taxes | Tax assessment |
|---|---|---|
| 2026 | $1,662 +8% | $80,372 -2% |
| 2025 | $1,539 +8% | $82,009 +19.1% |
| 2024 | $1,425 +8% | $68,852 +5.7% |
| 2023 | $1,320 +8% | $65,163 +15.9% |
| 2022 | $1,222 +7.7% | $56,217 -0.2% |
| 2021 | $1,135 +6.8% | $56,315 +5.1% |
| 2020 | $1,063 +4.8% | $53,584 +14.6% |
| 2019 | $1,014 +6.9% | $46,768 |
| 2018 | $949 | $46,768 +1.5% |
| 2017 | $949 | $46,096 +7.1% |
| 2016 | $949 +0.3% | $43,043 +39.4% |
| 2015 | $946 +3.2% | $30,885 +2.3% |
| 2014 | $916 | $30,197 |
| 2013 | -- | $30,197 +5% |
| 2012 | -- | $28,760 -16.4% |
| 2011 | -- | $34,398 -5% |
| 2010 | -- | $36,203 -32.1% |
| 2009 | -- | $53,310 |
| 2008 | -- | $53,310 -37.7% |
| 2007 | -- | $85,632 +6.7% |
| 2006 | -- | $80,232 +48.8% |
| 2005 | -- | $53,907 +34.9% |
| 2004 | -- | $39,967 +3.3% |
| 2003 | -- | $38,686 |
Find assessor info on the county website
Monthly payment
Est. payment
Payment breakdown
Explore the cost of this home by adjusting the details. Changes won't be saved.Climate risks
Neighborhood: Paradise
Nearby schools
Schools provided by the listing agent
- Elementary: Bass, John C.,Bass, John C.
- Middle: Silvestri
- High: Liberty
Source: LVR. This data may not be complete. We recommend contacting the local school district to confirm school assignments for this home.
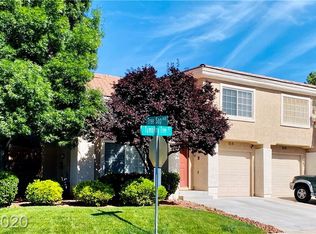
- $321,4002 bd3 ba1.2k sqft10104 Tumbling Tree St, Las Vegas, NV 89183Off Market
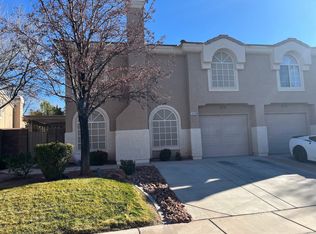
- $356,4002 bd3 ba1.7k sqft10120 Tumbling Tree St, Las Vegas, NV 89183Off Market
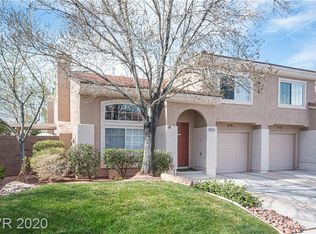
- $287,5002 bd3 ba1.2k sqft10113 Quilt Tree St, Las Vegas, NV 89183Off Market
- $324,9992 bd3 ba1.2k sqft10105 Quilt Tree St, Las Vegas, NV 89183For Sale

Similar homes
- $345,0002 bd3 ba1.1k sqft10374 Midnight Iris St, Las Vegas, NV 89183For Sale
 MLS ID #2795001, Sheng Ong, Compass Realty & Management. LVR
 - $325,0002 bd3 ba1.2k sqft9624 Gunsmith Dr, Las Vegas, NV 89123For Sale
 MLS ID #2820313, Wendy J. Diaz, Realty ONE Group, Inc. LVR
 - $370,0003 bd3 ba1.4k sqft10210 Viterbo St, Las Vegas, NV 89183For Sale
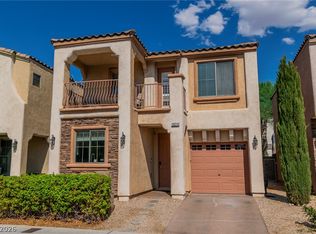 MLS ID #2808189, Sergio Vega Jr, Desert Vision Realty. LVR
 - $354,9003 bd3 ba1.3k sqft2820 Dawn Crossing Dr, Henderson, NV 89074For Sale
 MLS ID #2803000, Belen Clark, Engel & Volkers Las Vegas. LVR
