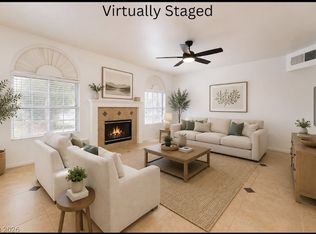
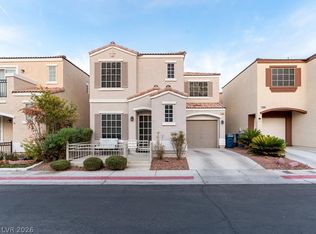
Welcome home to this beautiful corner townhome nestled within the gated Stone Canyon community. Ideally situated in a highly desirable and central Las Vegas location, this home offers easy access to a variety of restaurants, shopping, entertainment, and everyday conveniences, making it easy to enjoy all that the area has to offer. This charming home offers a wonderful combination of comfort, privacy, and convenience, along with an attached one-car garage. Step inside to a bright and airy living room featuring soaring vaulted ceilings and a cozy fireplace, creating a warm and inviting space to relax or entertain. Just off the dining area, you'll find a private outdoor patio....the perfect spot to enjoy your morning coffee, unwind after a long day, or host a casual get-together with friends. Upstairs, you'll find two spacious primary bedrooms, each with its own private bathroom and generous closet space. The second bedroom has a peekaboo View of the Las Vegas Strip, giving you the perfect vantage point to enjoy the spectacular fireworks on New Year's Eve right from home. Residents of Stone Canyon also enjoy wonderful community amenities, including a sparkling swimming pool, clubhouse, and dog park. With its desirable corner location, thoughtful layout, private patio, attached garage and a resort-style amenities, this Stone Canyon townhome offers a comfortable and inviting place to call home.
Active
$324,999
10105 Quilt Tree St, Las Vegas, NV 89183
2beds
1,284sqft
Townhouse
Built in 2002
2,178 Square Feet Lot
$321,900 Zestimate®
$253/sqft
$124/mo HOA
What's special
Desirable corner locationPrivate outdoor patioTwo spacious primary bedroomsGenerous closet spaceSoaring vaulted ceilingsCorner townhomeAttached one-car garage
- 13 days
- 190
- 14
Likely to sell faster than
Zillow last checked:
Listing updated:
Listed by:
Carolyn J. Streva S.0052897 (702)400-7577,
BHGRE Universal
Source: LVR,MLS#: 2820282 Originating MLS: Greater Las Vegas Association of Realtors Inc
Originating MLS: Greater Las Vegas Association of Realtors IncFacts & features
Interior
Bedrooms & bathrooms
- Bedrooms: 2
- Bathrooms: 3
- Full bathrooms: 1
- 3/4 bathrooms: 1
- 1/2 bathrooms: 1
Primary bedroom
- Description: Ceiling Fan,Ceiling Light,Walk-In Closet(s)
- Dimensions: 12x17
Bedroom 2
- Description: Ceiling Fan,Closet,With Bath
- Dimensions: 11x14
Dining room
- Description: Dining Area
- Dimensions: 10x10
Kitchen
- Description: Breakfast Bar/Counter,Laminate Countertops
Living room
- Description: Entry Foyer,Sunken,Vaulted Ceiling
- Dimensions: 18x14
Heating
- Central, Gas
Cooling
- Central Air, Electric
Appliances
- Included: Dryer, Disposal, Gas Range, Microwave, Refrigerator, Washer
- Laundry: Gas Dryer Hookup, Main Level
Features
- Bathroom on Main Level, Ceiling Fan(s), Half Bath on Main Level, Window Treatments
- Flooring: Carpet, Tile
- Windows: Blinds
- Number of fireplaces: 1
- Fireplace features: Gas, Living Room
Interior area
- Total structure area: 1,284
- Total interior livable area: 1,284 sqft
Video & virtual tour
Property
Parking
- Total spaces: 1
- Parking features: Attached, Garage, Garage Door Opener, Inside Entrance, Private
- Attached garage spaces: 1
Features
- Stories: 2
- Patio & porch: Patio
- Exterior features: Patio, Sprinkler/Irrigation
- Pool features: Community
- Fencing: Block,Back Yard
- Has view: Yes
- View description: Strip View
Lot
- Size: 2,178 Square Feet
- Features: Drip Irrigation/Bubblers, Front Yard, Landscaped, Trees, < 1/4 Acre
Details
- Parcel number: 17727311061
- Zoning description: Single Family
- Horse amenities: None
Construction
Type & style
- Home type: Townhouse
- Architectural style: Two Story
- Property subtype: Townhouse
- Attached to another structure: Yes
Materials
- Roof: Tile
Condition
- Resale
- Year built: 2002
Utilities & green energy
- Electric: Photovoltaics None
- Sewer: Public Sewer
- Water: Public
- Utilities for property: Underground Utilities
Community & HOA
Community
- Features: Pool
- Security: Gated Community
- Subdivision: Bermuda & Pyle Twnhms
HOA
- Has HOA: Yes
- Amenities included: Fitness Center, Gated, Pool
- Services included: Association Management
- HOA fee: $124 monthly
- HOA name: Stone Canyon
- HOA phone: 702-933-7764
Location
- Region: Las Vegas
Financial & listing details
- Price per square foot: $253/sqft
- Tax assessed value: $229,634
- Annual tax amount: $1,215
- Date on market: 9/19/2026
- Listing agreement: Exclusive Right To Sell
- Listing terms: Cash,Conventional,FHA,VA Loan
- Ownership: Townhouse
Estimated market value
$321,900
$306,000 - $338,000
$1,736/mo
Price history
| Date | Event | Price |
|---|---|---|
| 9/19/2026 | Listed for sale | $324,999+37.1%$253/sqft |
Source:  LVR #2820282 Report a problem LVR #2820282 Report a problem | ||
| 8/12/2004 | Sold | $237,000+107%$185/sqft |
Source: Public Record Report a problem | ||
| 10/31/2001 | Sold | $114,500$89/sqft |
Source: Public Record Report a problem | ||
Public tax history
| Year | Property taxes | Tax assessment |
|---|---|---|
| 2026 | $1,218 +3% | $80,372 -2% |
| 2025 | $1,182 +3% | $82,009 +19.1% |
| 2024 | $1,148 +3% | $68,852 +5.7% |
| 2023 | $1,115 +3% | $65,163 +15.9% |
| 2022 | $1,082 +3.1% | $56,217 -0.2% |
| 2021 | $1,050 +3.1% | $56,315 +5.1% |
| 2020 | $1,019 +3% | $53,584 +14.6% |
| 2019 | $989 +5.7% | $46,768 |
| 2018 | $936 | $46,768 +1.5% |
| 2017 | $936 | $46,096 +7.1% |
| 2016 | $936 +0.3% | $43,043 +39.4% |
| 2015 | $933 +3% | $30,885 +2.3% |
| 2014 | $906 | $30,197 |
| 2013 | -- | $30,197 +5% |
| 2012 | -- | $28,760 -16.4% |
| 2011 | -- | $34,398 -5% |
| 2010 | -- | $36,203 -32.1% |
| 2009 | -- | $53,310 |
| 2008 | -- | $53,310 -37.7% |
| 2007 | -- | $85,632 +6.7% |
| 2006 | -- | $80,232 +48.8% |
| 2005 | -- | $53,907 +34.9% |
| 2004 | -- | $39,967 +3.3% |
| 2003 | -- | $38,686 |
Find assessor info on the county website
Monthly payment
Est. payment
Payment breakdown
Explore the cost of this home by adjusting the details. Changes won't be saved.Climate risks
Neighborhood: Paradise
Nearby schools
Schools provided by the listing agent
- Elementary: Bass, John C.,Bass, John C.
- Middle: Silvestri
- High: Liberty
Source: LVR. This data may not be complete. We recommend contacting the local school district to confirm school assignments for this home.
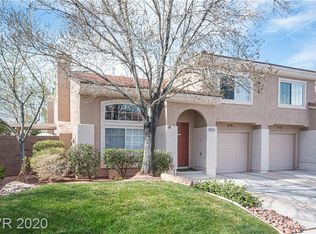
- $287,5002 bd3 ba1.2k sqft10113 Quilt Tree St, Las Vegas, NV 89183Off Market
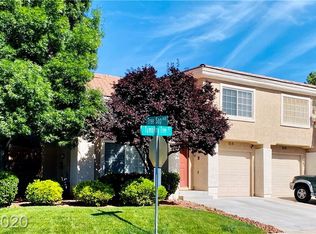
- $321,4002 bd3 ba1.2k sqft10104 Tumbling Tree St, Las Vegas, NV 89183Off Market
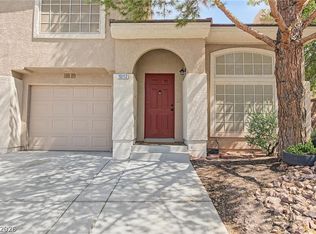
- $345,0002 bd3 ba1.2k sqft10112 Tumbling Tree St, Las Vegas, NV 89183For Sale
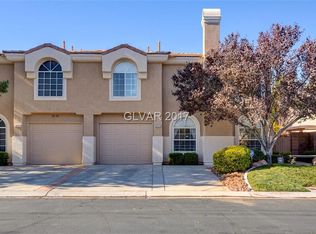
- $336,6003 bd3 ba1.5k sqft10121 Quilt Tree St, Las Vegas, NV 89183Off Market
Similar homes
- $320,0002 bd3 ba1.2k sqft425 Tree Sap Ave, Las Vegas, NV 89183For Sale
 MLS ID #2823313, Chris A Page, Solutions. LVR
 - $349,0003 bd3 ba1.5k sqft10146 Quilt Tree St, Las Vegas, NV 89183For Sale
 MLS ID #2820428, Salvatore Messina, Real Broker LLC. LVR
 - $345,0002 bd3 ba1.2k sqft10112 Tumbling Tree St, Las Vegas, NV 89183For SaleMLS ID #2817450, Ace Daniels, BHHS Nevada Properties. LVR
- $329,0002 bd3 ba1.1k sqft10356 Perfect Parsley St, Las Vegas, NV 89183For Sale
 MLS ID #2822074, Brandon Johnson, LIFE Realty District. LVR
