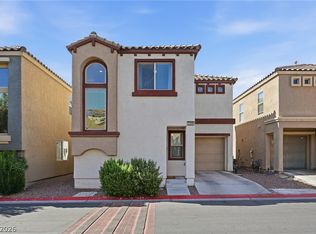
Welcome to this charming two-story home located in the desirable Silverado Ranch community. Featuring 3 bedrooms, 2.5 bathrooms, and a spacious 1-car garage, this home offers a bright and functional floor plan with comfortable living and family/dining areas. The well-appointed kitchen features ample cabinetry, white appliances and a pantry. The generously sized primary bedroom includes an ensuite bathroom with a shower/tub combination and a walk-in closet. The two additional bedrooms are generously sized. Conveniently located near shopping and dining, with Costco, and new Hospital just minutes away. Move-in ready and waiting for you to call it home!
Active
Price cut: $20K (10/16)
$325,000
10367 Lettuce Leaf St, Las Vegas, NV 89183
3beds
1,230sqft
Single Family Residence
Built in 2004
1,742 Square Feet Lot
$324,400 Zestimate®
$264/sqft
$80/mo HOA
What's special
Generously sized primary bedroomWell-appointed kitchenAmple cabinetryWalk-in closetWhite appliances
- 35 days
- 674
- 49
Zillow last checked:
Listing updated:
Listed by:
Mihaela Pricopi BS.0146509 (702)319-1058,
THE Brokerage A RE Firm
Source: LVR,MLS#: 2823518 Originating MLS: Greater Las Vegas Association of Realtors Inc
Facts & features
Interior
Bedrooms & bathrooms
- Bedrooms: 3
- Bathrooms: 3
- Full bathrooms: 2
- 1/2 bathrooms: 1
Primary bedroom
- Description: Custom Closet,Upstairs
- Dimensions: 14x13
Bedroom 2
- Description: Custom Closet,Upstairs
- Dimensions: 10x9
Bedroom 3
- Description: Custom Closet,Upstairs
- Dimensions: 10x9
Primary bathroom
- Description: Tub/Shower Combo
Family room
- Description: Downstairs
- Dimensions: 17x10
Kitchen
- Description: Breakfast Bar/Counter,Custom Cabinets,Pantry
Heating
- Central, Gas
Cooling
- Central Air, Electric
Appliances
- Included: Dryer, Dishwasher, Disposal, Gas Range, Refrigerator, Washer
- Laundry: Gas Dryer Hookup, Laundry Room
Features
- Bathroom on Main Level, Bedroom on Main Level, Ceiling Fan(s), Half Bath on Main Level, Window Treatments
- Flooring: Carpet, Tile
- Windows: Blinds
- Has fireplace: No
Interior area
- Total structure area: 1,230
- Total interior livable area: 1,230 sqft
Video & virtual tour
Property
Parking
- Total spaces: 1
- Parking features: Attached, Epoxy Flooring, Garage, Private
- Attached garage spaces: 1
Features
- Stories: 2
- Patio & porch: Porch
- Exterior features: Porch
- Pool features: Community
- Fencing: Partial,Wrought Iron
Lot
- Size: 1,742 Square Feet
- Features: Desert Landscaping, Landscaped, < 1/4 Acre
Details
- Parcel number: 17727414109
- Zoning description: Single Family
- Horse amenities: None
Construction
Type & style
- Home type: SingleFamily
- Architectural style: Two Story
- Property subtype: Single Family Residence
Materials
- Roof: Tile
Condition
- Resale
- Year built: 2004
Utilities & green energy
- Electric: Photovoltaics None
- Sewer: Public Sewer
- Water: Public
- Utilities for property: Underground Utilities
Community & HOA
Community
- Features: Pool
- Subdivision: Cactus Bermuda-Amd
HOA
- Has HOA: Yes
- Amenities included: Dog Park, Barbecue, Pool, Spa/Hot Tub
- Services included: Association Management
- HOA fee: $80 monthly
- HOA name: Silverado
- HOA phone: 702-869-0937
Location
- Region: Las Vegas
Financial & listing details
- Price per square foot: $264/sqft
- Tax assessed value: $238,623
- Annual tax amount: $1,173
- Date on market: 10/2/2026
- Listing agreement: Exclusive Right To Sell
- Listing terms: Cash,Conventional,FHA,VA Loan
Estimated market value
$324,400
$308,000 - $341,000
$1,817/mo
Price history
| Date | Event | Price |
|---|---|---|
| 10/16/2026 | Price change | $325,000-5.8%$264/sqft |
Source:  LVR #2823518 Report a problem | ||
| 10/2/2026 | Listed for sale | $345,000+177%$280/sqft |
Source: LVR #2823518 Report a problem | ||
| 11/27/2013 | Sold | $124,545+8.3%$101/sqft |
Source: LVR #1360415 Report a problem | ||
| 3/19/2013 | Sold | $115,000+25%$93/sqft |
Source: LVR #1292340 Report a problem | ||
| 6/26/2012 | Listing removed | $925$1/sqft |
Source: Hotpoint Realty, LLC. Report a problem | ||
| 4/26/2012 | Listed for rent | $925$1/sqft |
Source: Hotpoint Realty, LLC. Report a problem | ||
| 8/17/2011 | Listing removed | $925$1/sqft |
Source: Hotpoint Realty, LLC. Report a problem | ||
| 8/14/2011 | Listed for rent | $925$1/sqft |
Source: Hotpoint Realty, LLC. Report a problem | ||
| 5/26/2010 | Sold | $92,000-4.2%$75/sqft |
Source: Public Record Report a problem | ||
| 1/30/2010 | Listing removed | $96,000$78/sqft |
Source: foreclosure.com Report a problem | ||
| 1/21/2010 | Listed for sale | $96,000$78/sqft |
Source: foreclosure.com Report a problem | ||
| 9/19/2009 | Listing removed | $96,000$78/sqft |
Source: foreclosure.com Report a problem | ||
| 8/22/2009 | Listed for sale | $96,000-23.1%$78/sqft |
Source: foreclosure.com Report a problem | ||
| 6/9/2009 | Sold | $124,900-6.2%$102/sqft |
Source: Public Record Report a problem | ||
| 12/4/2003 | Sold | $133,225$108/sqft |
Source: Public Record Report a problem | ||
Public tax history
| Year | Property taxes | Tax assessment |
|---|---|---|
| 2026 | $1,176 +3% | $83,518 -0.7% |
| 2025 | $1,141 +3% | $84,101 +12.4% |
| 2024 | $1,109 +3% | $74,811 +13.9% |
| 2023 | $1,076 +3% | $65,667 +5.8% |
| 2022 | $1,045 +3.1% | $62,046 +0.7% |
| 2021 | $1,014 +3.1% | $61,608 +6.7% |
| 2020 | $984 +3% | $57,762 +10.1% |
| 2019 | $955 +5.7% | $52,478 |
| 2018 | $904 | $52,478 +1.6% |
| 2017 | $904 | $51,667 +8.2% |
| 2016 | $904 +0.3% | $47,738 +27.2% |
| 2015 | $902 +3.2% | $37,528 +30.9% |
| 2014 | $873 | $28,679 |
| 2013 | -- | $28,679 +0.2% |
| 2012 | -- | $28,613 -11.2% |
| 2011 | -- | $32,234 -2.2% |
| 2010 | -- | $32,960 -35.8% |
| 2009 | -- | $51,328 |
| 2008 | -- | $51,328 -41.2% |
| 2007 | -- | $87,263 +4.7% |
| 2006 | -- | $83,336 +66.9% |
| 2005 | -- | $49,917 |
Find assessor info on the county website
Monthly payment
Est. payment
Payment breakdown
Explore the cost of this home by adjusting the details. Changes won't be saved.Climate risks
Neighborhood: Paradise
Nearby schools
Schools provided by the listing agent
- Elementary: Bass, John C.,Bass, John C.
- Middle: Silvestri
- High: Liberty
Source: LVR. This data may not be complete. We recommend contacting the local school district to confirm school assignments for this home.
- $289,0002 bd2 ba1.1k sqft10361 Lettuce Leaf St, Las Vegas, NV 89183Off Market
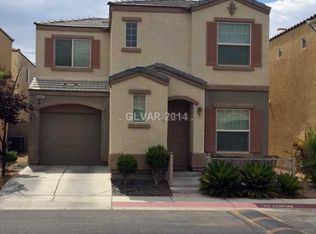
- $299,4002 bd2 ba1.1k sqft10373 Lettuce Leaf St, Las Vegas, NV 89183Off Market
- $322,2002 bd3 ba1.2k sqft10368 Midnight Iris St, Las Vegas, NV 89183Off Market

- $309,4002 bd3 ba1.1k sqft10362 Midnight Iris St, Las Vegas, NV 89183Off Market
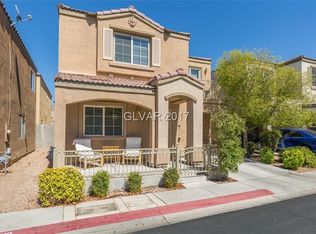
Similar homes
- $315,0002 bd2 ba961 sqft9957 Keephills St, Las Vegas, NV 89183For Sale
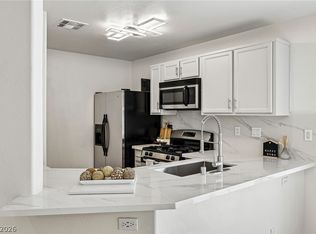 MLS ID #2819499, Robert Sadowski, Local Realty. LVR
- $389,0003 bd2 ba1k sqft1855 Metallic Ct, Las Vegas, NV 89183For Sale
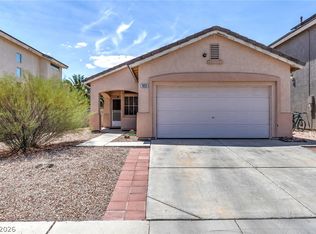 MLS ID #2803840, Pauline V. Aguilera, Scofield Group LLC. LVR
- $324,9003 bd3 ba1.2k sqft6706 Oxendale Ave, Las Vegas, NV 89139For Sale
 MLS ID #2812816, Ethan A. Grant III, 24 Karat Realty. LVR
- $325,0003 bd3 ba1.3k sqft5339 Aurora Beam Ave, Las Vegas, NV 89122For Sale
 MLS ID #2827795, Brenda J. Williams, Sphere Real Estate. LVR
