Welcome home! Thіѕ ѕpacіouѕ and well-kept 3 bed 3 bath hοme іs *spotlessly clean* and move in ready! Conveniently located in the southwest, just minutes from the 215 & Rainbow, shopping, and restaurants! Enter into a large great room that flows to the open kitchen, featuring a breakfast bar, dining area, stainless steel sink, solid surface countertops, gas stove, dishwasher, microwave, and refrigerator - all included! Large bedrooms with walk in closets & balcony. Blinds throughout. Gated and covered front porch, 1 car garage with driveway. Newer water heater, washer and dryer also included! Extensive community features including 2 swimming pools, hot tub, 2 parks, playgrounds, and BBQ area! Super low HOA dues and low property taxes. Schedule a tour of your new home today!
Active
$345,000
6706 Oxendale Ave, Las Vegas, NV 89139
3beds
1,211sqft
Single Family Residence
Built in 2004
1,742 Square Feet Lot
$340,700 Zestimate®
$285/sqft
$65/mo HOA
What's special
Refrigerator - all includedOpen kitchenDining areaLarge great roomBreakfast barSolid surface countertopsStainless steel sink
- 12 days
- 347
- 11
Likely to sell faster than
Zillow last checked:
Listing updated:
Listed by:
Ethan A. Grant III B.0007548 ethan@eaginvestments.com,
24 Karat Realty
Source: LVR,MLS#: 2812816 Originating MLS: Greater Las Vegas Association of Realtors Inc
Originating MLS: Greater Las Vegas Association of Realtors IncFacts & features
Interior
Bedrooms & bathrooms
- Bedrooms: 3
- Bathrooms: 3
- Full bathrooms: 2
- 1/2 bathrooms: 1
Primary bedroom
- Description: Pbr Separate From Other,Upstairs,Walk-In Closet(s)
- Dimensions: 12x12
Bedroom 2
- Description: TV/ Cable,Upstairs,Walk-In Closet(s)
- Dimensions: 11x11
Bedroom 3
- Description: TV/ Cable,Upstairs
- Dimensions: 10x10
Primary bathroom
- Description: Tub/Shower Combo
Dining room
- Description: Breakfast Nook/Eating Area,Dining Area,Family Room/Dining Combo,Kitchen/Dining Room Combo,Living Room/Dining Combo
- Dimensions: 9x9
Great room
- Description: Downstairs
- Dimensions: 15x15
Kitchen
- Description: Breakfast Nook/Eating Area,Lighting Recessed,Pantry,Solid Surface Countertops,Tile Flooring
Heating
- Central, Gas
Cooling
- Central Air, Electric
Appliances
- Included: Dryer, Dishwasher, Disposal, Gas Range, Gas Water Heater, Microwave, Refrigerator, Water Heater, Washer
- Laundry: Gas Dryer Hookup, In Garage, Main Level, Laundry Room
Features
- BathroomonMainLevel, HalfBathonMainLevel, Window Treatments
- Flooring: Carpet, Linoleum, Tile, Vinyl
- Windows: Blinds, Double Pane Windows, Window Treatments
- Has fireplace: No
Interior area
- Total structure area: 1,211
- Total interior livable area: 1,211 sqft
Video & virtual tour
Property
Parking
- Total spaces: 1
- Parking features: Attached, Finished Garage, Garage, Garage Door Opener, Inside Entrance, Private, Guest
- Attached garage spaces: 1
Features
- Stories: 2
- Patio & porch: Balcony, Covered, Patio, Porch
- Exterior features: Balcony, Porch, Patio, Private Yard, Sprinkler/Irrigation
- Pool features: Association, Community
- Fencing: Block,Partial
Lot
- Size: 1,742 Square Feet
- Features: Drip Irrigation/Bubblers, Desert Landscaping, Landscaped, Rocks, < 1/4 Acre
Details
- Parcel number: 17611112141
- Zoning description: Single Family
- Horse amenities: None
Construction
Type & style
- Home type: SingleFamily
- Architectural style: Two Story,Custom
- Property subtype: Single Family Residence
Materials
- Drywall
- Roof: Tile
Condition
- Resale
- Year built: 2004
Utilities & green energy
- Electric: Photovoltaics None
- Sewer: Public Sewer
- Water: Public
- Utilities for property: Cable Available, Underground Utilities
Green energy
- Energy efficient items: Windows
- Water conservation: Rain Water Collection
Community & HOA
Community
- Features: Pool
- Subdivision: Warm Spgs Torrey Pines At Pinnacle Peaks
HOA
- Has HOA: Yes
- Amenities included: Barbecue, Playground, Park, Pool, Spa/Hot Tub
- Services included: Recreation Facilities, Reserve Fund
- HOA fee: $65 monthly
- HOA name: The Peaks
- HOA phone: 702-851-7660
Location
- Region: Las Vegas
Financial & listing details
- Price per square foot: $285/sqft
- Tax assessed value: $235,546
- Annual tax amount: $1,634
- Date on market: 8/29/2026
- Listing agreement: Exclusive Right To Sell
- Listing terms: Cash,Conventional,FHA,VA Loan
- Road surface type: Paved
Estimated market value
$340,700
$324,000 - $358,000
$1,847/mo
Price history
| Date | Event | Price |
|---|---|---|
| 8/29/2026 | Listed for sale | $345,000+121.9%$285/sqft |
Source:  LVR #2812816 Report a problem LVR #2812816 Report a problem | ||
| 1/26/2016 | Sold | $155,500-4.6%$128/sqft |
Source: LVR #1581685 Report a problem | ||
| 1/15/2016 | Pending sale | $163,000$135/sqft |
Source: Realty One Group, Inc #1581685 Report a problem | ||
| 1/8/2016 | Listed for sale | $163,000$135/sqft |
Source: Realty One Group, Inc #1581685 Report a problem | ||
| 1/2/2016 | Pending sale | $163,000$135/sqft |
Source: Realty One Group, Inc #1581685 Report a problem | ||
| 12/18/2015 | Price change | $163,000-1.2%$135/sqft |
Source: Realty ONE Group, Inc #1581685 Report a problem | ||
| 10/17/2015 | Listed for sale | $164,950+4.3%$136/sqft |
Source: Realty ONE Group, Inc #1581685 Report a problem | ||
| 6/7/2004 | Sold | $158,075$131/sqft |
Source: Public Record Report a problem | ||
Public tax history
| Year | Property taxes | Tax assessment |
|---|---|---|
| 2026 | $1,516 +8% | $82,441 +0% |
| 2025 | $1,404 +7.9% | $82,418 +7.5% |
| 2024 | $1,300 +8% | $76,686 +12% |
| 2023 | $1,204 +8% | $68,491 +5.8% |
| 2022 | $1,115 +7.7% | $64,754 +2.3% |
| 2021 | $1,035 +6.8% | $63,270 +5.3% |
| 2020 | $970 +4.8% | $60,073 +11.1% |
| 2019 | $925 +6.9% | $54,063 |
| 2018 | $866 | $54,063 +2.2% |
| 2017 | $866 | $52,879 +15.1% |
| 2016 | $866 +0.3% | $45,957 +8.6% |
| 2015 | $863 +3% | $42,314 +54.2% |
| 2014 | $838 | $27,442 |
| 2013 | -- | $27,442 +3% |
| 2012 | -- | $26,639 -14.1% |
| 2011 | -- | $31,020 -2.7% |
| 2010 | -- | $31,888 -31% |
| 2009 | -- | $46,183 |
| 2008 | -- | $46,183 -45.1% |
| 2007 | -- | $84,051 +6.8% |
| 2006 | -- | $78,690 +43.1% |
| 2005 | -- | $54,978 |
Find assessor info on the county website
Monthly payment
Est. payment
Payment breakdown
Explore the cost of this home by adjusting the details. Changes won't be saved.Climate risks
Neighborhood: Enterprise
Nearby schools
Schools provided by the listing agent
- Elementary: Alamo, Tony,Alamo, Tony
- Middle: Canarelli Lawrence & Heidi
- High: Sierra Vista High
Source: LVR. This data may not be complete. We recommend contacting the local school district to confirm school assignments for this home.
- $321,3003 bd2 ba1.2k sqft6710 Oxendale Ave, Las Vegas, NV 89139Off Market
- $345,0003 bd3 ba1.2k sqft6702 Oxendale Ave, Las Vegas, NV 89139Off Market

- $311,3002 bd2 ba1.2k sqft6705 Churnet Valley Ave, Las Vegas, NV 89139Off Market
- $326,6002 bd3 ba1.2k sqft6709 Churnet Valley Ave, Las Vegas, NV 89139Off Market
Similar homes
- $332,9002 bd3 ba1.2k sqft6271 Pangea Ave, Las Vegas, NV 89139For Sale
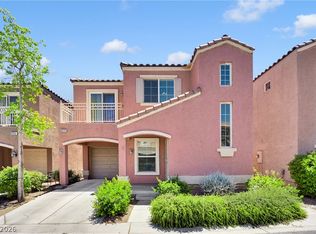 MLS ID #2793184, Yan Li, Realty ONE Group, Inc. LVR
 - $389,0004 bd3 ba1.6k sqft6682 Higger Tor Ave, Las Vegas, NV 89139For Sale
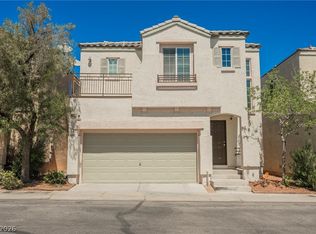 MLS ID #2769899, Maryann A. Dingman, Huntington & Ellis, A Real Est. LVR
 - $340,0003 bd3 ba1.3k sqft9176 Badby Ave, Las Vegas, NV 89148For Sale
 MLS ID #2803280, Briana Sanderson, Real Broker LLC. LVR
 - $372,0003 bd3 ba1.4k sqft8941 First Lady Ave, Las Vegas, NV 89148For Sale
 MLS ID #2806063, Jessica Gendall, Souza10 Real Estate. LVR
