This adorable 2-bedroom, 2.5-bath home makes the most of every square foot with a spacious loft and a private balcony—perfect for a home office, study, or lounge area. Highlights include brand-new carpet throughout and a new 5-burner gas stove in the bright kitchen. Upstairs you'll find the large capacity, stackable washer/dryer right between the bedrooms. The layout feels open and inviting, and the home comes with a long driveway plus large 1-car garage for parking and extra storage. Windows have automatic locks. The primary bedroom features ceiling fan and closet shelving system, and the tub is a soaker tub with arm rests! Enjoy the resort-style lifestyle with a community pool and playground just steps away. Schedule a tour today and make this you’ll want to call home.
Active
Price cut: $5K (7/6)
$334,900
9155 McGinnis Ave, Las Vegas, NV 89148
2beds
1,246sqft
:
Get pre-qualified$2,248/mo
Single Family Residence
Built in 2004
1,742 Square Feet Lot
$331,600 Zestimate®
$269/sqft
$90/mo HOA
What's special
Long drivewayBright kitchenCloset shelving systemPrivate balconySpacious loft
- 65 days |
- 750 |
- 40 |
Likely to sell faster than
Zillow last checked:
Listing updated:
Listed by:
Chris M. Payne S.0171792 (702)217-1767,
ERA Brokers Consolidated
Source: LVR,MLS#: 2786807 Originating MLS: Greater Las Vegas Association of Realtors Inc
Originating MLS: Greater Las Vegas Association of Realtors IncFacts & features
Interior
Bedrooms & bathrooms
- Bedrooms: 2
- Bathrooms: 3
- Full bathrooms: 2
- 1/2 bathrooms: 1
Primary bedroom
- Description: Mirrored Door,Upstairs,Walk-In Closet(s)
- Dimensions: 13x13
Bedroom 2
- Description: Ceiling Light,Closet,Upstairs,With Bath
- Dimensions: 11x10
Primary bathroom
- Description: Tub/Shower Combo
Dining room
- Description: Kitchen/Dining Room Combo
- Dimensions: 8x7
Kitchen
- Description: Breakfast Bar/Counter,Breakfast Nook/Eating Area
Living room
- Description: Rear
- Dimensions: 13x12
Loft
- Description: Other
- Dimensions: 10x10
Heating
- Central, Gas
Cooling
- Central Air, Electric
Appliances
- Included: Dryer, Dishwasher, Disposal, Gas Range, Gas Water Heater, Microwave, Refrigerator, Washer
- Laundry: Gas Dryer Hookup, Laundry Room, Upper Level
Features
- Window Treatments
- Flooring: Carpet, Luxury Vinyl Plank
- Windows: Blinds, Double Pane Windows, Insulated Windows
- Has fireplace: No
Interior area
- Total structure area: 1,246
- Total interior livable area: 1,246 sqft
Property
Parking
- Total spaces: 1
- Parking features: Attached, Garage, Garage Door Opener, Inside Entrance, Private, Shelves
- Attached garage spaces: 1
Features
- Stories: 2
- Patio & porch: Patio
- Exterior features: Patio
- Pool features: Community
- Fencing: None
Lot
- Size: 1,742 Square Feet
- Features: Desert Landscaping, Landscaped, < 1/4 Acre
Details
- Parcel number: 17608112037
- Zoning description: Single Family
- Horse amenities: None
Construction
Type & style
- Home type: SingleFamily
- Architectural style: Two Story
- Property subtype: Single Family Residence
Materials
- Roof: Tile
Condition
- Resale
- Year built: 2004
Utilities & green energy
- Electric: Photovoltaics None
- Sewer: Public Sewer
- Water: Public
- Utilities for property: Underground Utilities
Green energy
- Energy efficient items: Windows
Community & HOA
Community
- Features: Pool
- Subdivision: Warm Spgs Quarterhorse
HOA
- Has HOA: Yes
- Amenities included: Playground, Pool
- Services included: Association Management, Recreation Facilities
- HOA fee: $90 monthly
- HOA name: Independence
- HOA phone: 702-531-3382
Location
- Region: Las Vegas
Financial & listing details
- Price per square foot: $269/sqft
- Tax assessed value: $244,526
- Annual tax amount: $1,384
- Date on market: 5/29/2026
- Listing agreement: Exclusive Right To Sell
- Listing terms: Cash,Conventional,FHA,VA Loan
Estimated market value
$331,600
$315,000 - $348,000
$1,731/mo
Price history
| Date | Event | Price |
|---|---|---|
| 7/6/2026 | Price change | $334,900-1.5%$269/sqft |
Source:  LVR #2786807 Report a problem LVR #2786807 Report a problem | ||
| 5/29/2026 | Listed for sale | $339,900+3.9%$273/sqft |
Source: LVR #2786807 Report a problem | ||
| 11/30/2022 | Sold | $327,000$262/sqft |
Source: LVR #2448731 Report a problem | ||
| 10/31/2022 | Contingent | $327,000$262/sqft |
Source: LVR #2448731 Report a problem | ||
| 10/21/2022 | Listed for sale | $327,000-4.9%$262/sqft |
Source: LVR #2448731 Report a problem | ||
| 9/29/2022 | Listing removed | -- |
Source: LVR #2400301 Report a problem | ||
| 9/2/2022 | Price change | $344,000-1.4%$276/sqft |
Source: LVR #2400301 Report a problem | ||
| 8/8/2022 | Price change | $349,000-2.2%$280/sqft |
Source: LVR #2400301 Report a problem | ||
| 6/30/2022 | Price change | $357,000-1.9%$287/sqft |
Source: LVR #2400301 Report a problem | ||
| 5/28/2022 | Listed for sale | $364,000+134.8%$292/sqft |
Source: LVR #2400301 Report a problem | ||
| 3/2/2016 | Sold | $155,000+3.4%$124/sqft |
Source: Public Record Report a problem | ||
| 10/2/2015 | Price change | $149,900-6.3%$120/sqft |
Source: Keller Williams - Las Vegas SW #1528591 Report a problem | ||
| 9/24/2015 | Price change | $160,000+10.3%$128/sqft |
Source: Keller Williams - Las Vegas SW #1528591 Report a problem | ||
| 6/4/2015 | Pending sale | $145,000$116/sqft |
Source: Keller Williams Realty Southwest #1528591 Report a problem | ||
| 4/4/2015 | Listed for sale | $145,000+3.4%$116/sqft |
Source: Keller Williams - Las Vegas SW #1528591 Report a problem | ||
| 10/23/2012 | Listing removed | $900$1/sqft |
Source: Sellstate Realty Solutions #1294448 Report a problem | ||
| 10/20/2012 | Listed for rent | $900$1/sqft |
Source: Sellstate Realty Solutions #1294448 Report a problem | ||
| 10/22/2003 | Sold | $140,175$113/sqft |
Source: Public Record Report a problem | ||
Public tax history
| Year | Property taxes | Tax assessment |
|---|---|---|
| 2026 | $1,387 +8% | $85,584 -0.9% |
| 2025 | $1,284 +7.9% | $86,323 +7.2% |
| 2024 | $1,190 +8% | $80,490 +13.8% |
| 2023 | $1,102 +3% | $70,745 +6.8% |
| 2022 | $1,070 +3.1% | $66,249 +1.2% |
| 2021 | $1,038 +3.1% | $65,447 +5.8% |
| 2020 | $1,007 +3% | $61,888 +9.5% |
| 2019 | $978 +5.7% | $56,532 |
| 2018 | $926 | $56,532 +2.9% |
| 2017 | $926 | $54,949 +13.1% |
| 2016 | $926 +0.1% | $48,588 +21.4% |
| 2015 | $925 +3.2% | $40,034 +36.7% |
| 2014 | $896 | $29,294 |
| 2013 | -- | $29,294 -6.7% |
| 2012 | -- | $31,384 -12.9% |
| 2011 | -- | $36,029 +5.9% |
| 2010 | -- | $34,007 -26.2% |
| 2009 | -- | $46,096 |
| 2008 | -- | $46,096 -46.5% |
| 2007 | -- | $86,128 +0.2% |
| 2006 | -- | $85,995 +56.2% |
| 2005 | -- | $55,066 +18.9% |
| 2004 | -- | $46,309 |
Find assessor info on the county website
Monthly payment
Est. payment
Payment breakdown
Explore the cost of this home by adjusting the details. Changes won't be saved.Climate risks
Neighborhood: Spring Valley
Nearby schools
GreatSchools rating
- 6/10Wayne N Tanaka Elementary SchoolGrades: PK-5Distance: 0.6 mi
- 7/10Wilbur & Theresa Faiss Middle SchoolGrades: 6-8Distance: 0.8 mi
- 4/10Sierra Vista High SchoolGrades: 9-12Distance: 1.3 mi
Schools provided by the listing agent
- Elementary: Tanaka, Wayne N.,Tanaka, Wayne N.
- Middle: Faiss, Wilbur & Theresa
- High: Sierra Vista High
Source: LVR. This data may not be complete. We recommend contacting the local school district to confirm school assignments for this home.
- $351,7002 bd3 ba1.2k sqft9155 S McGinnis Ave, Las Vegas, NV 89148Off Market

- $364,2003 bd2 ba1.3k sqft9149 McGinnis Ave, Las Vegas, NV 89148Off Market
- $334,6002 bd3 ba1.2k sqft9161 McGinnis Ave, Las Vegas, NV 89148Off Market
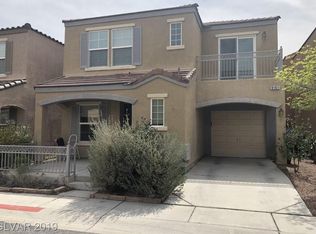
- $339,9003 bd2 ba1.3k sqft9154 Badby Ave, Las Vegas, NV 89148Off Market

- $351,7003 bd3 ba1.3k sqft9160 Badby Ave, Las Vegas, NV 89148Off Market
- $351,3003 bd3 ba1.3k sqft9148 Badby Ave, Las Vegas, NV 89148Off Market
- $364,3003 bd3 ba1.3k sqft9143 McGinnis Ave, Las Vegas, NV 89148Off Market
- $325,3002 bd2 ba1.2k sqft9167 McGinnis Ave, Las Vegas, NV 89148Off Market
A local agent can set up tours, give advice and negotiate with sellers.
Similar homes
- $340,0003 bd3 ba1.3k sqft9176 Badby Ave, Las Vegas, NV 89148For Sale
 MLS ID #2803280, Briana Sanderson, Real Broker LLC. LVR
 - $355,0003 bd3 ba1.3k sqft9091 Hombard Ave, Las Vegas, NV 89148For Sale
 MLS ID #2780907, John Sullivan, Huntington & Ellis, A Real Est. LVR
 - $285,0002 bd2 ba1.1k sqft8777 W Maule Ave Unit 1098, Spring Valley, NV 89148For Sale
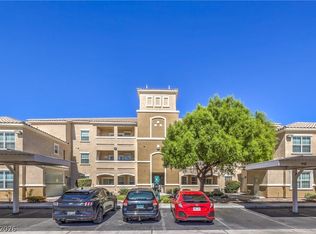 MLS ID #2800308, Peter Torsiello, Signature Real Estate Group. LVR
 - $319,9002 bd3 ba1.1k sqft6709 Burbage Ave, Las Vegas, NV 89139For Sale
 MLS ID #2789898, Azim Jessa, Real Broker LLC. LVR
 - $412,0003 bd3 ba1.7k sqft8964 Salvatore St, Las Vegas, NV 89148For SaleMLS ID #2785715, Yichan Shu, Top Tier Realty. LVR
- $360,0003 bd3 ba1.3k sqft7960 Imperial Treasure St, Las Vegas, NV 89139For SaleMLS ID #2790102, Robert E. Salmons Jr, Entera Realty LLC. LVR
- $380,0004 bd3 ba1.6k sqft6539 Netherseal Ave, Las Vegas, NV 89139For SaleMLS ID #2800680, Sahand Shahir Davarpanah, Scofield Group LLC. LVR
- $305,0002 bd3 ba1.1k sqft10335 Beautiful Fruit St, Las Vegas, NV 89183For SaleMLS ID #2802756, Christina Africk, iProperties International. LVR
- $338,7773 bd3 ba1.3k sqft9950 Swimming Hole St, Las Vegas, NV 89183For SaleMLS ID #2790809, Kimberly J. White, Galindo Group Real Estate. LVR
- $245,0003 bd2 ba1.4k sqft7151 S Durango Dr Unit 312, Las Vegas, NV 89113For SaleMLS ID #2798450, Michael Marino, Realty ONE Group, Inc. LVR
- $315,0002 bd3 ba1.1k sqft10353 Midseason Mist St, Las Vegas, NV 89183For SaleMLS ID #2795307, Mandy Horsfall, SimpliHOM. LVR
- $335,0003 bd3 ba1.2k sqft9068 Alluring Ave, Las Vegas, NV 89149For SaleMLS ID #2781237, Robert Fleps, Signature Real Estate Group. LVR
- $344,9002 bd2 ba1.2k sqft10809 Garden Mist Dr APT 2099, Summerlin, NV 89135For SaleMLS ID #2793952, Aaron Powers, Keller Williams MarketPlace. LVR
- $389,0004 bd3 ba1.6k sqft6682 Higger Tor Ave, Las Vegas, NV 89139For SaleMLS ID #2769899, Maryann A. Dingman, Huntington & Ellis, A Real Est. LVR
- $310,0002 bd3 ba1.1k sqft10335 Midseason Mist St, Las Vegas, NV 89183For SaleMLS ID #2769128, Heather E. George, JMG Real Estate. LVR
- $349,9003 bd3 ba1.6k sqft9017 Progressive Ct, Las Vegas, NV 89149For SaleMLS ID #2786141, Derek Delp, RE/MAX CENTRAL. LVR
- $405,0003 bd2 ba1k sqft1855 Metallic Ct, Las Vegas, NV 89183For SaleMLS ID #2803840, Pauline V. Aguilera, Scofield Group LLC. LVR
- $295,0002 bd2 ba1.3k sqft3327 Erva St Unit 207, Spring Valley, NV 89117For SaleMLS ID #2777634, Zheng Wu, Vertex Realty & Property Manag. LVR
- $415,0003 bd3 ba1.7k sqft8934 Deep Ridge Ct, Las Vegas, NV 89178For SaleMLS ID #2783157, Paul J Yang, Innovative Real Estate Strateg. LVR
- $319,0003 bd2 ba1.3k sqft5026 Droubay Dr, Las Vegas, NV 89122For SaleMLS ID #2802403, Heather E. George, JMG Real Estate. LVR
