Welcome to your ideal Las Vegas retreat! This charming single-family home features 2 spacious bedrooms and 2.5 bathrooms, perfectly designed for comfortable living. Relax with a morning coffee on the balcony just off the loft. Enjoy the benefits of solar panels, significantly reducing your utility costs. The well-appointed kitchen comes with all appliances included, while a new water heater ensures reliable comfort. The attached garage offers an EV charger, catering to your eco-friendly lifestyle, plus convenient parking. Step outside to enjoy a vibrant community boasting a sparkling pool, relaxing hot tub, and beautiful park spaces. Located minutes from shopping, schools, and easy highway access, daily commutes and errands are a breeze. Experience the best of Las Vegas living in a welcoming neighborhood that blends convenience, efficiency, and style.Schedule your private tour today and see all this wonderful residence has to offer! *Buyer to assume solar lease.
Pending
Price cut: $15K (6/9)
$310,000
10335 Midseason Mist St, Las Vegas, NV 89183
2beds
1,188sqft
:
Get pre-qualified$2,077/mo
Single Family Residence
Built in 2002
1,742 Square Feet Lot
$309,500 Zestimate®
$261/sqft
$80/mo HOA
What's special
Sparkling poolConvenient parkingRelaxing hot tubWell-appointed kitchenAll appliances includedSolar panelsBeautiful park spaces
- 127 days |
- 1,448 |
- 80 |
Zillow last checked:
Listing updated:
Listed by:
Heather E. George BS.1002459 (702)334-5969,
JMG Real Estate
Source: LVR,MLS#: 2769128 Originating MLS: Greater Las Vegas Association of Realtors Inc
Originating MLS: Greater Las Vegas Association of Realtors IncFacts & features
Interior
Bedrooms & bathrooms
- Bedrooms: 2
- Bathrooms: 3
- Full bathrooms: 2
- 3/4 bathrooms: 1
Primary bedroom
- Description: Upstairs
- Dimensions: 15x12
Bedroom 2
- Description: Upstairs
- Dimensions: 11x11
Kitchen
- Description: Breakfast Bar/Counter,Granite Countertops,Stainless Steel Appliances
Heating
- Central, Gas
Cooling
- Central Air, Electric
Appliances
- Included: Built-In Electric Oven, Dryer, Disposal, Gas Range, Microwave, Refrigerator, Washer
- Laundry: Gas Dryer Hookup, In Garage
Features
- Ceiling Fan(s), Window Treatments
- Flooring: Luxury Vinyl Plank, Tile
- Windows: Window Treatments
- Has fireplace: No
Interior area
- Total structure area: 1,188
- Total interior livable area: 1,188 sqft
Video & virtual tour
Property
Parking
- Total spaces: 1
- Parking features: Attached, Garage, Garage Door Opener, Open, Private, Guest
- Attached garage spaces: 1
- Has uncovered spaces: Yes
Features
- Stories: 2
- Patio & porch: Balcony
- Exterior features: Balcony
- Pool features: Community
- Fencing: Block,Back Yard
- Has view: Yes
- View description: None
Lot
- Size: 1,742 Square Feet
- Features: Desert Landscaping, Landscaped, < 1/4 Acre
Details
- Parcel number: 17727415009
- Zoning description: Single Family
- Special conditions: Short Sale
- Horse amenities: None
Construction
Type & style
- Home type: SingleFamily
- Architectural style: Two Story
- Property subtype: Single Family Residence
- Attached to another structure: Yes
Materials
- Roof: Tile
Condition
- Resale
- Year built: 2002
Utilities & green energy
- Sewer: Public Sewer
- Water: Public
- Utilities for property: Underground Utilities
Green energy
- Energy efficient items: Solar Panel(s)
Community & HOA
Community
- Features: Pool
- Subdivision: Cactus Bermuda-Amd
HOA
- Has HOA: Yes
- Amenities included: Park, Pool, Spa/Hot Tub
- Services included: Association Management
- HOA fee: $80 monthly
- HOA name: Silverado Place
- HOA phone: 702-869-0937
Location
- Region: Las Vegas
Financial & listing details
- Price per square foot: $261/sqft
- Tax assessed value: $231,277
- Annual tax amount: $1,093
- Date on market: 4/2/2026
- Listing agreement: Exclusive Right To Sell
- Listing terms: Cash,Conventional,FHA,VA Loan
Estimated market value
$309,500
$294,000 - $325,000
$1,721/mo
Price history
| Date | Event | Price |
|---|---|---|
| 8/6/2026 | Pending sale | $310,000$261/sqft |
Source:  LVR #2769128 Report a problem LVR #2769128 Report a problem | ||
| 6/9/2026 | Price change | $310,000-4.6%$261/sqft |
Source: LVR #2769128 Report a problem | ||
| 5/7/2026 | Price change | $325,000-1.2%$274/sqft |
Source: LVR #2769128 Report a problem | ||
| 4/2/2026 | Listed for sale | $329,000-9.9%$277/sqft |
Source: LVR #2769128 Report a problem | ||
| 6/3/2022 | Sold | $365,000$307/sqft |
Source: LVR #2379701 Report a problem | ||
| 5/6/2022 | Pending sale | $365,000$307/sqft |
Source: LVR #2379701 Report a problem | ||
| 5/5/2022 | Listing removed | -- |
Source: LVR #2379701 Report a problem | ||
| 5/3/2022 | Listed for sale | $365,000$307/sqft |
Source: LVR #2379701 Report a problem | ||
| 5/2/2022 | Pending sale | $365,000$307/sqft |
Source: LVR #2379701 Report a problem | ||
| 4/28/2022 | Price change | $365,000+9%$307/sqft |
Source: LVR #2379701 Report a problem | ||
| 3/21/2022 | Pending sale | $335,000$282/sqft |
Source: LVR #2379701 Report a problem | ||
| 3/18/2022 | Listed for sale | $335,000+41.4%$282/sqft |
Source: LVR #2379701 Report a problem | ||
| 10/15/2019 | Sold | $237,000$199/sqft |
Source: LVR #2123781 Report a problem | ||
| 9/12/2019 | Pending sale | $237,000$199/sqft |
Source: RE/MAX One #2123781 Report a problem | ||
| 8/9/2019 | Listed for sale | $237,000+22.2%$199/sqft |
Source: RE/MAX One #2123781 Report a problem | ||
| 7/14/2017 | Sold | $194,000+2.4%$163/sqft |
Source: LVR #1899379 Report a problem | ||
| 5/24/2017 | Listed for sale | $189,500+83.3%$160/sqft |
Source: Coldwell Banker Premier #1899379 Report a problem | ||
| 3/27/2009 | Sold | $103,400-6.2%$87/sqft |
Source: Public Record Report a problem | ||
| 1/8/2009 | Sold | $110,220-55.6%$93/sqft |
Source: Public Record Report a problem | ||
| 7/21/2005 | Sold | $248,000+112.6%$209/sqft |
Source: Public Record Report a problem | ||
| 8/19/2002 | Sold | $116,625$98/sqft |
Source: Public Record Report a problem | ||
Public tax history
| Year | Property taxes | Tax assessment |
|---|---|---|
| 2026 | $1,096 -15.8% | $80,947 -0.7% |
| 2025 | $1,301 +67.1% | $81,549 +12.5% |
| 2024 | $779 -30.3% | $72,480 +14% |
| 2023 | $1,116 +8% | $63,595 +5.7% |
| 2022 | $1,034 +3.1% | $60,141 +0.7% |
| 2021 | $1,003 +3.1% | $59,697 +6.8% |
| 2020 | $973 +4.8% | $55,922 +10.1% |
| 2019 | $929 +6.9% | $50,788 |
| 2018 | $869 | $50,788 +1.6% |
| 2017 | $869 | $49,990 +8.3% |
| 2016 | $869 +0.1% | $46,154 +27.2% |
| 2015 | $868 +3.2% | $36,298 +31.5% |
| 2014 | $841 | $27,604 |
| 2013 | -- | $27,604 +0.1% |
| 2012 | -- | $27,575 -11.2% |
| 2011 | -- | $31,066 -2.4% |
| 2010 | -- | $31,829 -36.1% |
| 2009 | -- | $49,818 |
| 2008 | -- | $49,818 -42% |
| 2007 | -- | $85,882 +4.8% |
| 2006 | -- | $81,980 +68.4% |
| 2005 | -- | $48,675 +14.5% |
| 2004 | -- | $42,515 +7.9% |
| 2003 | -- | $39,396 |
Find assessor info on the county website
Monthly payment
Est. payment
Payment breakdown
Explore the cost of this home by adjusting the details. Changes won't be saved.Climate risks
Neighborhood: Paradise
Nearby schools
GreatSchools rating
- 7/10John C. Bass Elementary SchoolGrades: PK-5Distance: 0.8 mi
- 5/10Charles Silvestri Junior High SchoolGrades: 6-8Distance: 1 mi
- 5/10Liberty High SchoolGrades: 9-12Distance: 1 mi
Schools provided by the listing agent
- Elementary: Bass, John C.,Bass, John C.
- Middle: Silvestri
- High: Liberty
Source: LVR. This data may not be complete. We recommend contacting the local school district to confirm school assignments for this home.
- $323,3002 bd3 ba1.1k sqft10341 Midseason Mist St, Las Vegas, NV 89183Off Market

- $338,7003 bd3 ba1.2k sqft10334 Mint Leaves St, Las Vegas, NV 89183Off Market

- $1,7003 bd3 ba1.2k sqft10340 Mint Leaves St, Las Vegas, NV 89183For Rent
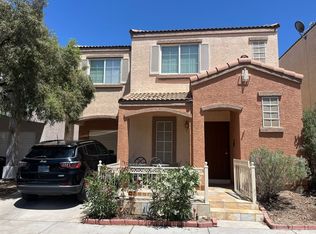
- $319,4002 bd3 ba1.1k sqft10347 Midseason Mist St, Las Vegas, NV 89183Off Market
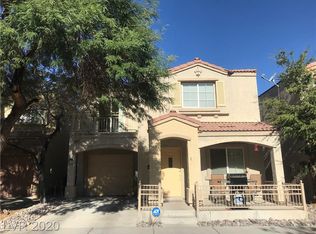
- $329,6003 bd3 ba1.1k sqft10336 Midseason Mist St, Las Vegas, NV 89183Off Market
- $333,5003 bd3 ba1.2k sqft10346 Mint Leaves St, Las Vegas, NV 89183Off Market
- $349,0003 bd2 ba1.2k sqft10330 Midseason Mist St, Las Vegas, NV 89183Off Market
- $337,0003 bd3 ba1.2k sqft10342 Midseason Mist St, Las Vegas, NV 89183Sold
A local agent can set up tours, give advice and negotiate with sellers.
Similar homes
- $315,0002 bd3 ba1.1k sqft10353 Midseason Mist St, Las Vegas, NV 89183For Sale
 MLS ID #2795307, Mandy Horsfall, SimpliHOM. LVR
 - $345,0002 bd3 ba1.1k sqft10374 Midnight Iris St, Las Vegas, NV 89183For Sale
 MLS ID #2795001, Sheng Ong, Compass Realty & Management. LVR
 - $304,9002 bd2 ba961 sqft9957 Keephills St, Las Vegas, NV 89183For Sale
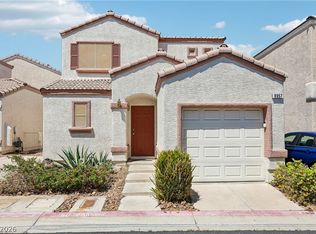 MLS ID #2781973, Robert Sadowski, Local Realty. LVR
 - $338,7773 bd3 ba1.3k sqft9950 Swimming Hole St, Las Vegas, NV 89183For Sale
 MLS ID #2790809, Kimberly J. White, Galindo Group Real Estate. LVR
 - $275,0003 bd2 ba1.1k sqft1050 E Cactus Ave Unit 2006, Las Vegas, NV 89183For SaleMLS ID #2799363, Mike S. Roland, LPT Realty, LLC. LVR
- $405,0003 bd2 ba1k sqft1855 Metallic Ct, Las Vegas, NV 89183For SaleMLS ID #2803840, Pauline V. Aguilera, Scofield Group LLC. LVR
- $242,0002 bd2 ba1k sqft10245 S Maryland Pkwy #1210, Las Vegas, NV 89123For SaleMLS ID #2805822, Thi Thanh P. Nguyen, Scofield Group LLC. LVR
- $415,0003 bd3 ba1.4k sqft9496 Heatwave St, Las Vegas, NV 89123For SaleMLS ID #2803937, Steven Morris, Real Broker LLC. LVR
- $310,0002 bd2 ba927 sqft5804 Chisolm Trl, Las Vegas, NV 89118For SaleMLS ID #2787133, Daniela Villalobos, Scofield Group LLC. LVR
- $325,0002 bd3 ba1.2k sqft2837 Shannon Cove Dr, Henderson, NV 89074For SaleMLS ID #2802436, Jeffrey A. Galindo, New Door Residential. LVR
- $340,0003 bd3 ba1.3k sqft9176 Badby Ave, Las Vegas, NV 89148For SaleMLS ID #2803280, Briana Sanderson, Real Broker LLC. LVR
- $310,0003 bd2 ba1.2k sqft5060 Mascaro Dr, Las Vegas, NV 89122For SaleMLS ID #2782365, Deborah N. Medina, Local Realty. LVR
- $325,0002 bd2 ba1k sqft2368 Los Feliz St, Las Vegas, NV 89156For SaleMLS ID #2804585, Reyna Cruz, Compass Realty & Management. LVR
- $324,0002 bd2 ba1.2k sqft9712 Blatimac Ave Unit 103, Las Vegas, NV 89129For SaleMLS ID #2807167, Katherine Mae Clemmons, eXp Realty. LVR
- $315,0003 bd3 ba1.1k sqft3620 Via Del Robles Ave, Sunrise Manor, NV 89115For SaleMLS ID #2787474, Erika Bentley, Signature Real Estate Group. LVR
- $362,0003 bd3 ba1.4k sqft6086 Sunken River Trl, Las Vegas, NV 89118For SaleMLS ID #2802720, Leslie J. Hoke, RE/MAX United. LVR
- $320,0002 bd2 ba1.2k sqft461 Purple Finch Dr, Las Vegas, NV 89107For SaleMLS ID #2768597, Aaron Powers, Keller Williams MarketPlace. LVR
- $389,9003 bd3 ba1.5k sqft7319 Dicentra Rd, Las Vegas, NV 89113For SaleMLS ID #2802715, Jessica Laughlin, Realty ONE Group, Inc. LVR
- $349,9994 bd3 ba1.3k sqft5292 Floralita St, Las Vegas, NV 89122For SaleMLS ID #2793397, Shannen D. Tavcar, LIFE Realty District. LVR
- $289,0002 bd2 ba1.1k sqft5155 W Tropicana Ave Unit 2023, Spring Valley, NV 89103For SaleMLS ID #2793169, Stephen Ord, KNJ Real Estate. LVR
